Listing Tools

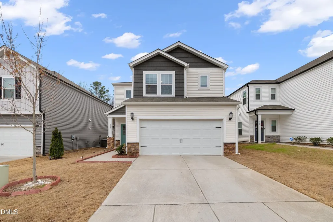
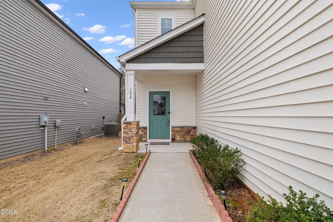
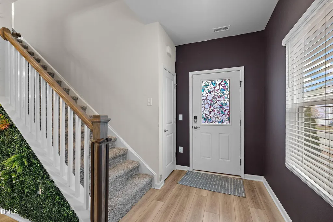
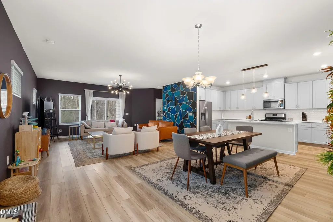
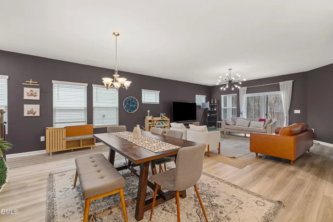
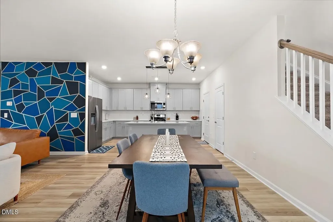
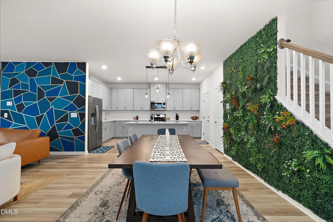
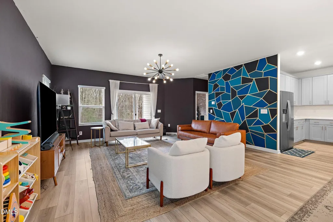
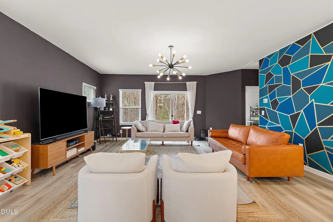
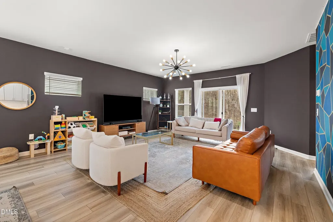
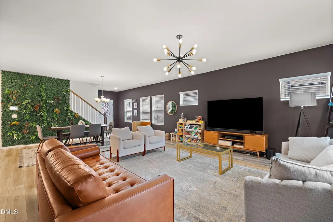
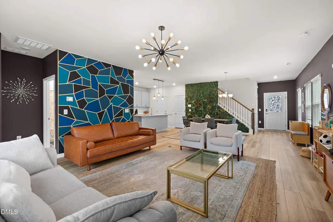
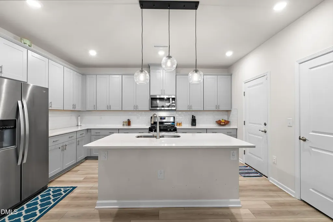
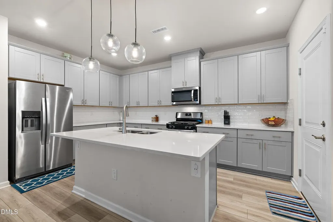
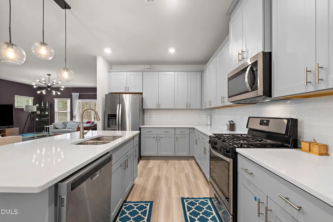
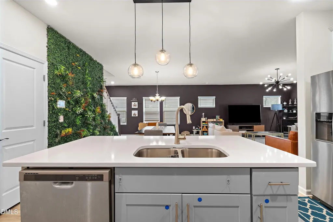
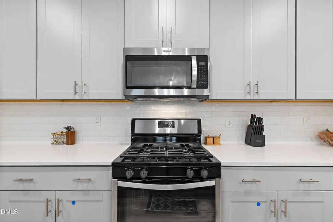
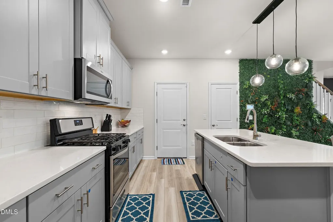
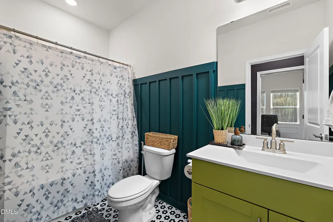
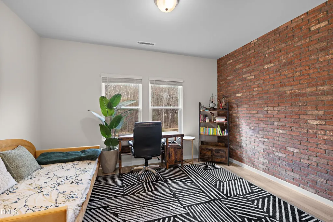
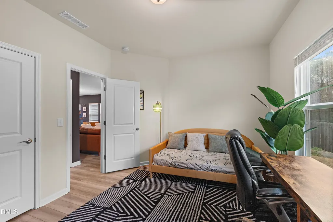
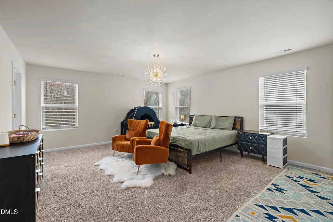
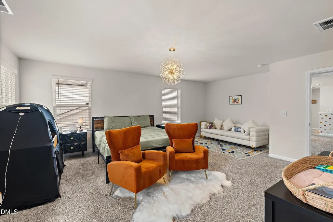
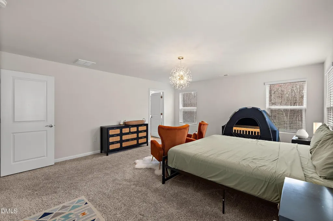
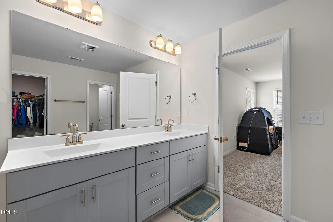
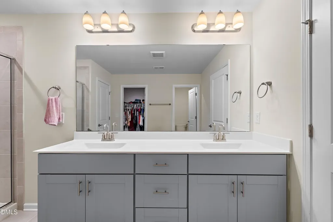
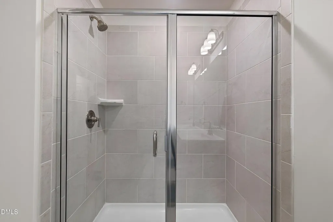
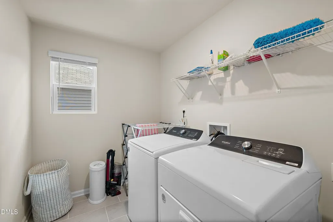
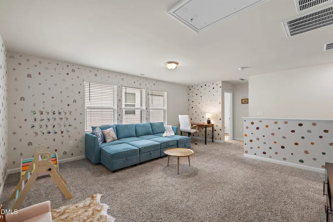
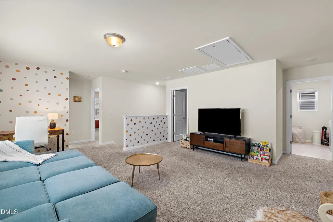
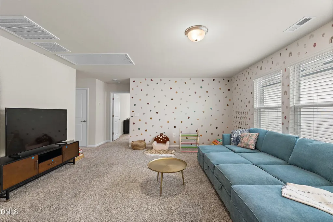
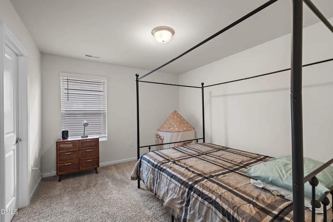
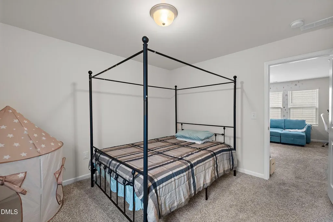
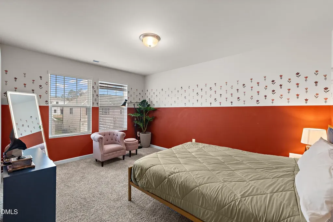
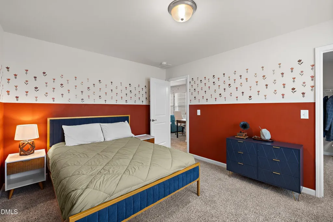
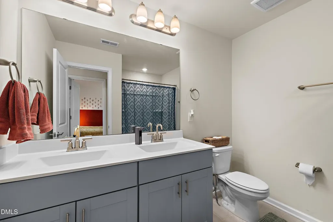
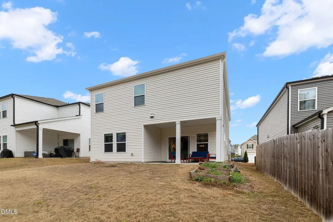
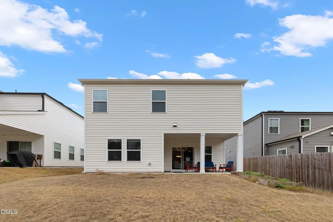
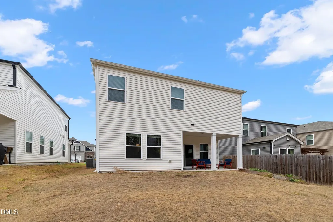
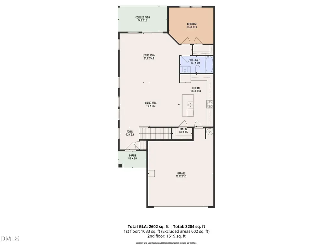
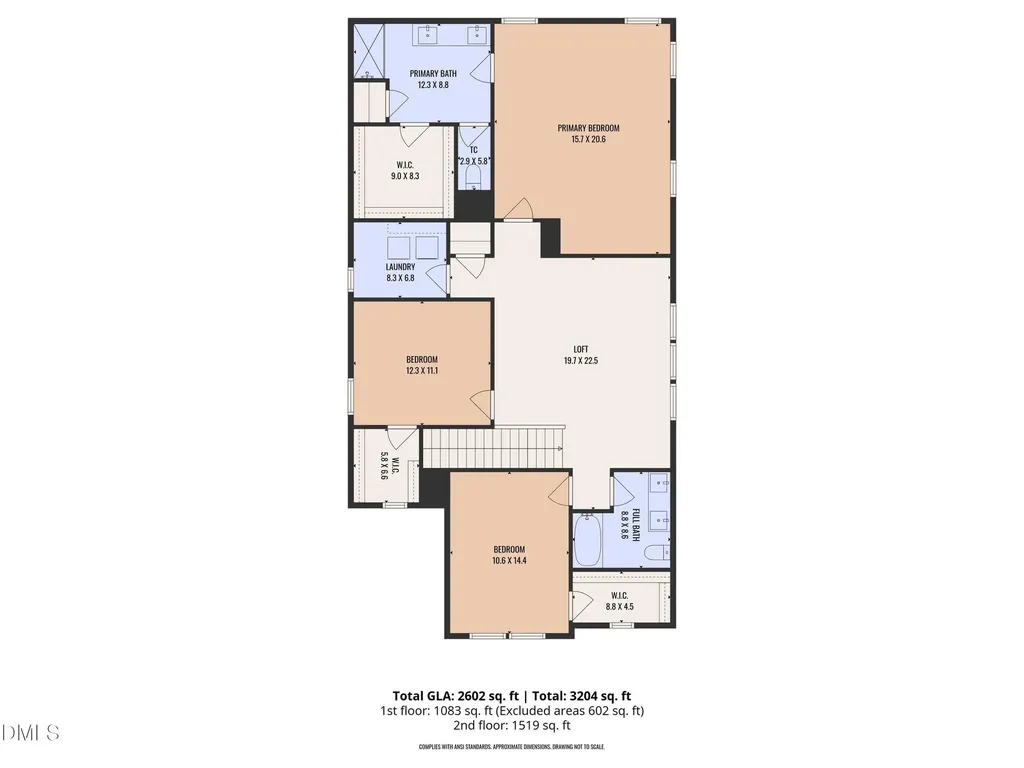
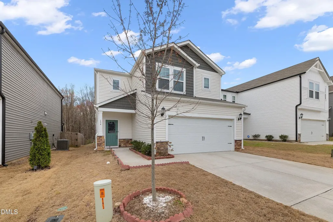
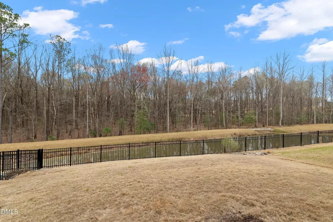
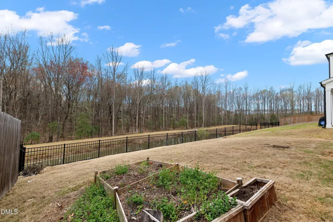
Located in the quiet Forest neighborhood within the highly sought-after Flowers Community, this like-new home--built in 2022--is completely move-in ready. Designed for both everyday living and entertaining, the home features a spacious open floor plan. The dining area is highlighted by a stylish faux living wall (which can be removed and patched if desired) and flows seamlessly into a bright, well-appointed kitchen. The kitchen offers abundant cabinet and counter space, a gas range, and a large island with seating for up to four--perfect for gathering. The garage is conveniently located just off the kitchen, making it easy to unload groceries and access the walk-in pantry. Just off the living room, you'll find a versatile first-floor bedroom with a faux brick accent wall, along with a full bathroom featuring tasteful updates--ideal for guests, multigenerational living, or a home office. Durable and stylish LVP flooring runs throughout the entire first floor. Upstairs, a spacious loft provides flexible living space for a media room, play area, or additional lounge. Two generously sized bedrooms, each with walk-in closets, share a full bathroom, and the laundry room includes a washer and dryer for added convenience. The large owner's suite offers a relaxing retreat, complete with a cozy sitting area and a beautifully designed bathroom featuring a double vanity, walk-in shower, and an oversized walk-in closet. Enjoy outdoor living on the covered patio, perfect for relaxing or entertaining. The backyard offers added privacy with no homes directly behind, creating a peaceful setting within this desirable community. Solar panels add an energy-efficient feature, offering the potential for lower utility costs while supporting sustainable living.
Listed by Simone Leavelle of Aimee Anderson & Associates

Do not fill in this field:

I agree to receive marketing and customer service calls and text messages from USM Test Domain2. To opt out, you can reply 'stop' at any time or click the unsubscribe link in the emails. Consent is not a condition of purchase. Msg/data rates may apply. Msg frequency varies. Privacy Policy.

This site is protected by reCAPTCHA and the Google Privacy Policy and Terms of Service apply.

Schedule A Visit

Schedule a Visit

I agree to receive marketing and customer service calls and text messages from USM Test Domain2. To opt out, you can reply 'stop' at any time or click the unsubscribe link in the emails. Consent is not a condition of purchase. Msg/data rates may apply. Msg frequency varies. Privacy Policy.

This site is protected by reCAPTCHA and the Google Privacy Policy and Terms of Service apply.

Property Details

Interior Features

Utilities and Appliances

Community

Finance

Other Details

Map Location

Driving Directions

 Listings marked with a Doorify MLS icon are provided courtesy of the Doorify MLS, of North Carolina, Internet Data Exchange Database. Brokers make an effort to deliver accurate information, but buyers should independently verify any information on which they will rely in a transaction. The listing broker shall not be responsible for any typographical errors, misinformation, or misprints, and they shall be held totally harmless from any damages arising from reliance upon this data. This data is provided exclusively for consumers’ personal, non-commercial use. Copyright 2026 Doorify MLS of North Carolina. All rights reserved.
Hi there! How can we help you?

Contact us using the form below or give us a call.
Send Us A Message:

I agree to receive marketing and customer service calls and text messages from USM Test Domain2. To opt out, you can reply 'stop' at any time or click the unsubscribe link in the emails. Consent is not a condition of purchase. Msg/data rates may apply. Msg frequency varies. Privacy Policy.

Do not fill in this field:

This site is protected by reCAPTCHA and the Google Privacy Policy and Terms of Service apply.