Listing Tools

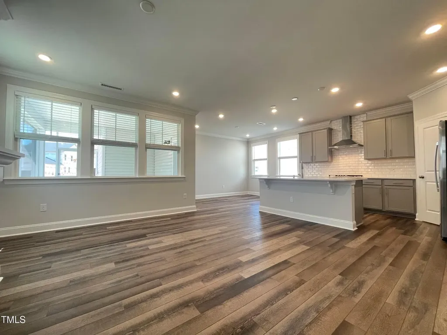
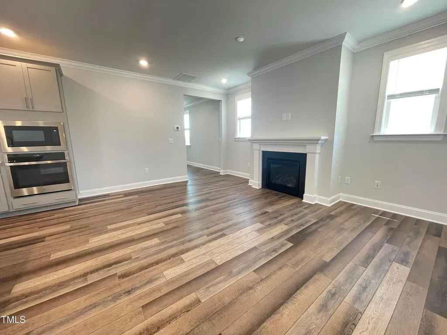
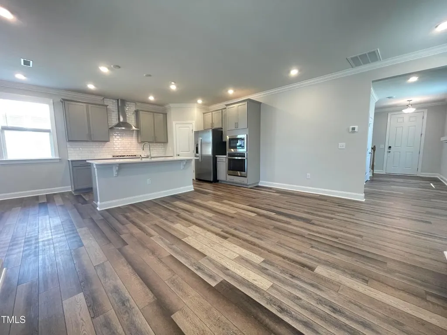
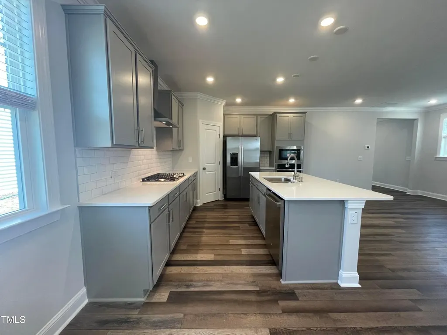
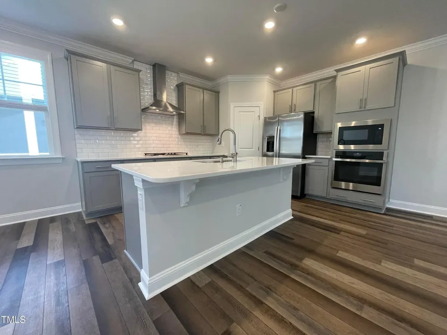
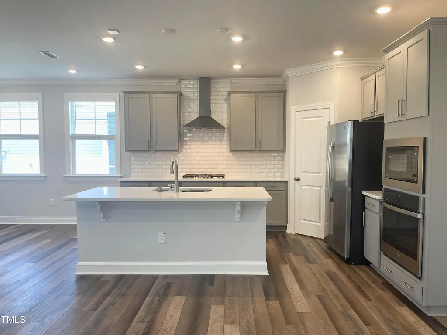
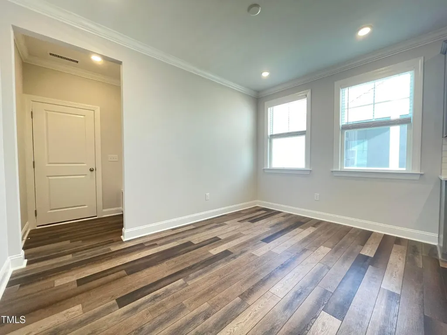
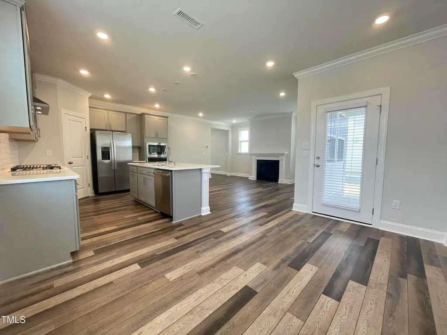
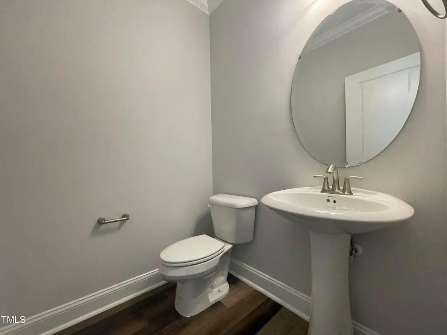
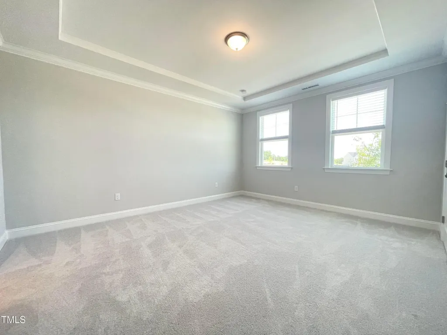
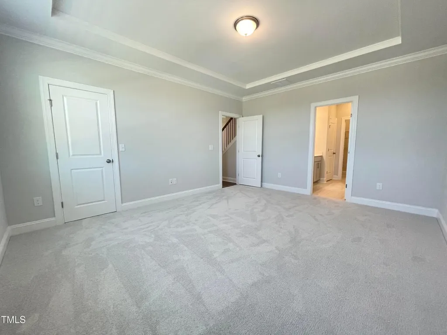
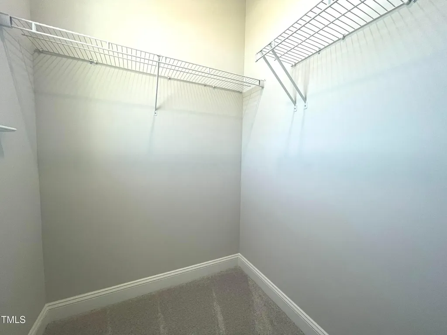
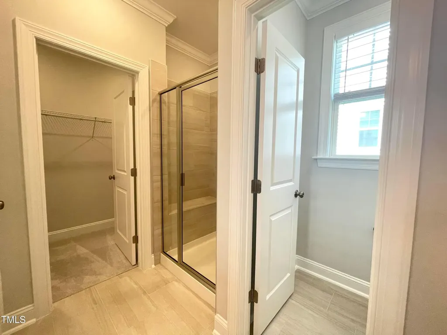
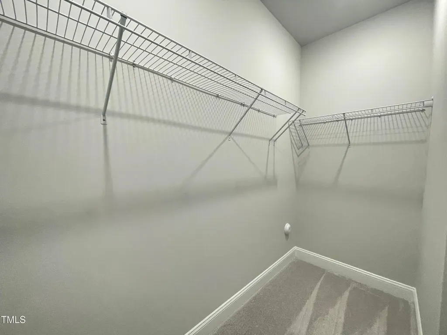
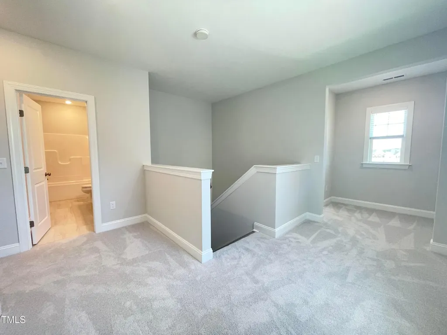
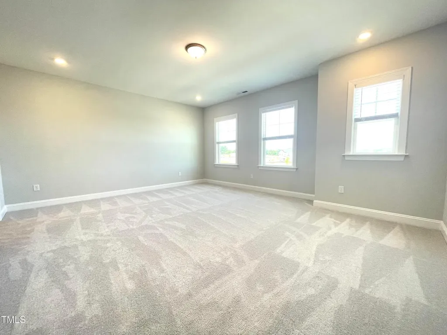
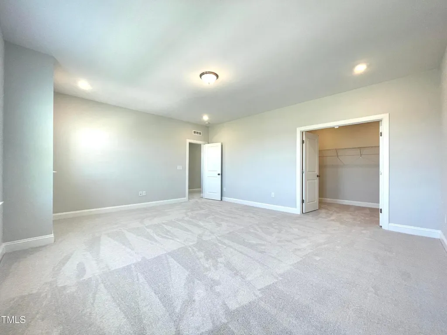
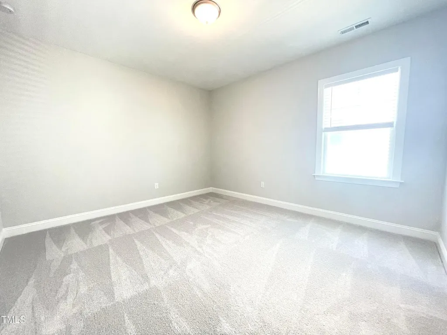
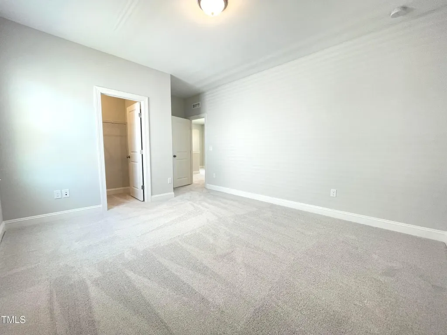
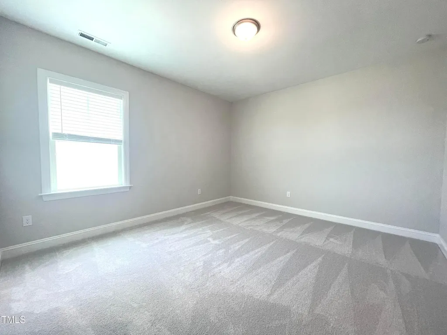
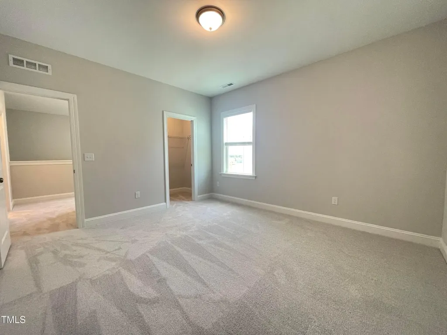
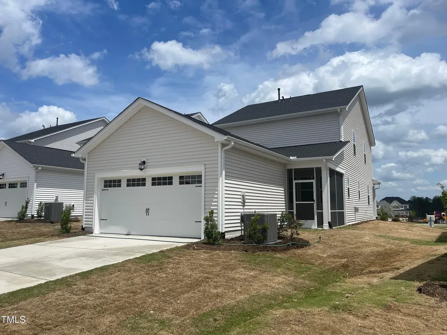
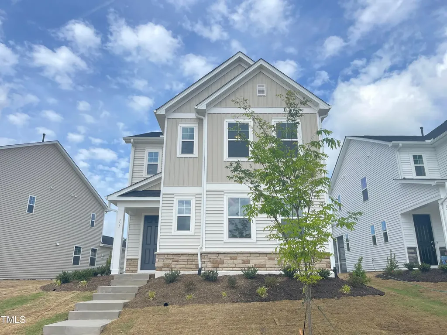
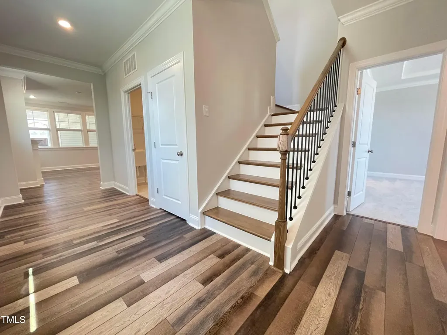
Beautiful 4 Bedroom 2.5 Bath Home with 2 Car Rear Entry Garage, First Floor Primary Bedroom Suite & Fireplace Plus Fiber Internet Included in Edge of Auburn Subdivision, Available June 6th! Come see this spacious open floor plan with a primary suite on the first floor! Gourmet kitchen complete with tile backsplash, wall oven, gas stovetop, and giant island with overhang for seating and pantry. Breakfast area with door leading to screened in porch! First floor primary suite with tile walled shower and bench, water closet, and walk in closet. Cubbies and hooks at garage entrance! Rear entry garage with 250V electric vehicle charger! Second floor with more 3 spacious bedrooms. Washer and dryer hookup in laundry room. Fiber High Speed Internet included! 1-2 Small pets accepted. House view and easy access of the Community Pool and Playground! Near Hwy 40, Hwy 70, Hwy 42. Shopping and Dining nearby including White Oak Shopping Center, South Garner Park and Downtown Raleigh. Trails nearby! Please verify school assignments and community amenities. This home does not accept Section 8 Housing Vouchers. Please contact us if you have any questions.
Listed by Leo Chan of REFOLIO Properties Inc.

Do not fill in this field:

I agree to receive marketing and customer service calls and text messages from USM Test Domain2. To opt out, you can reply 'stop' at any time or click the unsubscribe link in the emails. Consent is not a condition of purchase. Msg/data rates may apply. Msg frequency varies. Privacy Policy.

This site is protected by reCAPTCHA and the Google Privacy Policy and Terms of Service apply.

Schedule A Visit

Schedule a Visit

I agree to receive marketing and customer service calls and text messages from USM Test Domain2. To opt out, you can reply 'stop' at any time or click the unsubscribe link in the emails. Consent is not a condition of purchase. Msg/data rates may apply. Msg frequency varies. Privacy Policy.

This site is protected by reCAPTCHA and the Google Privacy Policy and Terms of Service apply.

Property Details

Interior Features

Utilities and Appliances

Community

Finance

Map Location

Driving Directions

 Listings marked with a Doorify MLS icon are provided courtesy of the Doorify MLS, of North Carolina, Internet Data Exchange Database. Brokers make an effort to deliver accurate information, but buyers should independently verify any information on which they will rely in a transaction. The listing broker shall not be responsible for any typographical errors, misinformation, or misprints, and they shall be held totally harmless from any damages arising from reliance upon this data. This data is provided exclusively for consumers’ personal, non-commercial use. Copyright 2026 Doorify MLS of North Carolina. All rights reserved.
Hi there! How can we help you?

Contact us using the form below or give us a call.

Send Us A Message:

I agree to receive marketing and customer service calls and text messages from USM Test Domain2. To opt out, you can reply 'stop' at any time or click the unsubscribe link in the emails. Consent is not a condition of purchase. Msg/data rates may apply. Msg frequency varies. Privacy Policy.

Do not fill in this field:

This site is protected by reCAPTCHA and the Google Privacy Policy and Terms of Service apply.