Listing Tools

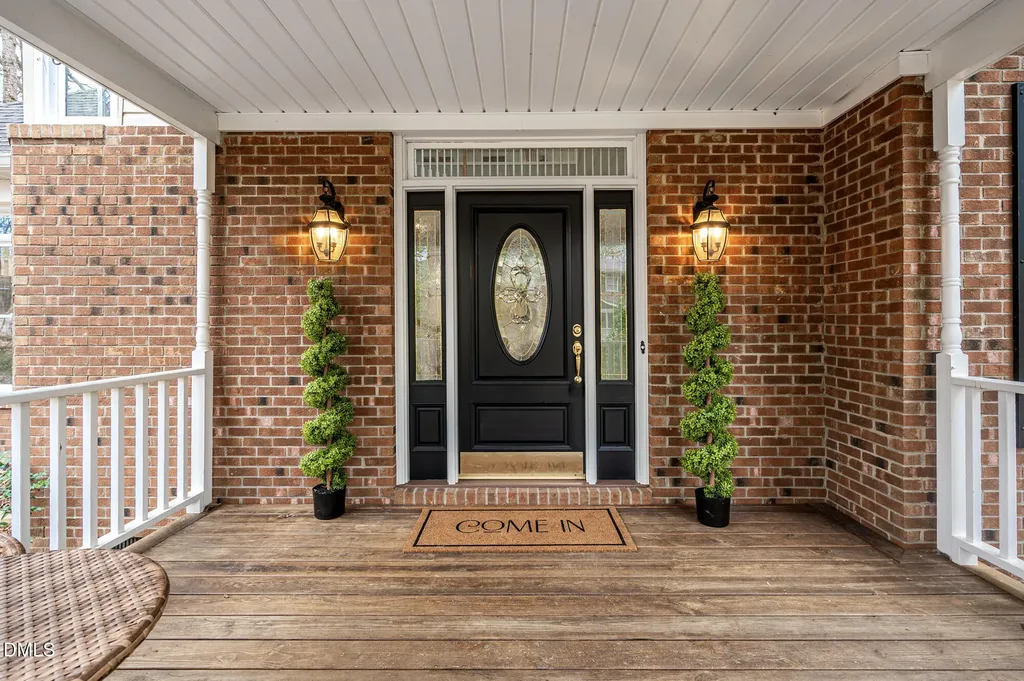
Wow. If you're looking for a LOT of upgraded space with vaulted ceilings and a modern floorplan in the heart of classic Chapel Hill that doesn't break the bank, look no further. This sweetheart of a house just got fresh paint, beautifully refinished stairs and floors, a refreshed kitchen and laundry room, fresh carpet, newer roof, gutters, and HVAC. This home offers the rare opportunity to have two owner's suites - one on the main floor. We're not sure what we like more: the large kitchen with breakfast nook, dedicated office with built in shelving, large windows with lots of light, spaces for everyone and everything (storage, flex space, deck and screened porch for outdoor enjoyment), or the fact that you could hop on a pogo stick to the Chapel Hill Public Library, Estes Hills Elementary, and Guy Phillips Middle School. You've got both a formal dining room and a sunny breakfast nook overlooking the fenced backyard that provide flexible options for everyday meals or entertaining, and a utility/mudroom with a fun laundry chute and more storage. Upstairs, you'll find three additional bedrooms with fresh carpet and a large bonus room complete with a charming window seat overlooking the wooded backyard. Multiple outdoor living and recreation areas, including a large deck, invite you to relax and enjoy the natural setting. With an unbeatable location in the heart of Chapel Hill and just minutes from campus, you'd be hard pressed to find a home with a modern floorplan and this much square footage at this price! Better hurry.
Listed by Shenandoah Nieuwsma of Compass -- Chapel Hill - Durham

Listing Sold by Keller Williams Central Allison Weinstock

Do not fill in this field:

I agree to receive marketing and customer service calls and text messages from USM Test Domain2. To opt out, you can reply 'stop' at any time or click the unsubscribe link in the emails. Consent is not a condition of purchase. Msg/data rates may apply. Msg frequency varies. Privacy Policy.

This site is protected by reCAPTCHA and the Google Privacy Policy and Terms of Service apply.

Schedule A Visit

Schedule a Visit

I agree to receive marketing and customer service calls and text messages from USM Test Domain2. To opt out, you can reply 'stop' at any time or click the unsubscribe link in the emails. Consent is not a condition of purchase. Msg/data rates may apply. Msg frequency varies. Privacy Policy.

This site is protected by reCAPTCHA and the Google Privacy Policy and Terms of Service apply.

Property Details

Interior Features

Community

Finance

Other Details

Map Location

Driving Directions

 Listings marked with a Doorify MLS icon are provided courtesy of the Doorify MLS, of North Carolina, Internet Data Exchange Database. Brokers make an effort to deliver accurate information, but buyers should independently verify any information on which they will rely in a transaction. The listing broker shall not be responsible for any typographical errors, misinformation, or misprints, and they shall be held totally harmless from any damages arising from reliance upon this data. This data is provided exclusively for consumers’ personal, non-commercial use. Copyright 2026 Doorify MLS of North Carolina. All rights reserved.
Hi there! How can we help you?

Contact us using the form below or give us a call.

Send Us A Message:

I agree to receive marketing and customer service calls and text messages from USM Test Domain2. To opt out, you can reply 'stop' at any time or click the unsubscribe link in the emails. Consent is not a condition of purchase. Msg/data rates may apply. Msg frequency varies. Privacy Policy.

Do not fill in this field:

This site is protected by reCAPTCHA and the Google Privacy Policy and Terms of Service apply.