Listing Tools

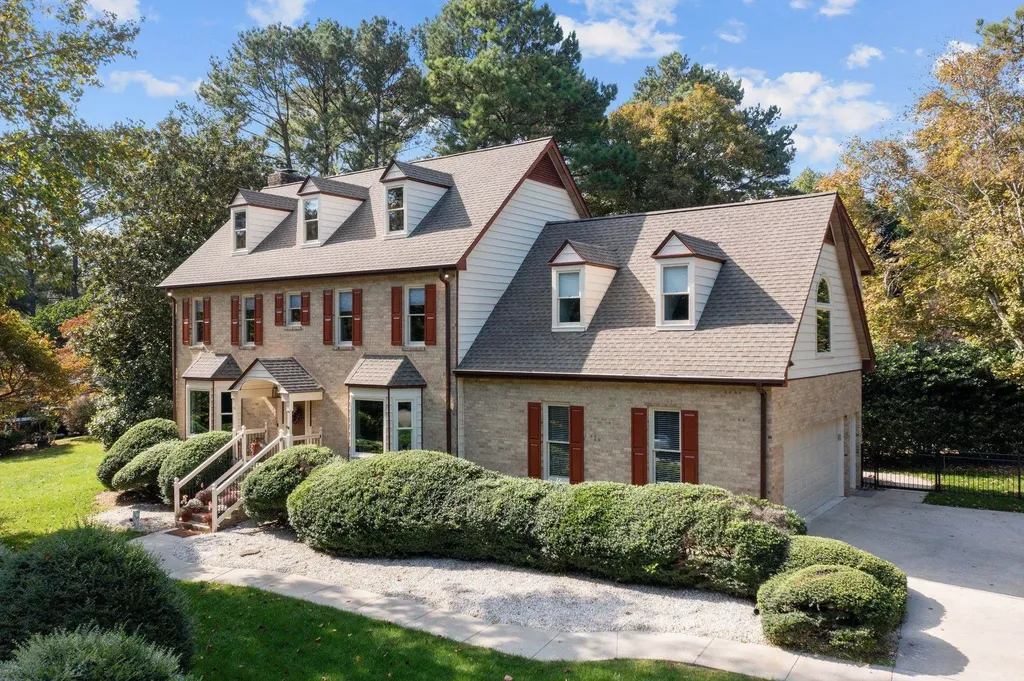
Colonial Williamsburg style home nestled on a 1.27 acre lot. A screened porch & deck overlook an inground pool & a secluded wooded backyard. Completely remodeled gourmet chef's kit w/custum coffee stained cabntry, pantry cabnts w/roll-out drawers, recessed lghts, quartz ctops, geometric tile backsplsh that stretches to ceilg. SS appls; Monogram Pro Style SS 6-burner gas rangetop, Signature Kitchen Suite dble ovn, under counter micro & fridge. Vaultd Brkfst Rm, coffee/wine bar w/beverage cooler & sink. Centr islnd w/granite ctops, barstool seatg & 5-lght linear pendnt lght. FamRm w/beamd ceilg, dentil mldg, raisd panl wainsctng & brck wood burng FP. Lg owners suite w/crown mldg, chair-rl & WIC. Updatd owners bth w/heatd tile flrs, dual vanity w/quartz ctops, vaultd ceilg, zero entry tile surrnd showr w/brushd gold plumbing & lghtng fixtures. Cstm Cali style closet. Updated hall bth. Bonus rm w/basecap mldg, back staircse & wet bar w/leathered granite top, cstm tile backsplsh, wine rack, wine cooler & sink w/brushed nickel faucet. Unfinishd walk-up attic. Only wood & tile flrs great for allergy sensitive residents.
Listed by Jim Allen of Coldwell Banker HPW

Listing Sold by Coldwell Banker HPW Jim Allen

Do not fill in this field:

I agree to receive marketing and customer service calls and text messages from USM Test Domain2. To opt out, you can reply 'stop' at any time or click the unsubscribe link in the emails. Consent is not a condition of purchase. Msg/data rates may apply. Msg frequency varies. Privacy Policy.

This site is protected by reCAPTCHA and the Google Privacy Policy and Terms of Service apply.

Schedule A Visit

Schedule a Visit

I agree to receive marketing and customer service calls and text messages from USM Test Domain2. To opt out, you can reply 'stop' at any time or click the unsubscribe link in the emails. Consent is not a condition of purchase. Msg/data rates may apply. Msg frequency varies. Privacy Policy.

This site is protected by reCAPTCHA and the Google Privacy Policy and Terms of Service apply.

Property Details

Interior Features

Utilities and Appliances

Community

Finance

Other Details

Map Location

Driving Directions

 Listings marked with a Doorify MLS icon are provided courtesy of the Doorify MLS, of North Carolina, Internet Data Exchange Database. Brokers make an effort to deliver accurate information, but buyers should independently verify any information on which they will rely in a transaction. The listing broker shall not be responsible for any typographical errors, misinformation, or misprints, and they shall be held totally harmless from any damages arising from reliance upon this data. This data is provided exclusively for consumers’ personal, non-commercial use. Copyright 2026 Doorify MLS of North Carolina. All rights reserved.
Hi there! How can we help you?

Contact us using the form below or give us a call.

Send Us A Message:

I agree to receive marketing and customer service calls and text messages from USM Test Domain2. To opt out, you can reply 'stop' at any time or click the unsubscribe link in the emails. Consent is not a condition of purchase. Msg/data rates may apply. Msg frequency varies. Privacy Policy.

Do not fill in this field:

This site is protected by reCAPTCHA and the Google Privacy Policy and Terms of Service apply.