Listing Tools

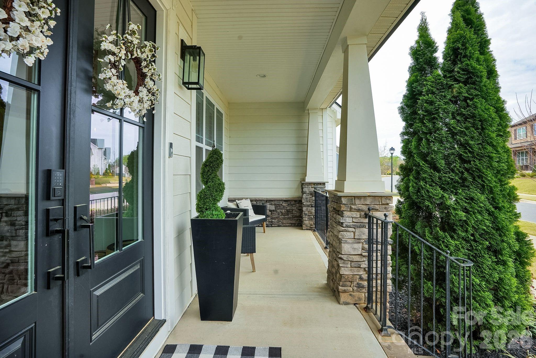
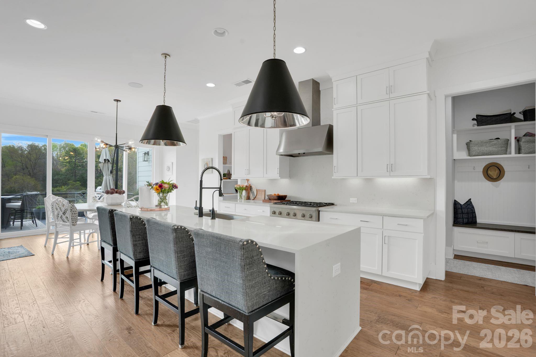
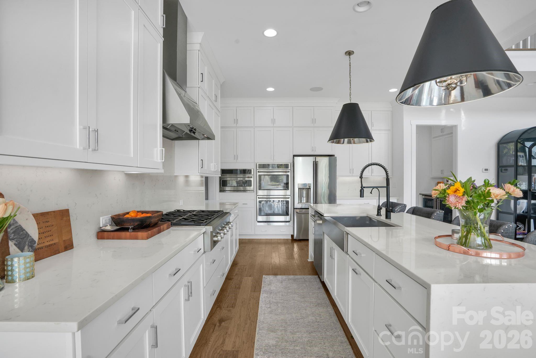
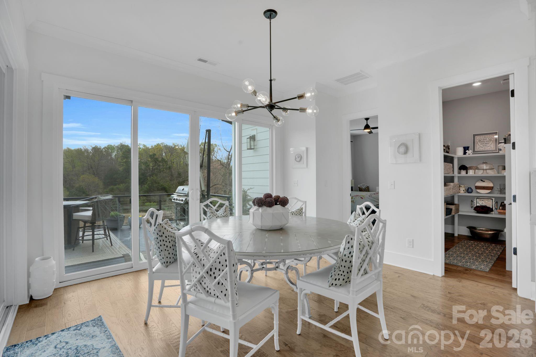
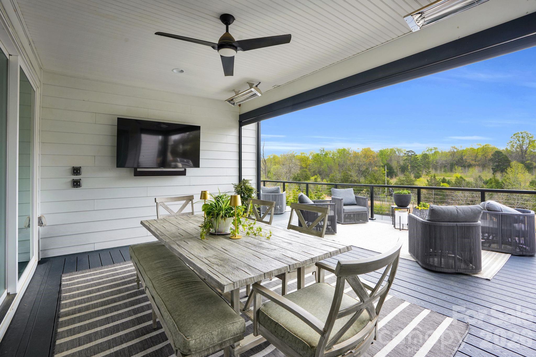
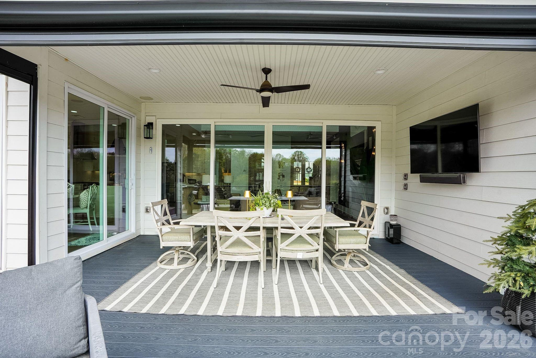
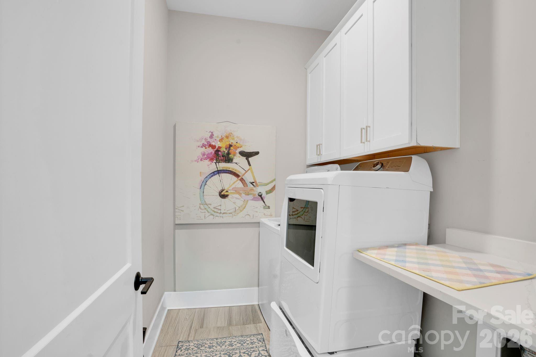
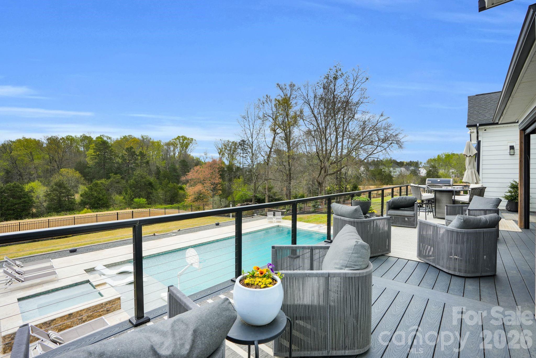
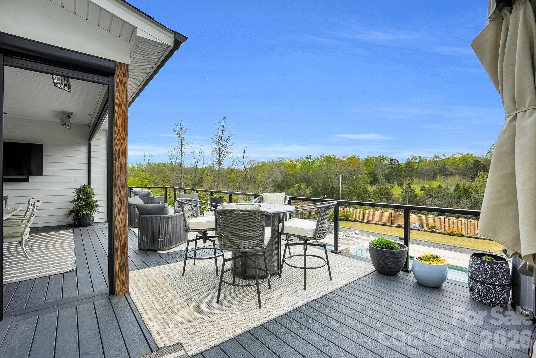
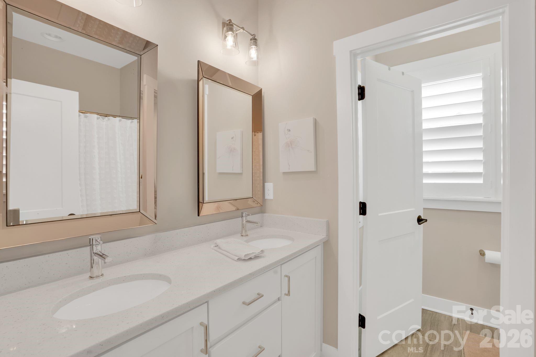
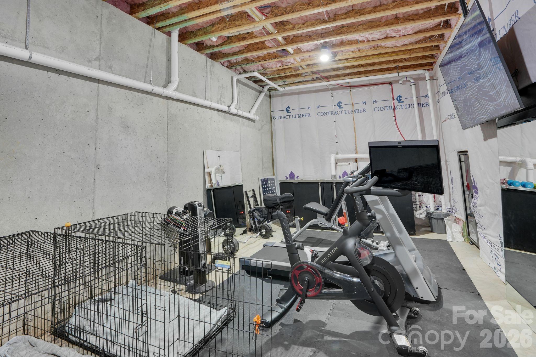
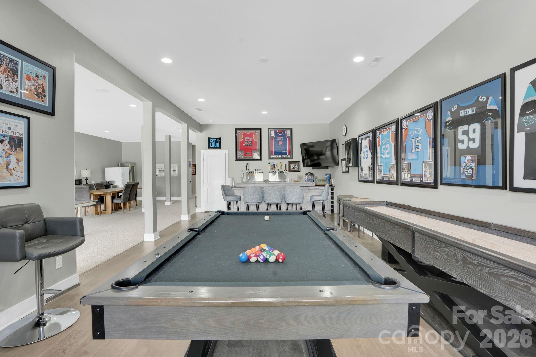
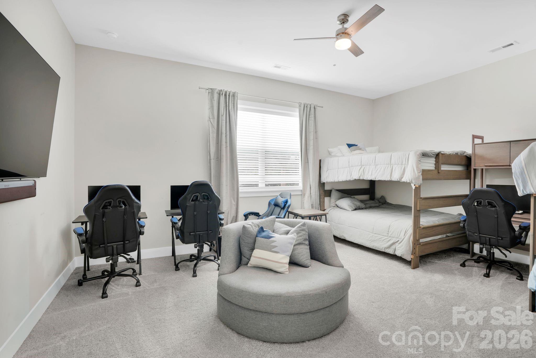
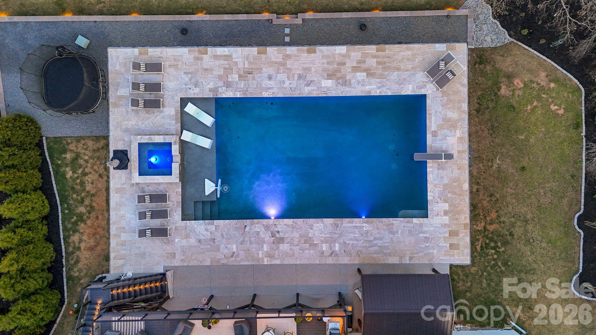
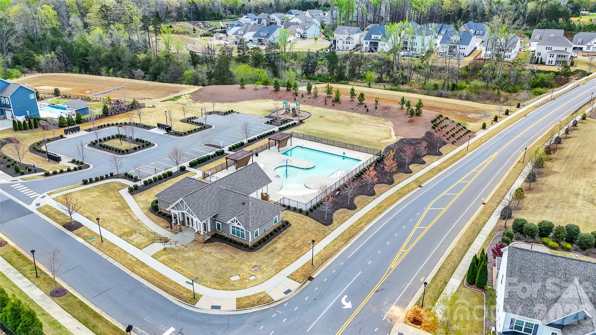
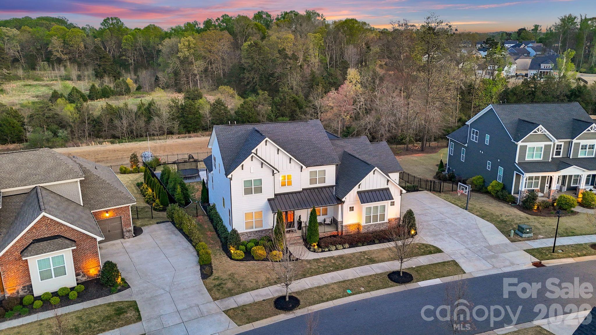
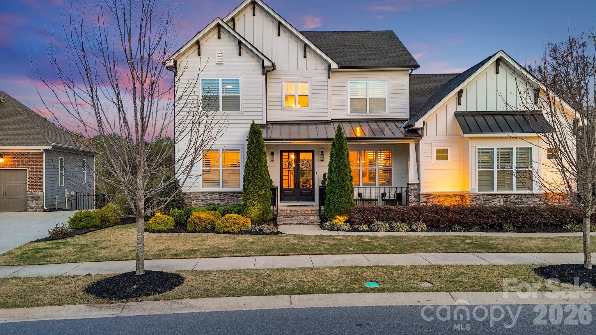
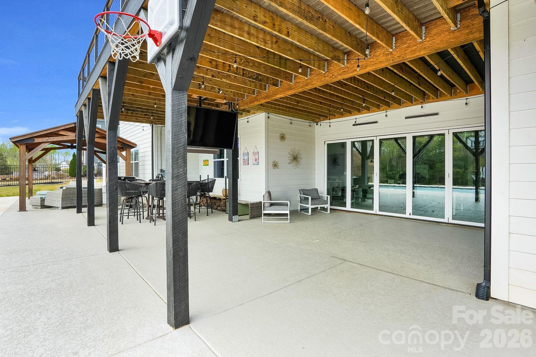
Welcome to a home that truly has it all- nestled in one of the area's most sought-after top-rated school districts, yet offering a private retreat that feels worlds away. From the moment you step outside, you're greeted by breathtaking, protected views and an entertainer's dream backyard featuring a commercial-style pool with a diving board, a tanning ledge and an elevated spa that elegantly flows into the pool. The fully finished walk-out basement is designed for entertaining, featuring a spacious bar area and a premium multi-panel accordion glass door that opens directly to the backyard-blending indoor and outdoor living at an entirely different level. The main level offers seamless indoor-outdoor flow with sliding doors leading to an oversized Trex deck complete with motorized screens and built-in heaters, creating a comfortable, year-round outdoor living space. Inside, the home reflects professionally curated design, highlighted by a porcelain fireplace, grasscloth dining room, custom walk-in closet systems, and a fully upgraded walk-in pantry. Smart and functional enhancements include a whole-home Sonos sound system, security system with cameras, upgraded lighting throughout, and a whole-home Kinetico water system. Additional features include an extended driveway, irrigation and landscape lighting, retaining walls, and numerous system upgrades throughout. Meticulously upgraded beyond builder grade and offering rare privacy with protected surroundings, this home stands out as one of the most exceptional opportunities in Walden. Full features list available.
Listed by Chrissy Vongxay of Premier South (cmvproperties23@gmail.com)

Do not fill in this field:

I agree to receive marketing and customer service calls and text messages from USM Test Domain2. To opt out, you can reply 'stop' at any time or click the unsubscribe link in the emails. Consent is not a condition of purchase. Msg/data rates may apply. Msg frequency varies. Privacy Policy.

This site is protected by reCAPTCHA and the Google Privacy Policy and Terms of Service apply.

Schedule A Visit

Schedule a Visit

I agree to receive marketing and customer service calls and text messages from USM Test Domain2. To opt out, you can reply 'stop' at any time or click the unsubscribe link in the emails. Consent is not a condition of purchase. Msg/data rates may apply. Msg frequency varies. Privacy Policy.

This site is protected by reCAPTCHA and the Google Privacy Policy and Terms of Service apply.

Property Details

Interior Features

Utilities and Appliances

Community

Finance

Map Location

Driving Directions

Broker Reciprocity © 2026 Listings courtesy of Canopy MLS as distributed by MLS GRID. IDX information is provided exclusively for consumers’ personal non-commercial use and may not be used for any purpose other than to identify prospective properties consumers may be interested in purchasing. The IDX data is deemed reliable but is not guaranteed by MLS GRID and may be subject to an end user license agreement prescribed by the Member Participant’s applicable MLS.  Based on information submitted to the MLS GRID as of May 27, 2026 11:46 PM EDT . All data is obtained from various sources and may not have been verified by broker or MLS GRID. Supplied Open House Information is subject to change without notice. All information should be independently reviewed and verified for accuracy. Properties may or may not be listed by the office/agent presenting the information. Some IDX listings have been excluded from this website.

Hi there! How can we help you?

Contact us using the form below or give us a call.

Send Us A Message:

I agree to receive marketing and customer service calls and text messages from USM Test Domain2. To opt out, you can reply 'stop' at any time or click the unsubscribe link in the emails. Consent is not a condition of purchase. Msg/data rates may apply. Msg frequency varies. Privacy Policy.
Do not fill in this field:

This site is protected by reCAPTCHA and the Google Privacy Policy and Terms of Service apply.