Listing Tools

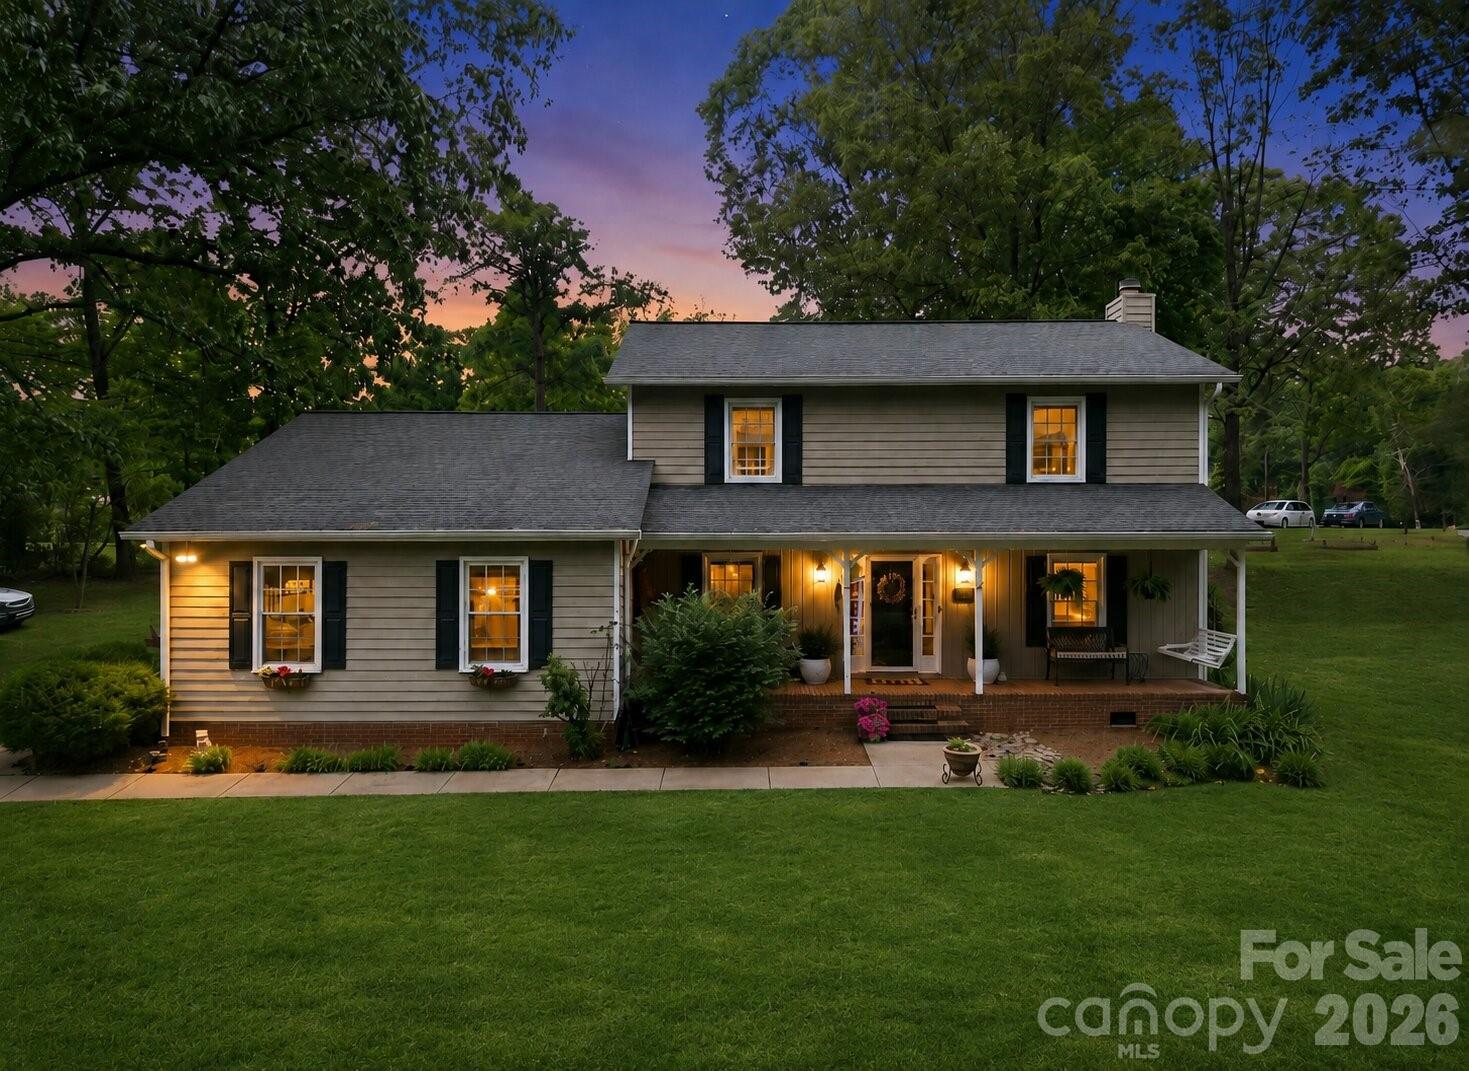
Welcome home to this beautifully maintained gem nestled in the heart of Fairway Acres, where charm meets modern elegance at every turn. This stunning three-bedroom, two-bathroom residence is ready to steal your heart from the moment you step inside. Natural hardwood floors flow seamlessly throughout the home, setting a warm and inviting tone. The living area features a striking rock fireplace with gas burning logs, perfect for cozy evenings. A lovely sunroom floods with natural light, creating an idyllic retreat for morning coffee or afternoon reading. The kitchen is nothing short of spectacular, boasting granite countertops, stainless steel appliances, a stylish backsplash, and a coveted pot filler that will make every home chef swoon. Custom cabinetry provides ample storage, while the large formal dining space sets the stage for memorable gatherings with family and friends. Upstairs, all three bedrooms offer comfortable living, highlighted by a generous primary bedroom featuring a walk-in closet and an en-suite bathroom with dual sink vanities. Additional custom closet space throughout ensures organization is never a concern. Step outside to discover gorgeous matured landscaping and a large custom stone fireplace, ideal for entertaining. Located near Downtown Newton and Downtown Conover, this home offers quick access to local shopping, dining, and everyday conveniences. Beautifully maintained, thoughtfully updated, and full of character, this Fairway Acres home is one you won't want to miss. Schedule your private showing today.
Listed by Hannah Fox of The Pinnacle Property Group NC (hannah@pinnaclepropertygroupnc.com)

Do not fill in this field:

I agree to receive marketing and customer service calls and text messages from USM Test Domain2. To opt out, you can reply 'stop' at any time or click the unsubscribe link in the emails. Consent is not a condition of purchase. Msg/data rates may apply. Msg frequency varies. Privacy Policy.

This site is protected by reCAPTCHA and the Google Privacy Policy and Terms of Service apply.

Schedule A Visit

Schedule a Visit

I agree to receive marketing and customer service calls and text messages from USM Test Domain2. To opt out, you can reply 'stop' at any time or click the unsubscribe link in the emails. Consent is not a condition of purchase. Msg/data rates may apply. Msg frequency varies. Privacy Policy.

This site is protected by reCAPTCHA and the Google Privacy Policy and Terms of Service apply.

Property Details

Interior Features

Utilities and Appliances

Community

Finance

Map Location

Driving Directions

Broker Reciprocity © 2026 Listings courtesy of Canopy MLS as distributed by MLS GRID. IDX information is provided exclusively for consumers’ personal non-commercial use and may not be used for any purpose other than to identify prospective properties consumers may be interested in purchasing. The IDX data is deemed reliable but is not guaranteed by MLS GRID and may be subject to an end user license agreement prescribed by the Member Participant’s applicable MLS.  Based on information submitted to the MLS GRID as of May 27, 2026 2:15 AM EDT . All data is obtained from various sources and may not have been verified by broker or MLS GRID. Supplied Open House Information is subject to change without notice. All information should be independently reviewed and verified for accuracy. Properties may or may not be listed by the office/agent presenting the information. Some IDX listings have been excluded from this website.
Hi there! How can we help you?

Contact us using the form below or give us a call.

Send Us A Message:

I agree to receive marketing and customer service calls and text messages from USM Test Domain2. To opt out, you can reply 'stop' at any time or click the unsubscribe link in the emails. Consent is not a condition of purchase. Msg/data rates may apply. Msg frequency varies. Privacy Policy.

Do not fill in this field:

This site is protected by reCAPTCHA and the Google Privacy Policy and Terms of Service apply.