Listing Tools

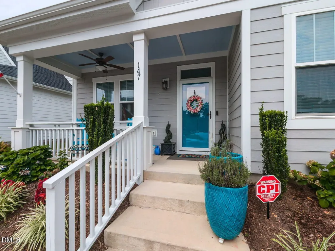
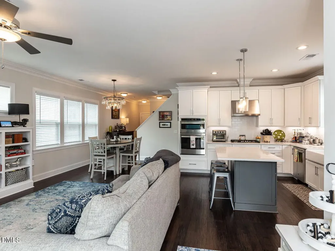
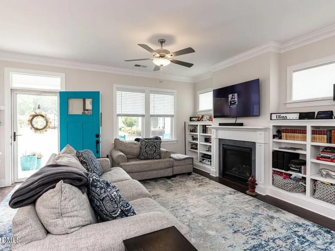
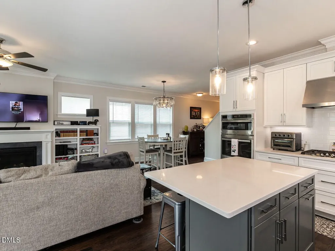
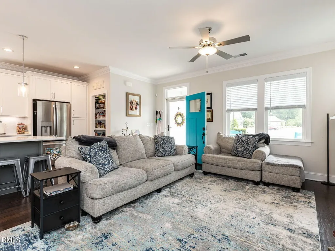
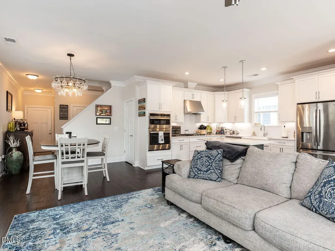
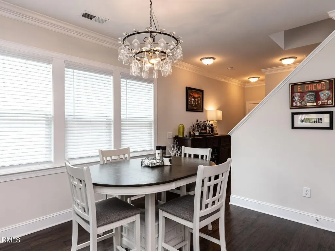
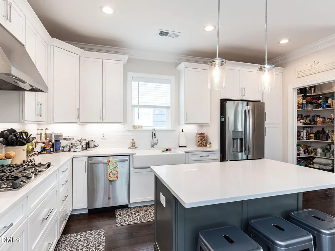
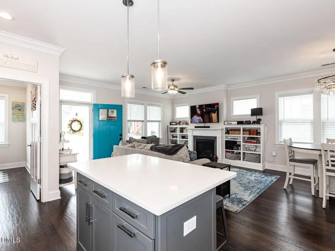
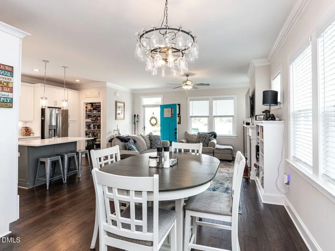
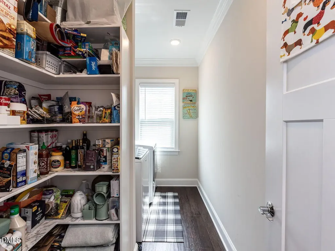
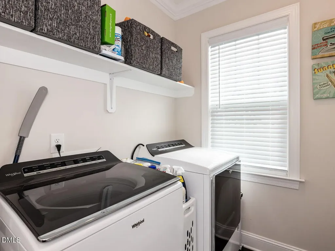
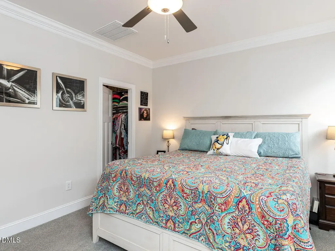
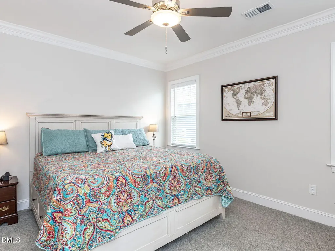
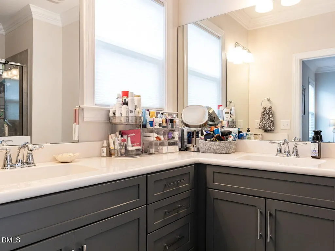
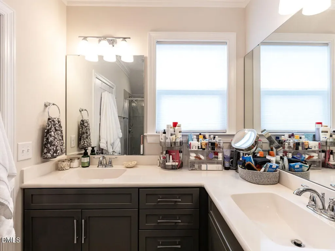
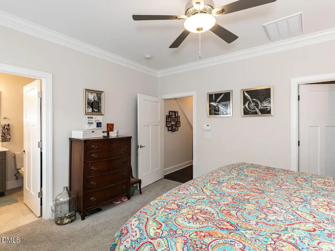
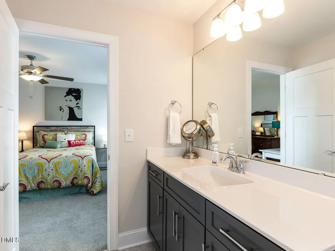
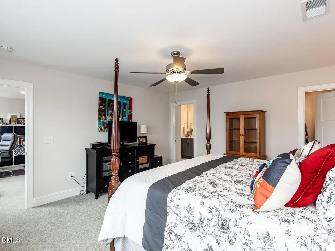
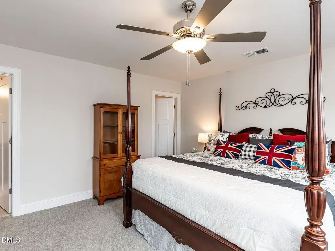
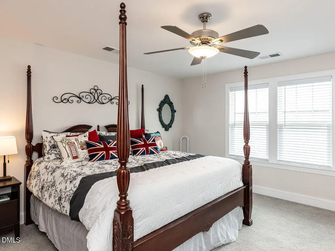
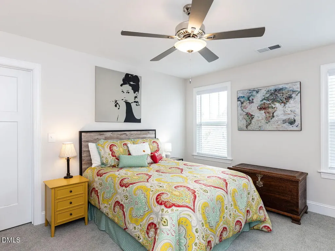
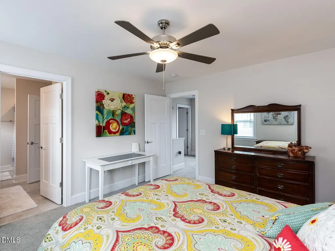
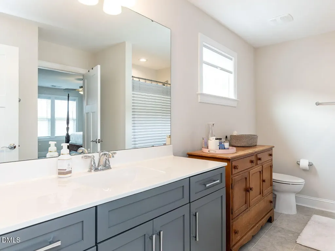
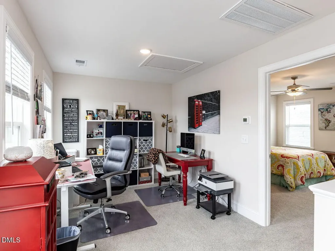
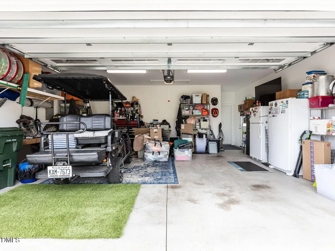
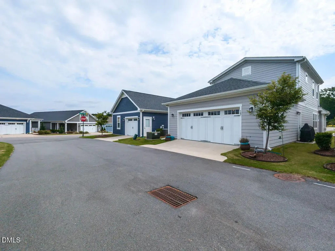
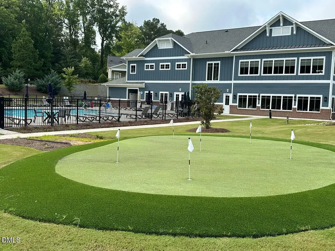
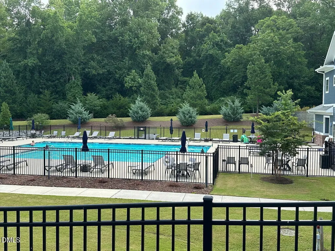
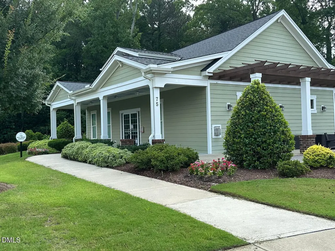
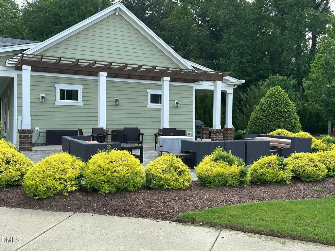
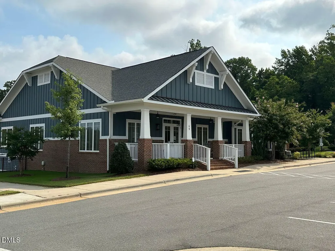
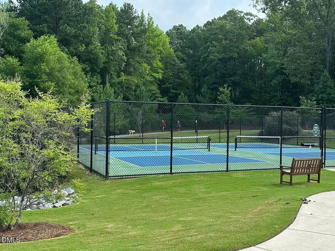
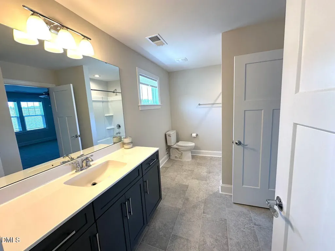
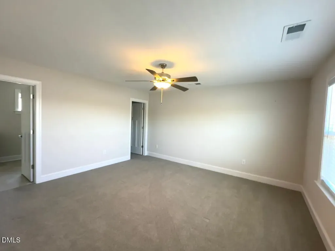
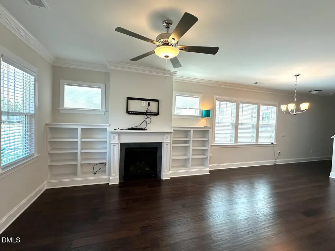
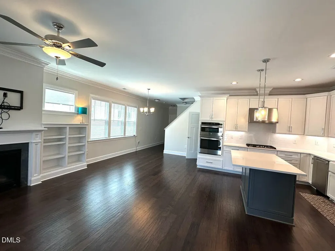
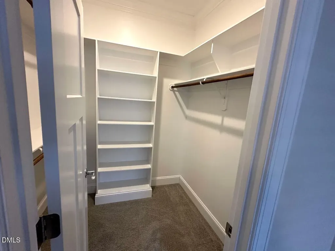
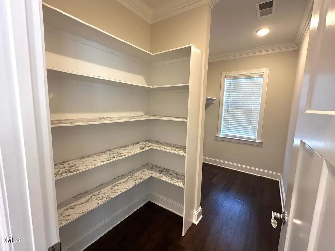
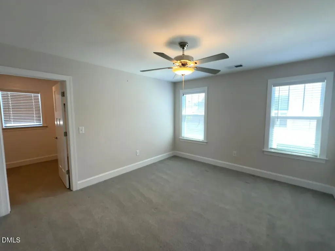
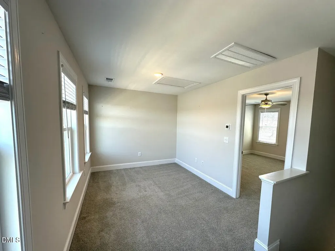
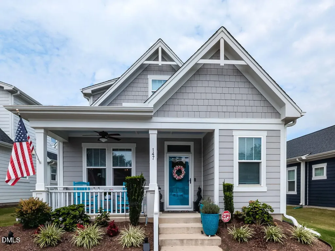
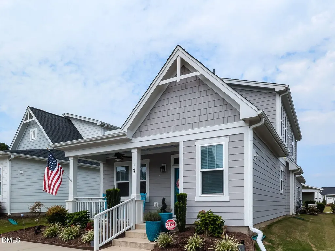
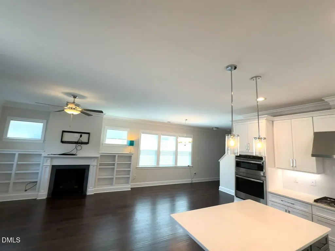
The Walk at East Village is Downtown Clayton's Premier 55+ Community. Extremely motivated sellers. Walkable to exploding downtown Clayton. Quaint shops, wine bar, parks and restaurants on wide sidewalks so close by. Active adult community with resort-style living with luxury amenities including a saltwater pool, putting green, clubhouse, pickleball courts, walking trails, and fitness center. Community Mill House has a yoga room & community kitchen area for hosting meet ups. Interest in playing darts, ping pong or a game of pool? All available to community members! Welcoming rocking chair front porch is a very short walk to all of the amenities. The owner's suite is conveniently located on the main floor. Spacious second floor has rooms for guests, hobbies, and additional office space. Loft area is fantastic for crafting and more. Working from home? Ideal work space. FRESH PAINT! Open, bright first floor living. Luxury vinyl plank flooring, custom blinds, and built-in shelving throughout and extensive crown moulding-lovely trim work. The gourmet kitchen is lovely with a large entertaining island, gas range, stainless steel appliances, tile backsplash, and has generous cabinet space. Every kitchen upgrade imaginable. Great pantry space and large first floor laundry room. Sellers willing to assist with CLOSING COSTS or even help with a rate buy down. Storage is no issue with oversized walk-in closets and thoughtfully designed nooks throughout the home. Every maintenance meticulously cared for inside the home. Best of all, forget the hassle of yard work--HOA covers lawn maintenance and lovely amenities! Socials and community events. Easy access to RDU major highways.
Listed by Jill Booth of Be Home Realty

Do not fill in this field:

I agree to receive marketing and customer service calls and text messages from USM Test Domain2. To opt out, you can reply 'stop' at any time or click the unsubscribe link in the emails. Consent is not a condition of purchase. Msg/data rates may apply. Msg frequency varies. Privacy Policy.

This site is protected by reCAPTCHA and the Google Privacy Policy and Terms of Service apply.

Schedule A Visit

Schedule a Visit

I agree to receive marketing and customer service calls and text messages from USM Test Domain2. To opt out, you can reply 'stop' at any time or click the unsubscribe link in the emails. Consent is not a condition of purchase. Msg/data rates may apply. Msg frequency varies. Privacy Policy.

This site is protected by reCAPTCHA and the Google Privacy Policy and Terms of Service apply.

Property Details

Interior Features

Utilities and Appliances

Community

Finance

Other Details

Map Location

Driving Directions

 Listings marked with a Doorify MLS icon are provided courtesy of the Doorify MLS, of North Carolina, Internet Data Exchange Database. Brokers make an effort to deliver accurate information, but buyers should independently verify any information on which they will rely in a transaction. The listing broker shall not be responsible for any typographical errors, misinformation, or misprints, and they shall be held totally harmless from any damages arising from reliance upon this data. This data is provided exclusively for consumers’ personal, non-commercial use. Copyright 2026 Doorify MLS of North Carolina. All rights reserved.
Hi there! How can we help you?

Contact us using the form below or give us a call.
Send Us A Message:

I agree to receive marketing and customer service calls and text messages from USM Test Domain2. To opt out, you can reply 'stop' at any time or click the unsubscribe link in the emails. Consent is not a condition of purchase. Msg/data rates may apply. Msg frequency varies. Privacy Policy.

Do not fill in this field:

This site is protected by reCAPTCHA and the Google Privacy Policy and Terms of Service apply.