Listing Tools

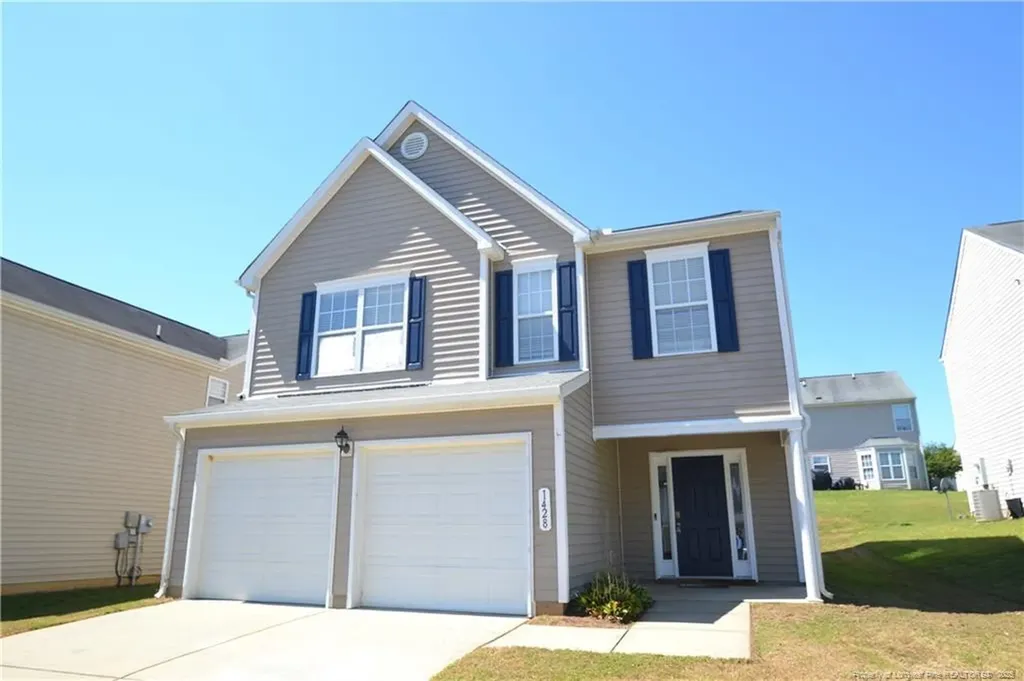
This immaculate and charming home is nestled in a Raleigh locale that's just as beautiful as it is convenient. 1428 Cricket Ridge Drive has been lovingly maintained and upgraded by the owners and is available for immediate occupancy; schedule your tour today and prepare to fall in love! A covered front porch welcomes you inside to a light-filled foyer. You'll immediately appreciate the feeling this home exudes as it's full of natural light and updated, neutral paint tones. Take the foyer straight ahead where you're greeted by an expansive and open living area anchored around a sprawling family room with a cozy gas log fireplace and dual picture windows. Next to the family room you'll find a formal dining room with hardwood floors, double windows and a brushed nickel chandelier. The kitchen also offers direct access to an adjoining kitchen showcasing ample cabinet space, stone-look countertops, a double bowl stainless-steel sink, a breakfast bar, a pantry and a full suite of appliances (including a built-in microwave). Before heading upstairs, be sure to visit the large backyard as well as the attached 2 car garage; never again will you be stuck unloading groceries in the rain! Upstairs is home to all 3 bedrooms as well as a sprawling loft that offers that additional living space we always seem to be in need of. The primary bedroom is quite spacious and its dimensions are accentuated by a vaulted ceiling and double picture windows. A lovely en-suite bathroom boasts a garden tub, a walk-in shower and dual sinks on an elongated, marble-topped vanity. Don't miss the walk-in closet either! The secondary bedrooms at 1428 Cricket Ridge Drive are just as impressive. Both bedrooms enjoy vaulted ceilings, generous closet space and easy access to a full hall bathroom with a marble-topped vanity.
Listed by BRIAN SCHAMBS of SCHAMBS PROPERTY MANAGEMENT GROUP,INC.

Do not fill in this field:

I agree to receive marketing and customer service calls and text messages from USM Test Domain2. To opt out, you can reply 'stop' at any time or click the unsubscribe link in the emails. Consent is not a condition of purchase. Msg/data rates may apply. Msg frequency varies. Privacy Policy.

This site is protected by reCAPTCHA and the Google Privacy Policy and Terms of Service apply.

Schedule A Visit

Schedule a Visit

I agree to receive marketing and customer service calls and text messages from USM Test Domain2. To opt out, you can reply 'stop' at any time or click the unsubscribe link in the emails. Consent is not a condition of purchase. Msg/data rates may apply. Msg frequency varies. Privacy Policy.

This site is protected by reCAPTCHA and the Google Privacy Policy and Terms of Service apply.

Property Details

Interior Features

Exterior Features

Utilities and Appliances

Community

Finance

Map Location

Driving Directions

 Listings marked with a Doorify MLS icon are provided courtesy of the Doorify MLS, of North Carolina, Internet Data Exchange Database. Brokers make an effort to deliver accurate information, but buyers should independently verify any information on which they will rely in a transaction. The listing broker shall not be responsible for any typographical errors, misinformation, or misprints, and they shall be held totally harmless from any damages arising from reliance upon this data. This data is provided exclusively for consumers’ personal, non-commercial use. Copyright 2026 Doorify MLS of North Carolina. All rights reserved.

Hi there! How can we help you?

Contact us using the form below or give us a call.

Send Us A Message:

I agree to receive marketing and customer service calls and text messages from USM Test Domain2. To opt out, you can reply 'stop' at any time or click the unsubscribe link in the emails. Consent is not a condition of purchase. Msg/data rates may apply. Msg frequency varies. Privacy Policy.

Do not fill in this field:

This site is protected by reCAPTCHA and the Google Privacy Policy and Terms of Service apply.