Listing Tools

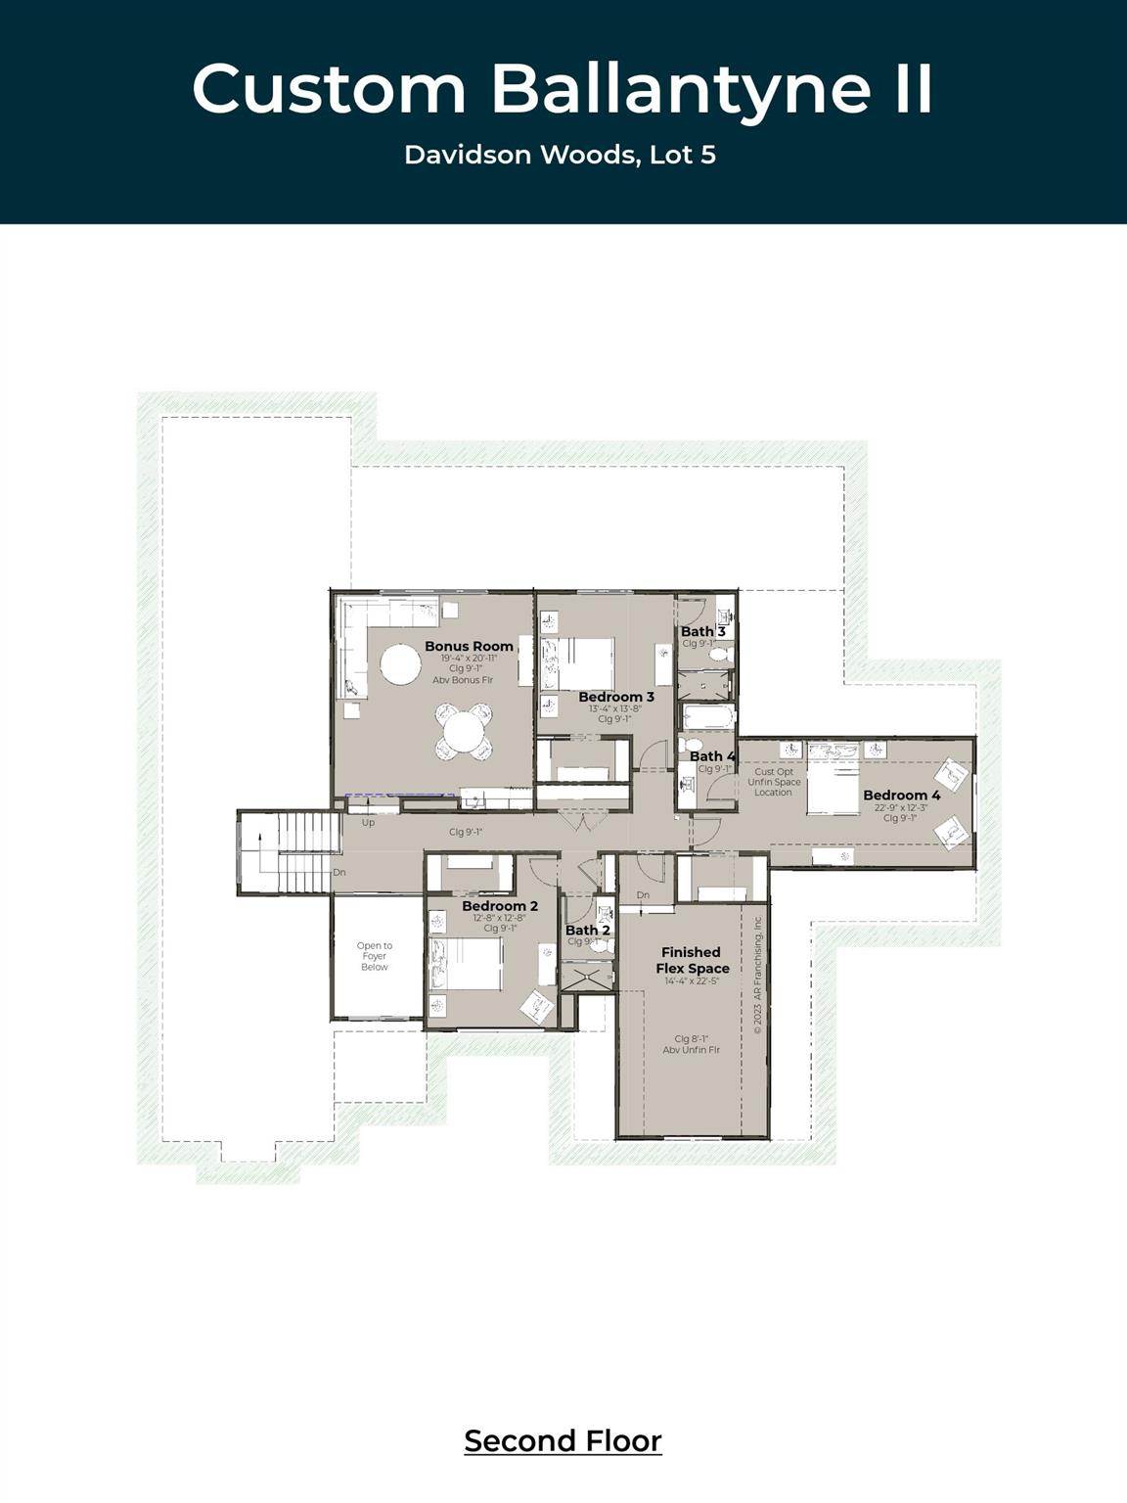
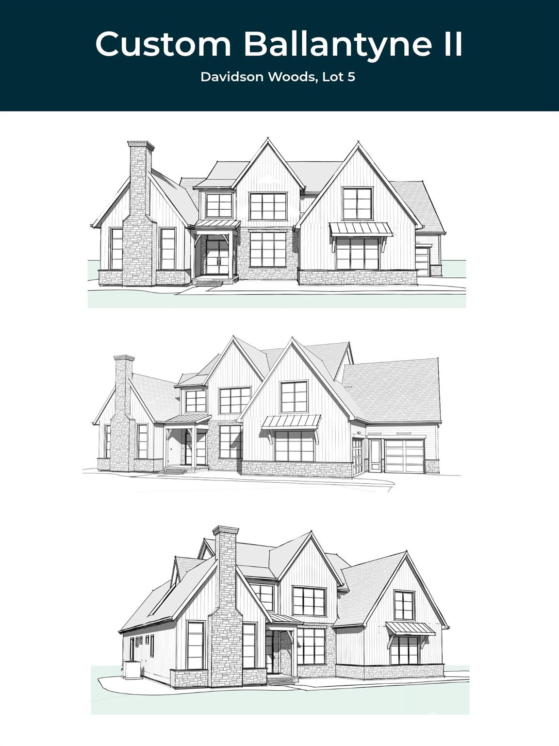
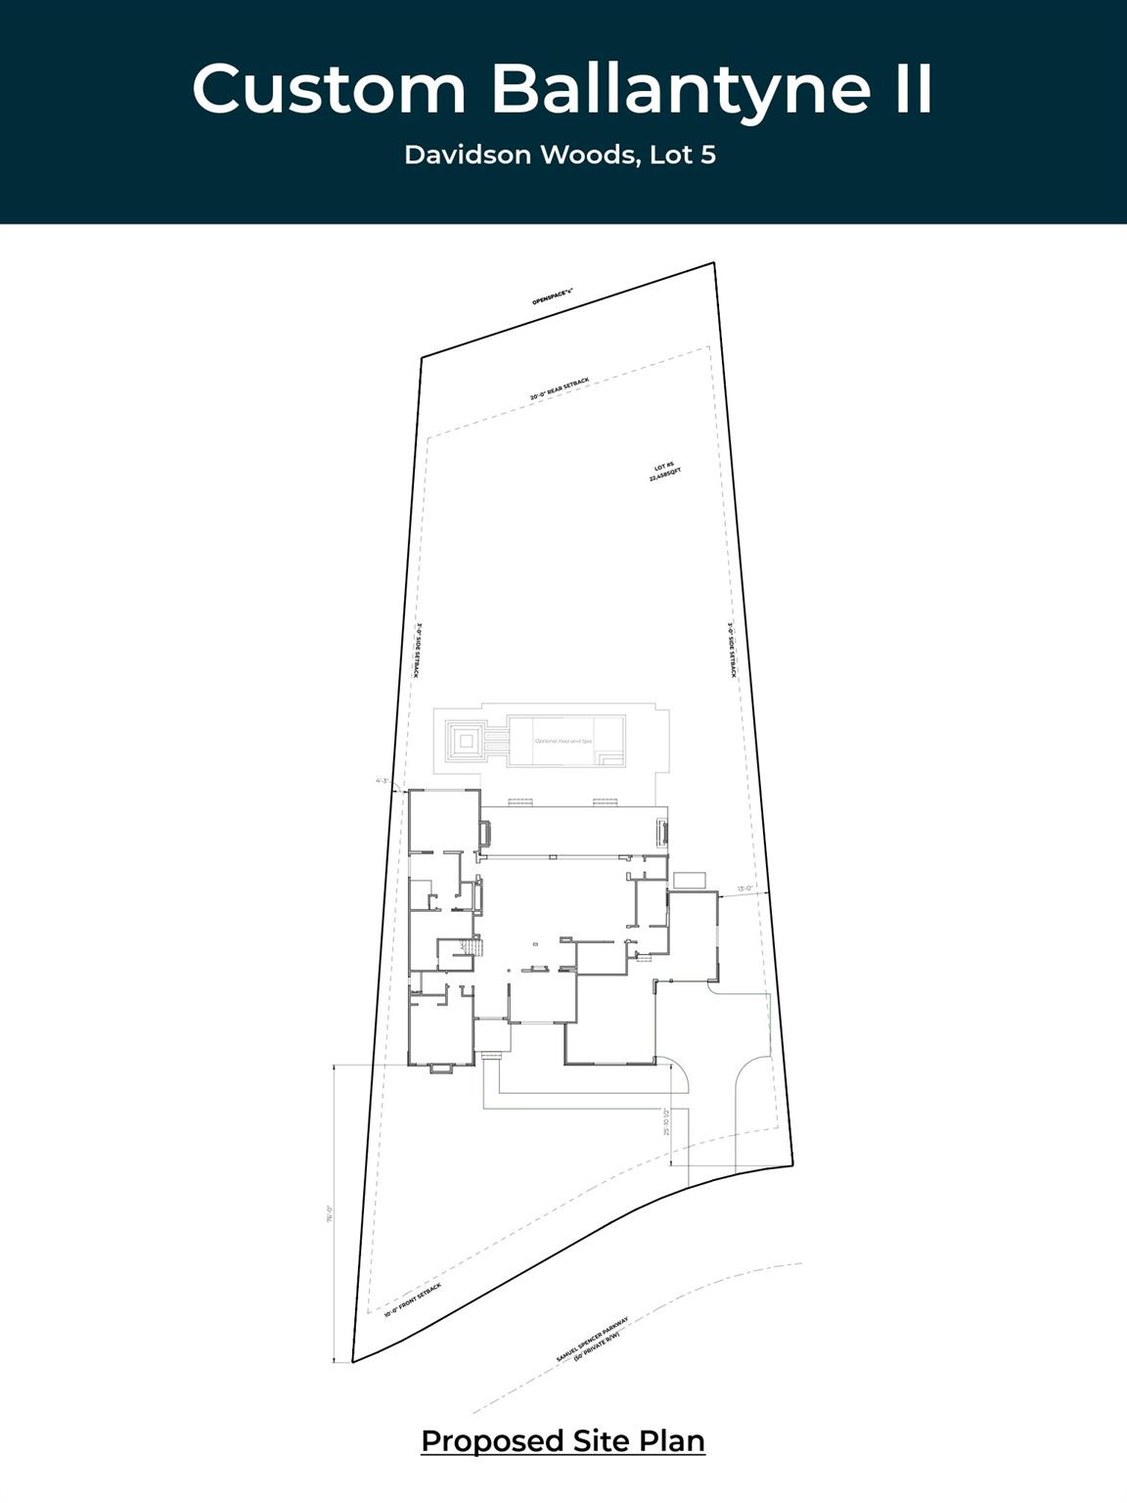
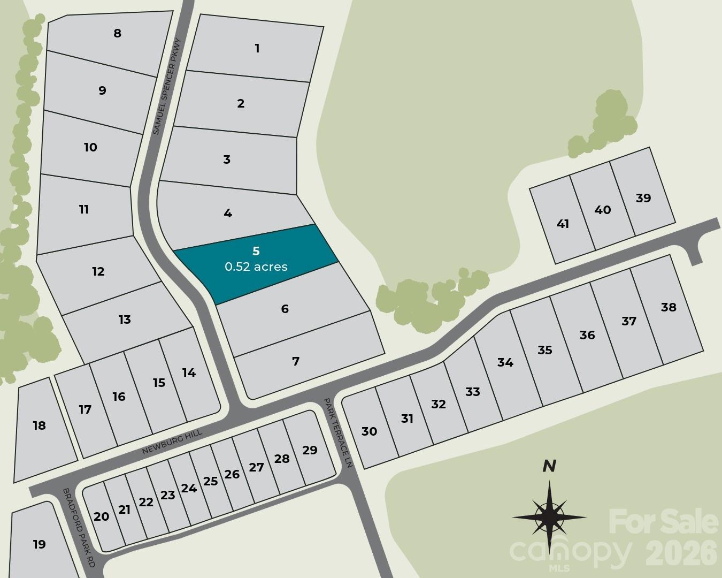
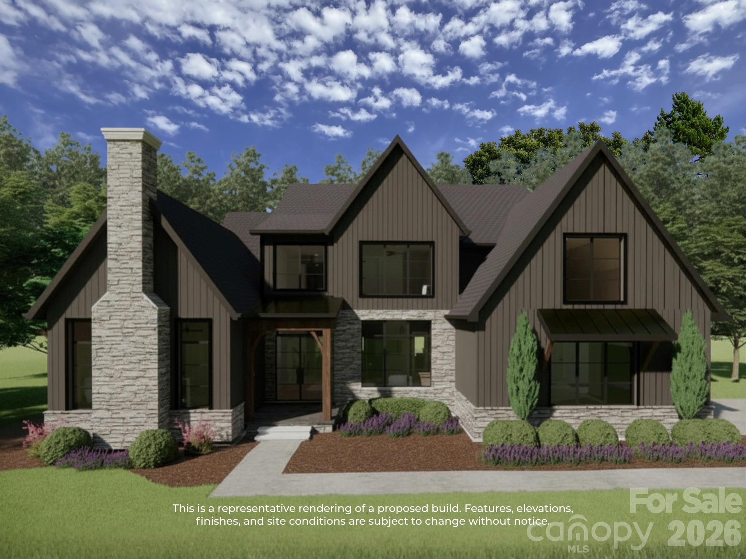
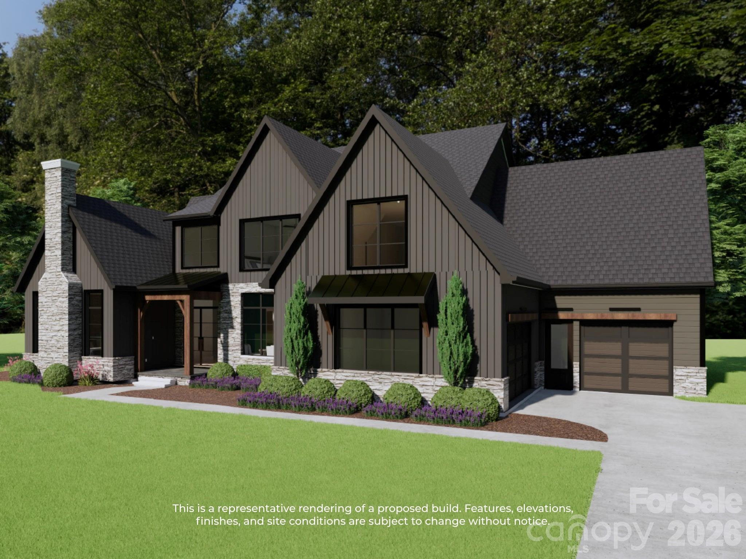
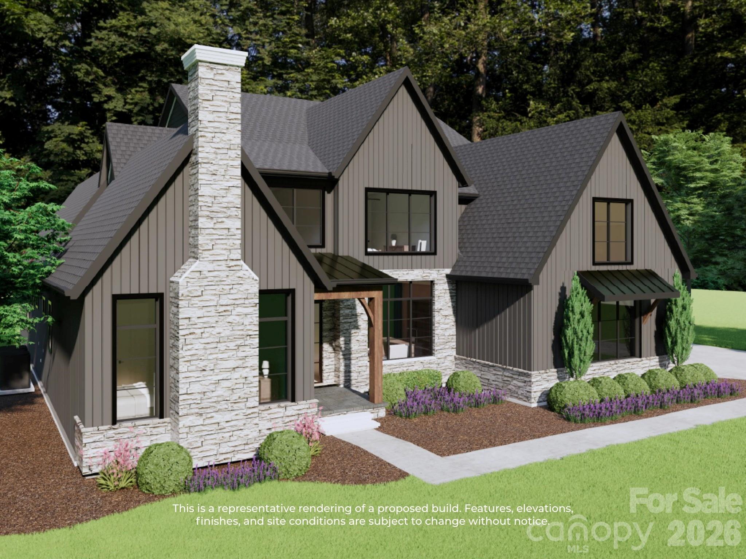
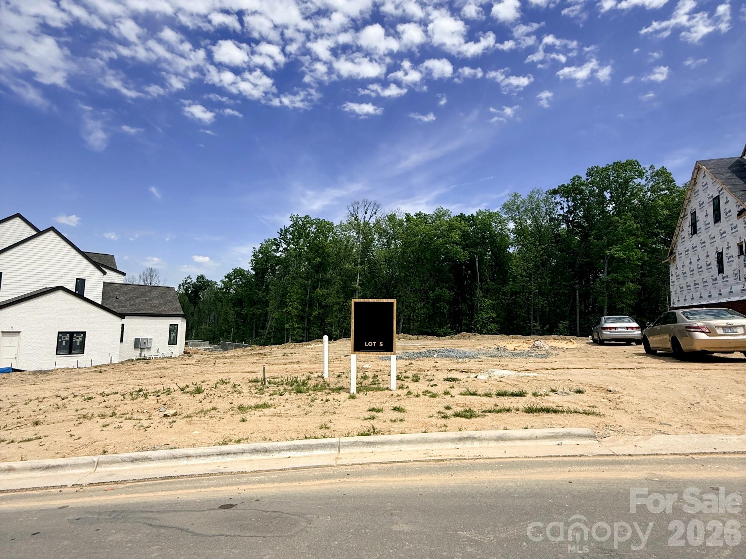
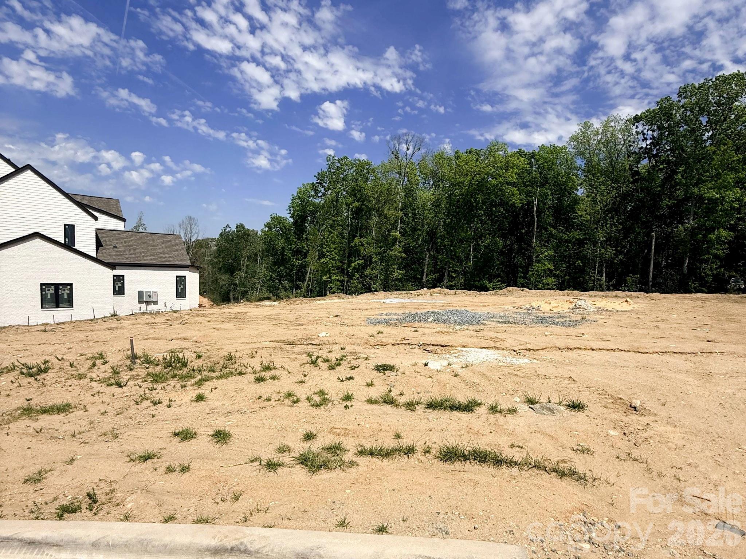
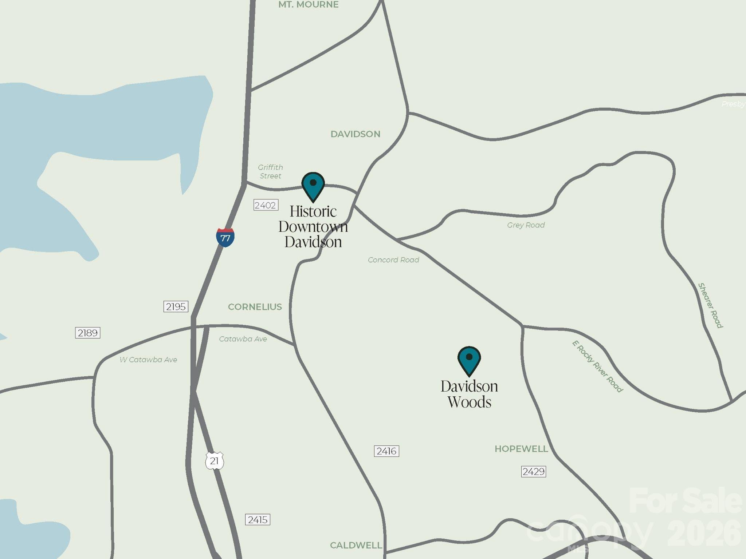
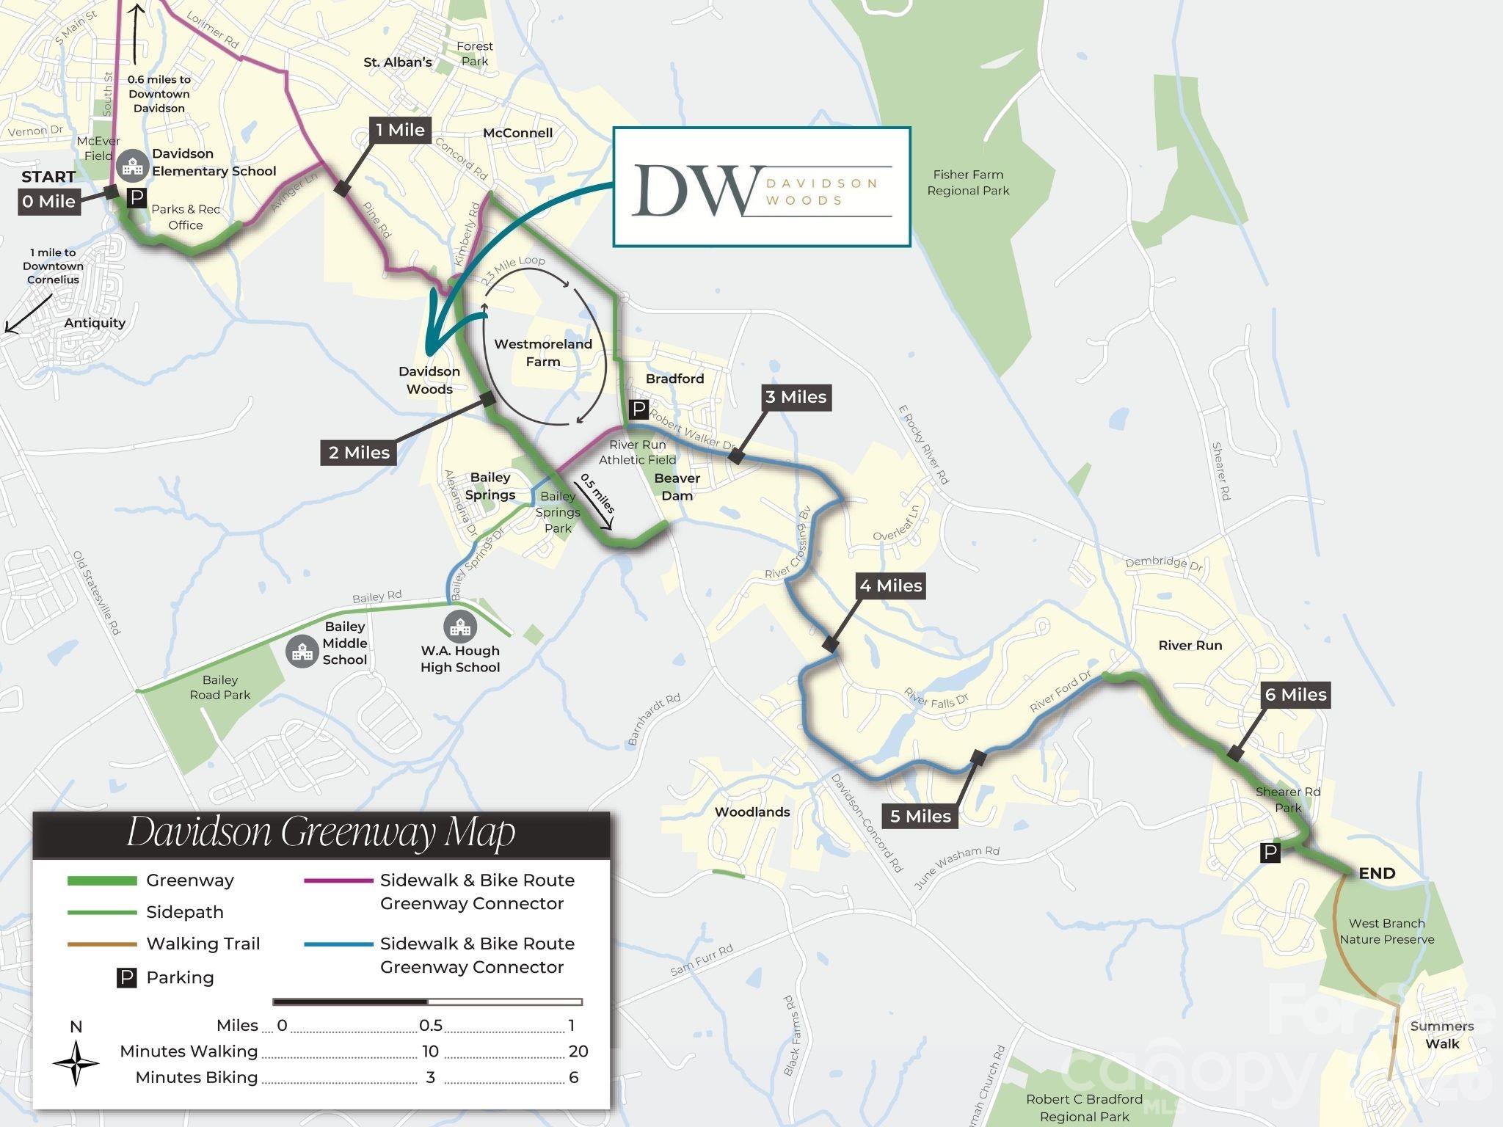
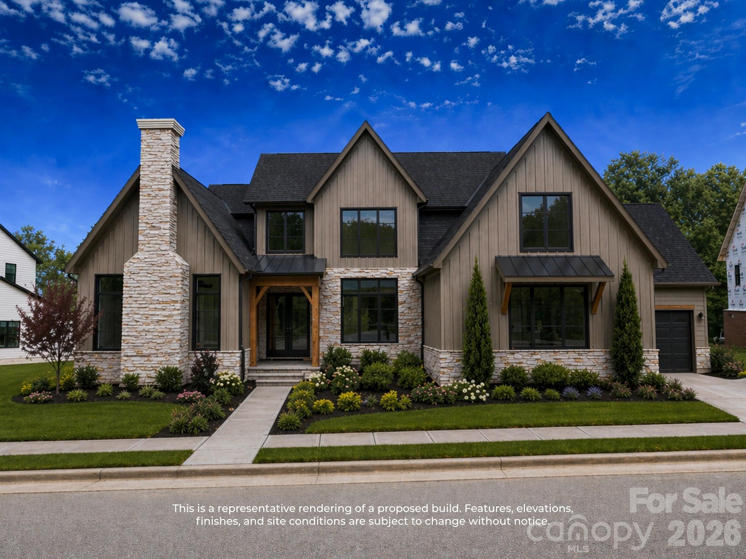
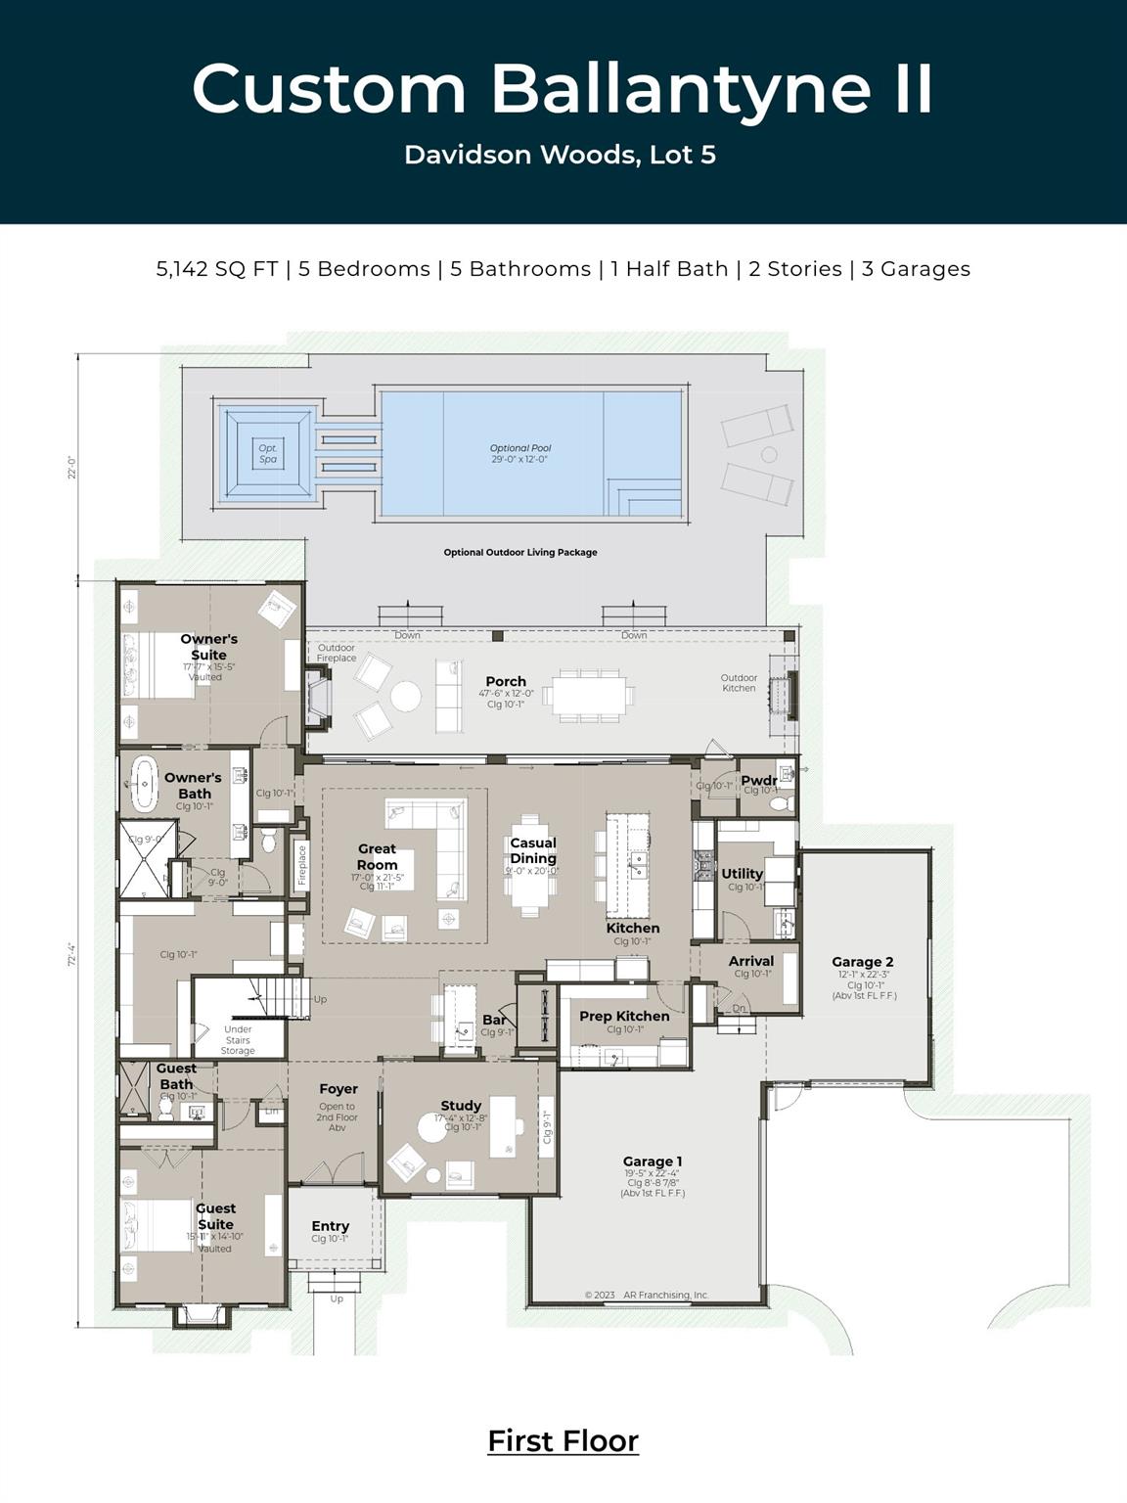
Proposed custom Ballantyne II on 0.52 acres in sought-after Davidson Woods, backing to wooded common space for privacy and designed specifically for this homesite. This thoughtfully appointed plan offers 5,142 heated SF / 6,638 SF total, 5 bedrooms, 5.5 baths, and exceptional indoor-outdoor living. The main level features 10'+ ceilings, a two-story foyer, dramatic great room with fireplace and recessed ceiling detail, gourmet kitchen with oversized island and prep kitchen, adjacent great room bar and wine room, private study, a vaulted owner's suite, and a vaulted guest suite with fireplace. Expansive multi-panel sliding glass doors open to a 47' covered porch with outdoor kitchen and fireplace, plus convenient porch-access powder bath. Upstairs includes a bonus room with bar, large finished flex space, and three ensuite bedrooms. Custom cabinetry and high-end finishes included throughout. Optional pool and spa; home and site plan designed to accommodate future installation. Trail access to the Davidson Greenway with a scenic 2-mile walk or bike ride to downtown Davidson. Minutes to River Run Country Club, shopping, dining, and major commuter routes.
Listed by Dawn Wilkinson of The Real Estate Advantage Sole Proprietor (dwilkinson@arhomes.com)

Do not fill in this field:

I agree to receive marketing and customer service calls and text messages from USM Test Domain2. To opt out, you can reply 'stop' at any time or click the unsubscribe link in the emails. Consent is not a condition of purchase. Msg/data rates may apply. Msg frequency varies. Privacy Policy.

This site is protected by reCAPTCHA and the Google Privacy Policy and Terms of Service apply.

Schedule A Visit

Schedule a Visit

I agree to receive marketing and customer service calls and text messages from USM Test Domain2. To opt out, you can reply 'stop' at any time or click the unsubscribe link in the emails. Consent is not a condition of purchase. Msg/data rates may apply. Msg frequency varies. Privacy Policy.

This site is protected by reCAPTCHA and the Google Privacy Policy and Terms of Service apply.

Property Details

Interior Features

Utilities and Appliances

Community

Finance

Map Location

Driving Directions

Broker Reciprocity © 2026 Listings courtesy of Canopy MLS as distributed by MLS GRID. IDX information is provided exclusively for consumers’ personal non-commercial use and may not be used for any purpose other than to identify prospective properties consumers may be interested in purchasing. The IDX data is deemed reliable but is not guaranteed by MLS GRID and may be subject to an end user license agreement prescribed by the Member Participant’s applicable MLS.  Based on information submitted to the MLS GRID as of May 27, 2026 1:16 AM EDT . All data is obtained from various sources and may not have been verified by broker or MLS GRID. Supplied Open House Information is subject to change without notice. All information should be independently reviewed and verified for accuracy. Properties may or may not be listed by the office/agent presenting the information. Some IDX listings have been excluded from this website.
Hi there! How can we help you?

Contact us using the form below or give us a call.

Send Us A Message:

I agree to receive marketing and customer service calls and text messages from USM Test Domain2. To opt out, you can reply 'stop' at any time or click the unsubscribe link in the emails. Consent is not a condition of purchase. Msg/data rates may apply. Msg frequency varies. Privacy Policy.

Do not fill in this field:

This site is protected by reCAPTCHA and the Google Privacy Policy and Terms of Service apply.