Listing Tools

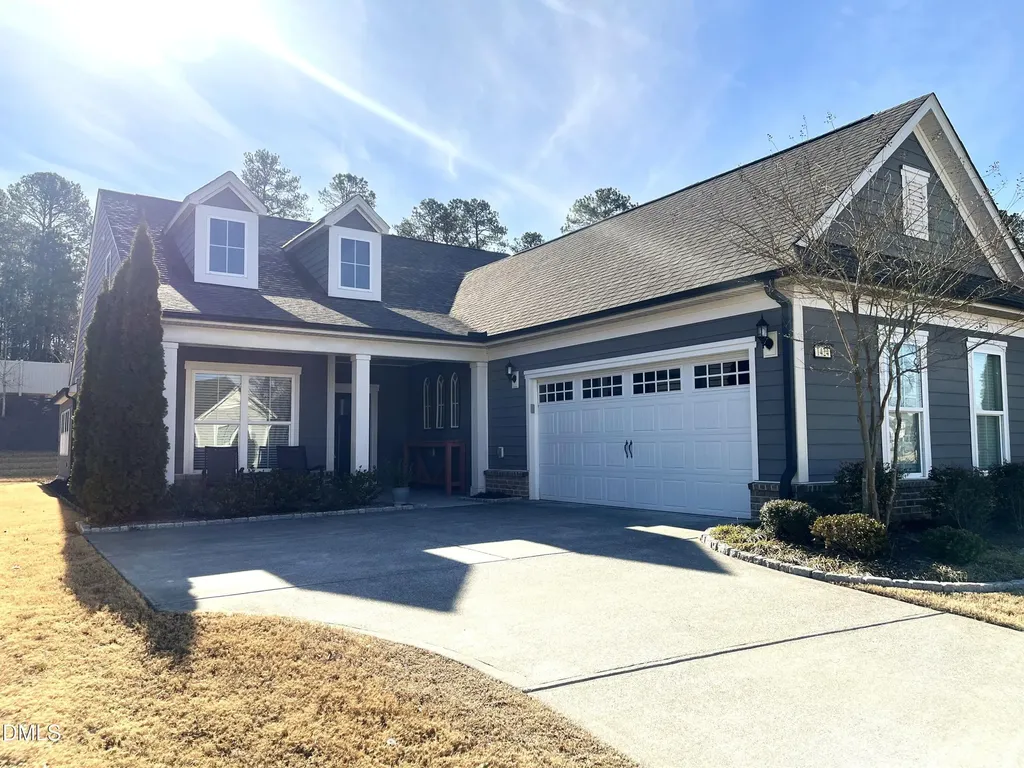
Spectacular home in sought after Del Webb at Traditions- upgraded, pristine and designed for effortless living and entertaining! This Castlerock floor plan features one of the BEST kitchens in the community, offering abundant cabinetry, an extra large island, soft close cabinets, pull out shelving, under cabinet lighting, built-in spice racks in the pantry, extra large dining space and a show-stopping wine & coffee bar with tiled backsplash, wine racks and beverage cooler. Both the kitchen & wine bar are beautifully tiled, creating a stylish and functional heart of the home -perfect for a crowd. The gathering room has a gas fireplace, custom floating shelves and wall cabinets. The whole house has custom trim throughout. The gorgeous family room addition (with a permit of course!) with a dramatic barreled ceiling, custom motorized shades & a custom tri fold door that opens fully to the expanded paver patio, blending indoor and outdoor living for seamless entertaining. A dedicated main floor flex/office space with french doors adds versatility. The large, light filled owner's suite offers a beautifully tiled walk-in shower with a bench seat, grab bar and glass enclosure. All bathrooms feature tile extended to the ceiling. The extra large walk-in closet is perfection! Additional highlights include- A laundry room with added upper cabinets. A nice size secondary bedroom is located on the other side of the home along with a full bath. Keep things organized as you enter from the garage to your ''drop zone'' with cubbies, a bench & closet. This plan has one of the ''WIDEST'' garages so perfect for extra storage or a future workshop. Garage has epoxy floors, a work sink, a tankless hot water heater & a whole house standby generator. Music lovers will enjoy the audio system that is in the main floor and garage area. Upstairs offers upgraded oak tread stairs leading to a loft, third bedroom, full bath and a finished storage area. With extensive upgrades throughout (see full list in mls documents) and extensive storage throughout this home... This is a true standout & completely move in ready! Residents enjoy premier amenities including a clubhouse, fitness center, indoor pool, walking trails, pickle ball and a community garden with endless social clubs- all minutes from charming downtown Wake Forest. A beautiful home paired with the lifestyle you've been dreaming of!
Listed by Colleen Blatz of Howard Hanna Allen Tate Raleigh Falls of Neuse

Listing Sold by Fathom Realty NC Gayle Ray

Do not fill in this field:

I agree to receive marketing and customer service calls and text messages from USM Test Domain2. To opt out, you can reply 'stop' at any time or click the unsubscribe link in the emails. Consent is not a condition of purchase. Msg/data rates may apply. Msg frequency varies. Privacy Policy.

This site is protected by reCAPTCHA and the Google Privacy Policy and Terms of Service apply.

Schedule A Visit

Schedule a Visit

I agree to receive marketing and customer service calls and text messages from USM Test Domain2. To opt out, you can reply 'stop' at any time or click the unsubscribe link in the emails. Consent is not a condition of purchase. Msg/data rates may apply. Msg frequency varies. Privacy Policy.

This site is protected by reCAPTCHA and the Google Privacy Policy and Terms of Service apply.

Property Details

Interior Features

Community

Finance

Other Details

Map Location

Driving Directions

 Listings marked with a Doorify MLS icon are provided courtesy of the Doorify MLS, of North Carolina, Internet Data Exchange Database. Brokers make an effort to deliver accurate information, but buyers should independently verify any information on which they will rely in a transaction. The listing broker shall not be responsible for any typographical errors, misinformation, or misprints, and they shall be held totally harmless from any damages arising from reliance upon this data. This data is provided exclusively for consumers’ personal, non-commercial use. Copyright 2026 Doorify MLS of North Carolina. All rights reserved.
Hi there! How can we help you?

Contact us using the form below or give us a call.

Send Us A Message:

I agree to receive marketing and customer service calls and text messages from USM Test Domain2. To opt out, you can reply 'stop' at any time or click the unsubscribe link in the emails. Consent is not a condition of purchase. Msg/data rates may apply. Msg frequency varies. Privacy Policy.

Do not fill in this field:

This site is protected by reCAPTCHA and the Google Privacy Policy and Terms of Service apply.