Listing Tools

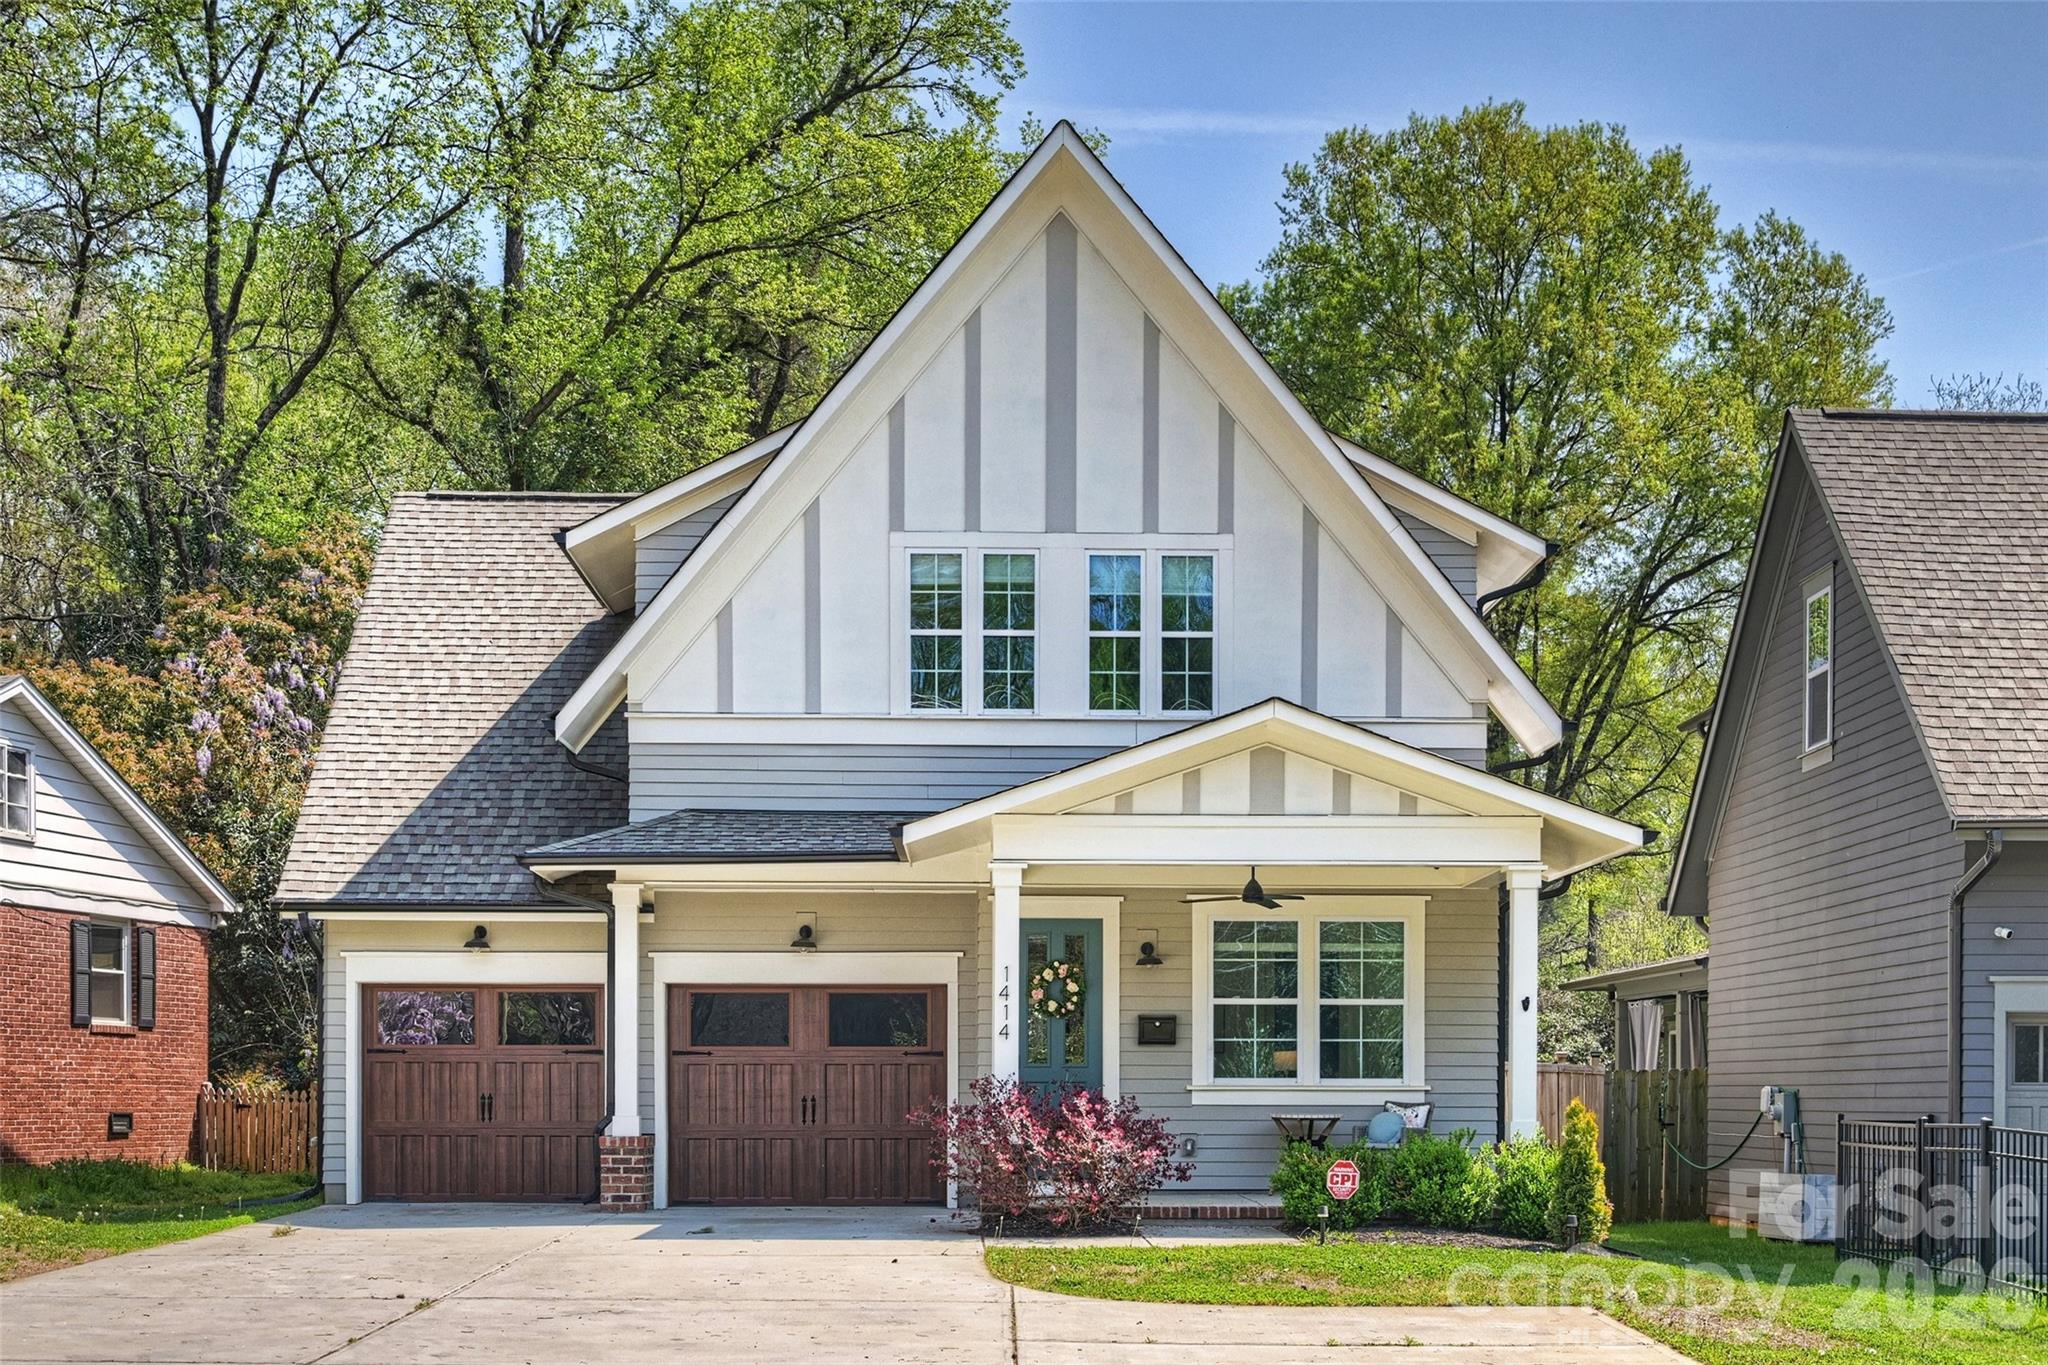
Welcome to 1414 Briar Creek Road - where comfort, charm, and convenience come together. This inviting home features a functional layout with multiple flex spaces to fit your lifestyle. Spacious living areas, abundant natural light, and thoughtful upgrades throughout create a warm, welcoming feel from the moment you step inside. The kitchen is designed to impress with ample cabinetry, generous workspace, and a large island with bar seating that anchors the space. It flows seamlessly into the main living and dining areas, making everyday living and entertaining effortless. A walk-in pantry adds both storage and style, complete with a dedicated nook for a coffee bar and beverage or wine fridge. Generous bedrooms - including a main-level retreat - offer flexibility for guests, a home office, or hobbies. Outside, the expansive .43-acre lot is a rare find just 10 minutes from Uptown, featuring a fully fenced yard and mature trees that create a peaceful, private backdrop. A tri-fold door beautifully connects indoor and outdoor living, opening to a spacious patio ideal for relaxing evenings, grilling, and entertaining while overlooking your serene setting. Ideally located minutes from the heart of Plaza Midwood and major roadways, this home blends neighborhood charm with easy access to dining, shopping, and everyday conveniences.
Listed by Lauren Dayton of Helen Adams Realty (ldayton@helenadamsrealty.com)

Do not fill in this field:

I agree to receive marketing and customer service calls and text messages from USM Test Domain2. To opt out, you can reply 'stop' at any time or click the unsubscribe link in the emails. Consent is not a condition of purchase. Msg/data rates may apply. Msg frequency varies. Privacy Policy.

This site is protected by reCAPTCHA and the Google Privacy Policy and Terms of Service apply.

Schedule A Visit

Schedule a Visit

I agree to receive marketing and customer service calls and text messages from USM Test Domain2. To opt out, you can reply 'stop' at any time or click the unsubscribe link in the emails. Consent is not a condition of purchase. Msg/data rates may apply. Msg frequency varies. Privacy Policy.

This site is protected by reCAPTCHA and the Google Privacy Policy and Terms of Service apply.

Property Details

Interior Features

Utilities and Appliances

Community

Finance

Map Location

Driving Directions

Broker Reciprocity © 2026 Listings courtesy of Canopy MLS as distributed by MLS GRID. IDX information is provided exclusively for consumers’ personal non-commercial use and may not be used for any purpose other than to identify prospective properties consumers may be interested in purchasing. The IDX data is deemed reliable but is not guaranteed by MLS GRID and may be subject to an end user license agreement prescribed by the Member Participant’s applicable MLS.  Based on information submitted to the MLS GRID as of May 27, 2026 11:17 PM EDT . All data is obtained from various sources and may not have been verified by broker or MLS GRID. Supplied Open House Information is subject to change without notice. All information should be independently reviewed and verified for accuracy. Properties may or may not be listed by the office/agent presenting the information. Some IDX listings have been excluded from this website.
Hi there! How can we help you?

Contact us using the form below or give us a call.

Send Us A Message:

I agree to receive marketing and customer service calls and text messages from USM Test Domain2. To opt out, you can reply 'stop' at any time or click the unsubscribe link in the emails. Consent is not a condition of purchase. Msg/data rates may apply. Msg frequency varies. Privacy Policy.

Do not fill in this field:

This site is protected by reCAPTCHA and the Google Privacy Policy and Terms of Service apply.