Listing Tools

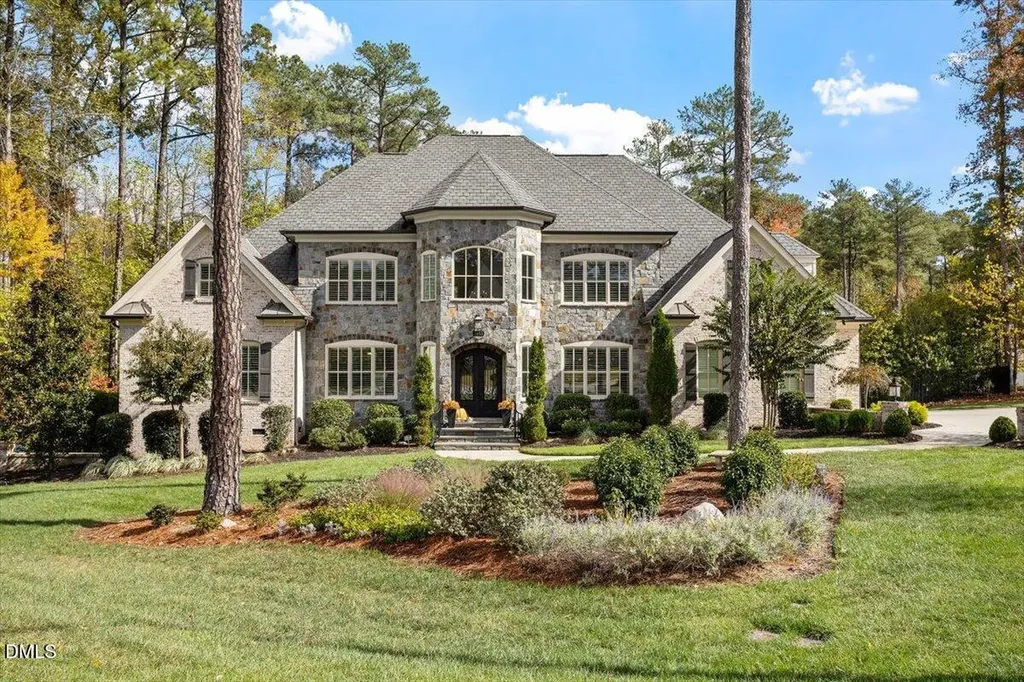
Experience luxury living in this custom-built estate nestled in the prestigious Avalaire community of North Raleigh. Step inside to a grand foyer with hardwood floors leading to a formal office featuring custom built-in bookshelves and a massive living room with cathedral ceilings and a gas fireplace centerpiece. The chef's kitchen impresses with granite countertops, a tile backsplash, gas range, kitchen island, breakfast nook, and walk-in pantry. A laundry room with granite counters, cabinets, and tile floors adds everyday convenience. The primary suite offers a spa-like retreat with a spacious walk-in shower, soaking tub, dual vanities with makeup station, and his-and-hers custom closets. Upstairs, each bedroom includes its own attached bath-two sharing a Jack-and-Jill layout with a large walk-in closet. Outdoor living shines with a saltwater heated pool, spa, firepit, Trex deck, massive screened porch, covered patio with fireplace, built in grill, built in heaters and a private wooded yard. Additional highlights include a 3-car garage with epoxy flooring and designer details throughout. This remarkable home blends craftsmanship, comfort, and resort-style amenities in one of Raleigh's most sought-after neighborhoods. Quietly situated on a serene cul-de-sac yet just minutes from I-540, Falls of Neuse Road, shopping and dining, this home combines modern comfort with a prime North Raleigh location and mature landscaping that delivers curb appeal and value. 1% Incentive towards Buyer's Closing Costs up to $5K with the use of Preferred Lender-Nick Overcash with FCMA and Preferred Closing Attorney-McCall Law Firm.
Listed by Angie Cole of LPT Realty LLC

Listing Sold by Coldwell Banker HPW Taryn Mele

Do not fill in this field:

I agree to receive marketing and customer service calls and text messages from USM Test Domain2. To opt out, you can reply 'stop' at any time or click the unsubscribe link in the emails. Consent is not a condition of purchase. Msg/data rates may apply. Msg frequency varies. Privacy Policy.

This site is protected by reCAPTCHA and the Google Privacy Policy and Terms of Service apply.

Schedule A Visit

Schedule a Visit

I agree to receive marketing and customer service calls and text messages from USM Test Domain2. To opt out, you can reply 'stop' at any time or click the unsubscribe link in the emails. Consent is not a condition of purchase. Msg/data rates may apply. Msg frequency varies. Privacy Policy.

This site is protected by reCAPTCHA and the Google Privacy Policy and Terms of Service apply.

Property Details

Interior Features

Exterior Features

Utilities and Appliances

Community

Finance

Other Details

Map Location

Driving Directions

 Listings marked with a Doorify MLS icon are provided courtesy of the Doorify MLS, of North Carolina, Internet Data Exchange Database. Brokers make an effort to deliver accurate information, but buyers should independently verify any information on which they will rely in a transaction. The listing broker shall not be responsible for any typographical errors, misinformation, or misprints, and they shall be held totally harmless from any damages arising from reliance upon this data. This data is provided exclusively for consumers’ personal, non-commercial use. Copyright 2026 Doorify MLS of North Carolina. All rights reserved.

Hi there! How can we help you?

Contact us using the form below or give us a call.

Send Us A Message:

I agree to receive marketing and customer service calls and text messages from USM Test Domain2. To opt out, you can reply 'stop' at any time or click the unsubscribe link in the emails. Consent is not a condition of purchase. Msg/data rates may apply. Msg frequency varies. Privacy Policy.

Do not fill in this field:

This site is protected by reCAPTCHA and the Google Privacy Policy and Terms of Service apply.