Listing Tools

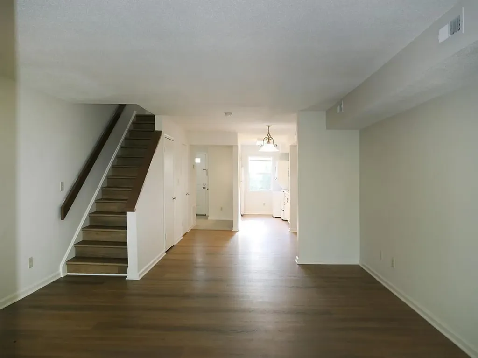
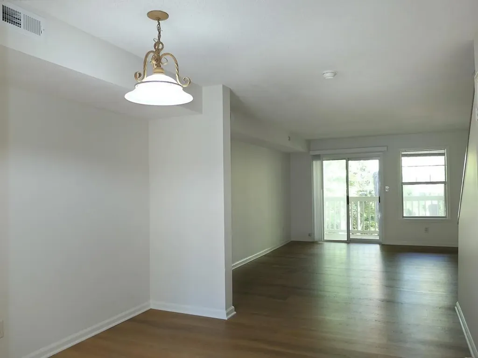
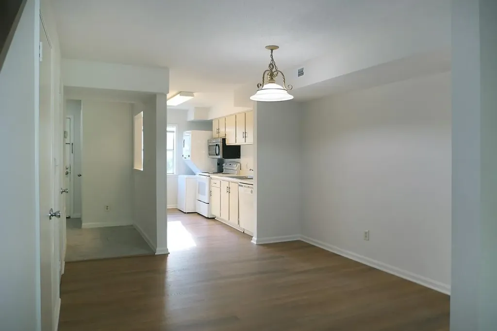
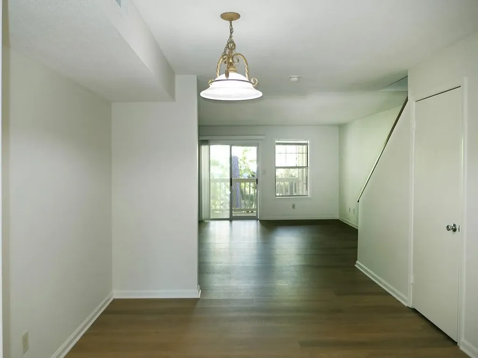
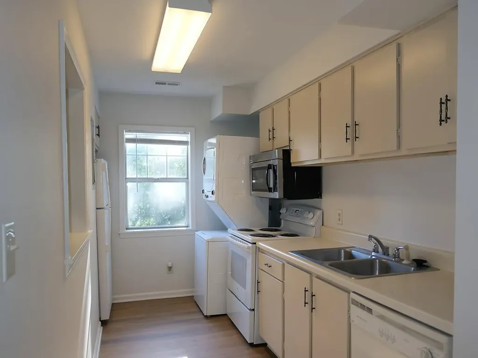
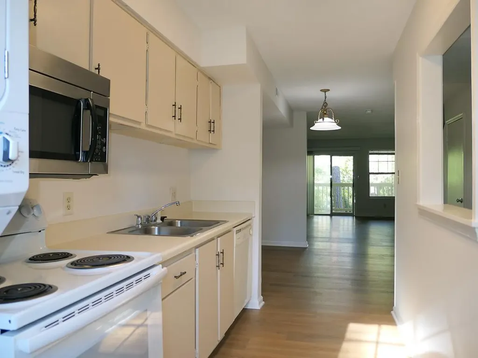
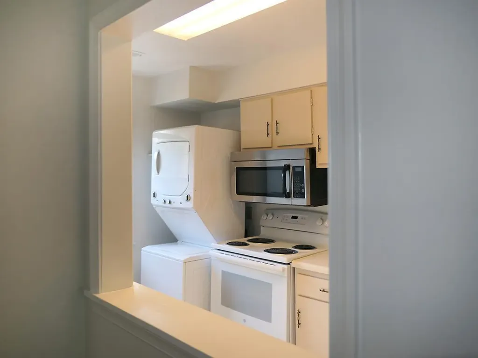
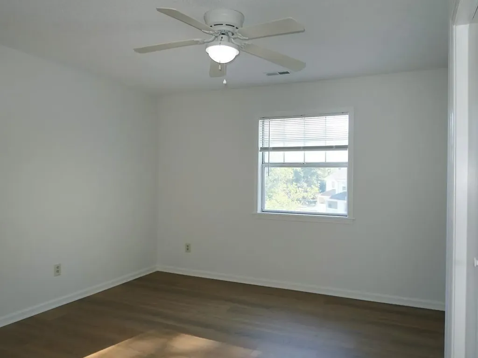
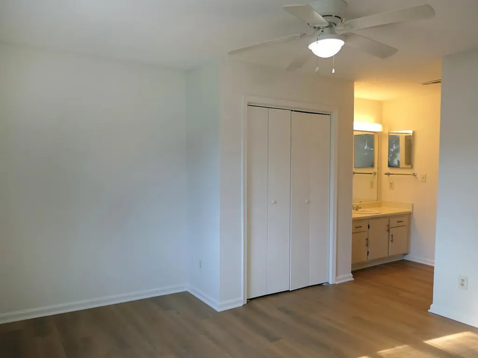
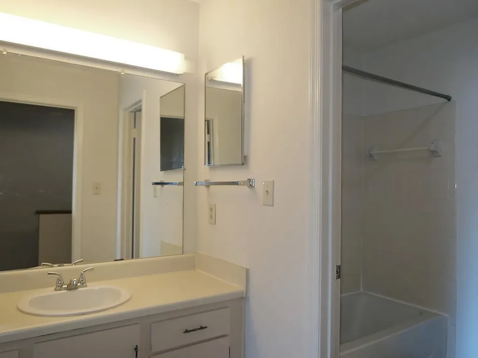
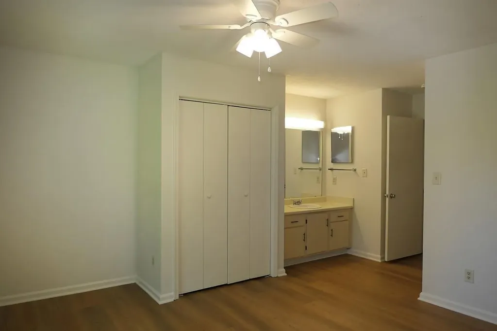
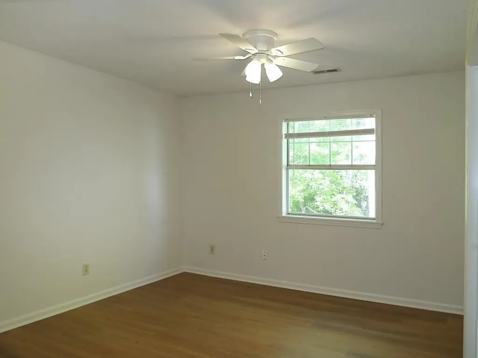
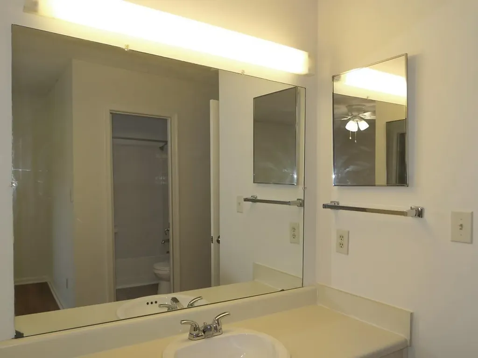
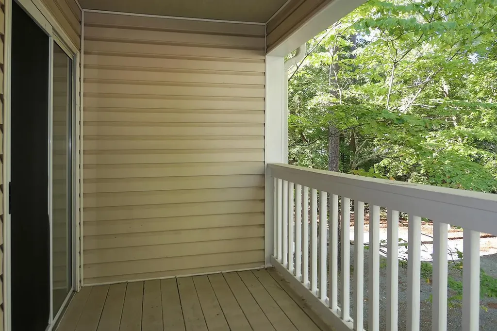
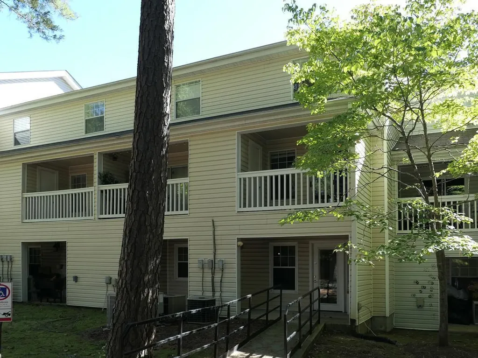
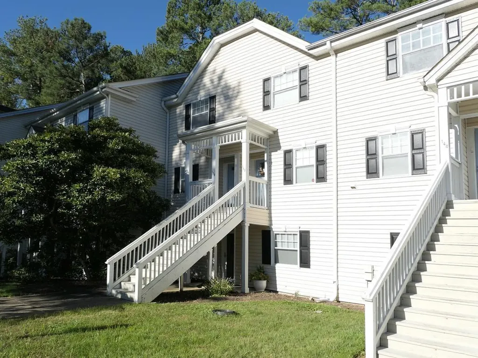
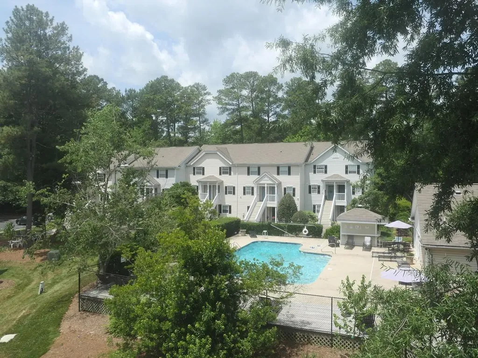
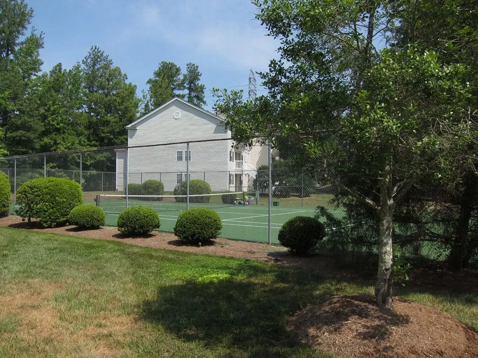
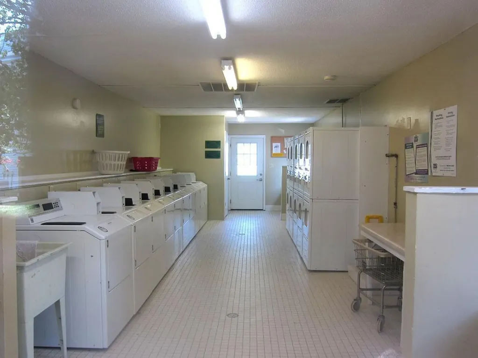
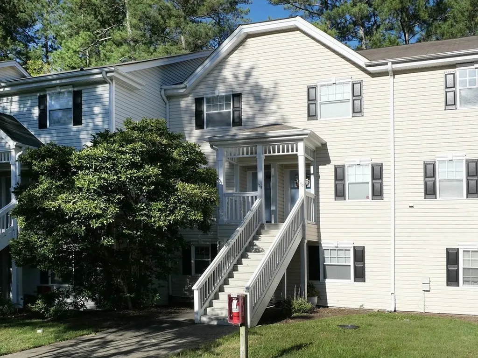
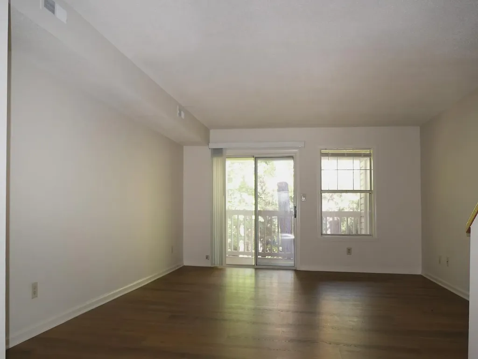
This second level two story condo is in Kensington Trace. This community is within walking distance to Timberlyne Shopping Center, only a mile from I40, and has access to the Chapel Hill Transit fare free bus line. This community includes a pool, tennis courts, and laundry facility. The home features wood-look plank flooring on both levels of the home. The entry foyer has tile flooring and leads into the combined living and dining space. A glass slider leads out from the living area to the balcony overlooking the pool. There is a storage closet on the balcony. The dining space is convenient to the kitchen. The kitchen includes a refrigerator, range, built-in microwave, and a dishwasher. A stacked washer-dryer is also included and located in the kitchen. There is a pass through window from the kitchen to the foyer, providing an open feel to this room. A half bathroom completes the main level. The bedrooms are on the second level. Each with a double door closet, ceiling fan, a vanity space and private bathroom. The bathrooms have tile surround tub-showers. One reserved parking space is provided in the nearby parking lot. Pet with fee and prior approval. This community is in a flood zone. $15/mo filter fee
Listed by Andrew Bennett of Louise Beck Properties,Inc

Do not fill in this field:

I agree to receive marketing and customer service calls and text messages from USM Test Domain2. To opt out, you can reply 'stop' at any time or click the unsubscribe link in the emails. Consent is not a condition of purchase. Msg/data rates may apply. Msg frequency varies. Privacy Policy.

This site is protected by reCAPTCHA and the Google Privacy Policy and Terms of Service apply.

Schedule A Visit

Schedule a Visit

I agree to receive marketing and customer service calls and text messages from USM Test Domain2. To opt out, you can reply 'stop' at any time or click the unsubscribe link in the emails. Consent is not a condition of purchase. Msg/data rates may apply. Msg frequency varies. Privacy Policy.

This site is protected by reCAPTCHA and the Google Privacy Policy and Terms of Service apply.

Property Details

Interior Features

Utilities and Appliances

Community

Finance

Map Location

Driving Directions

 Listings marked with a Doorify MLS icon are provided courtesy of the Doorify MLS, of North Carolina, Internet Data Exchange Database. Brokers make an effort to deliver accurate information, but buyers should independently verify any information on which they will rely in a transaction. The listing broker shall not be responsible for any typographical errors, misinformation, or misprints, and they shall be held totally harmless from any damages arising from reliance upon this data. This data is provided exclusively for consumers’ personal, non-commercial use. Copyright 2026 Doorify MLS of North Carolina. All rights reserved.
Hi there! How can we help you?

Contact us using the form below or give us a call.

Send Us A Message:

I agree to receive marketing and customer service calls and text messages from USM Test Domain2. To opt out, you can reply 'stop' at any time or click the unsubscribe link in the emails. Consent is not a condition of purchase. Msg/data rates may apply. Msg frequency varies. Privacy Policy.

Do not fill in this field:

This site is protected by reCAPTCHA and the Google Privacy Policy and Terms of Service apply.