Listing Tools

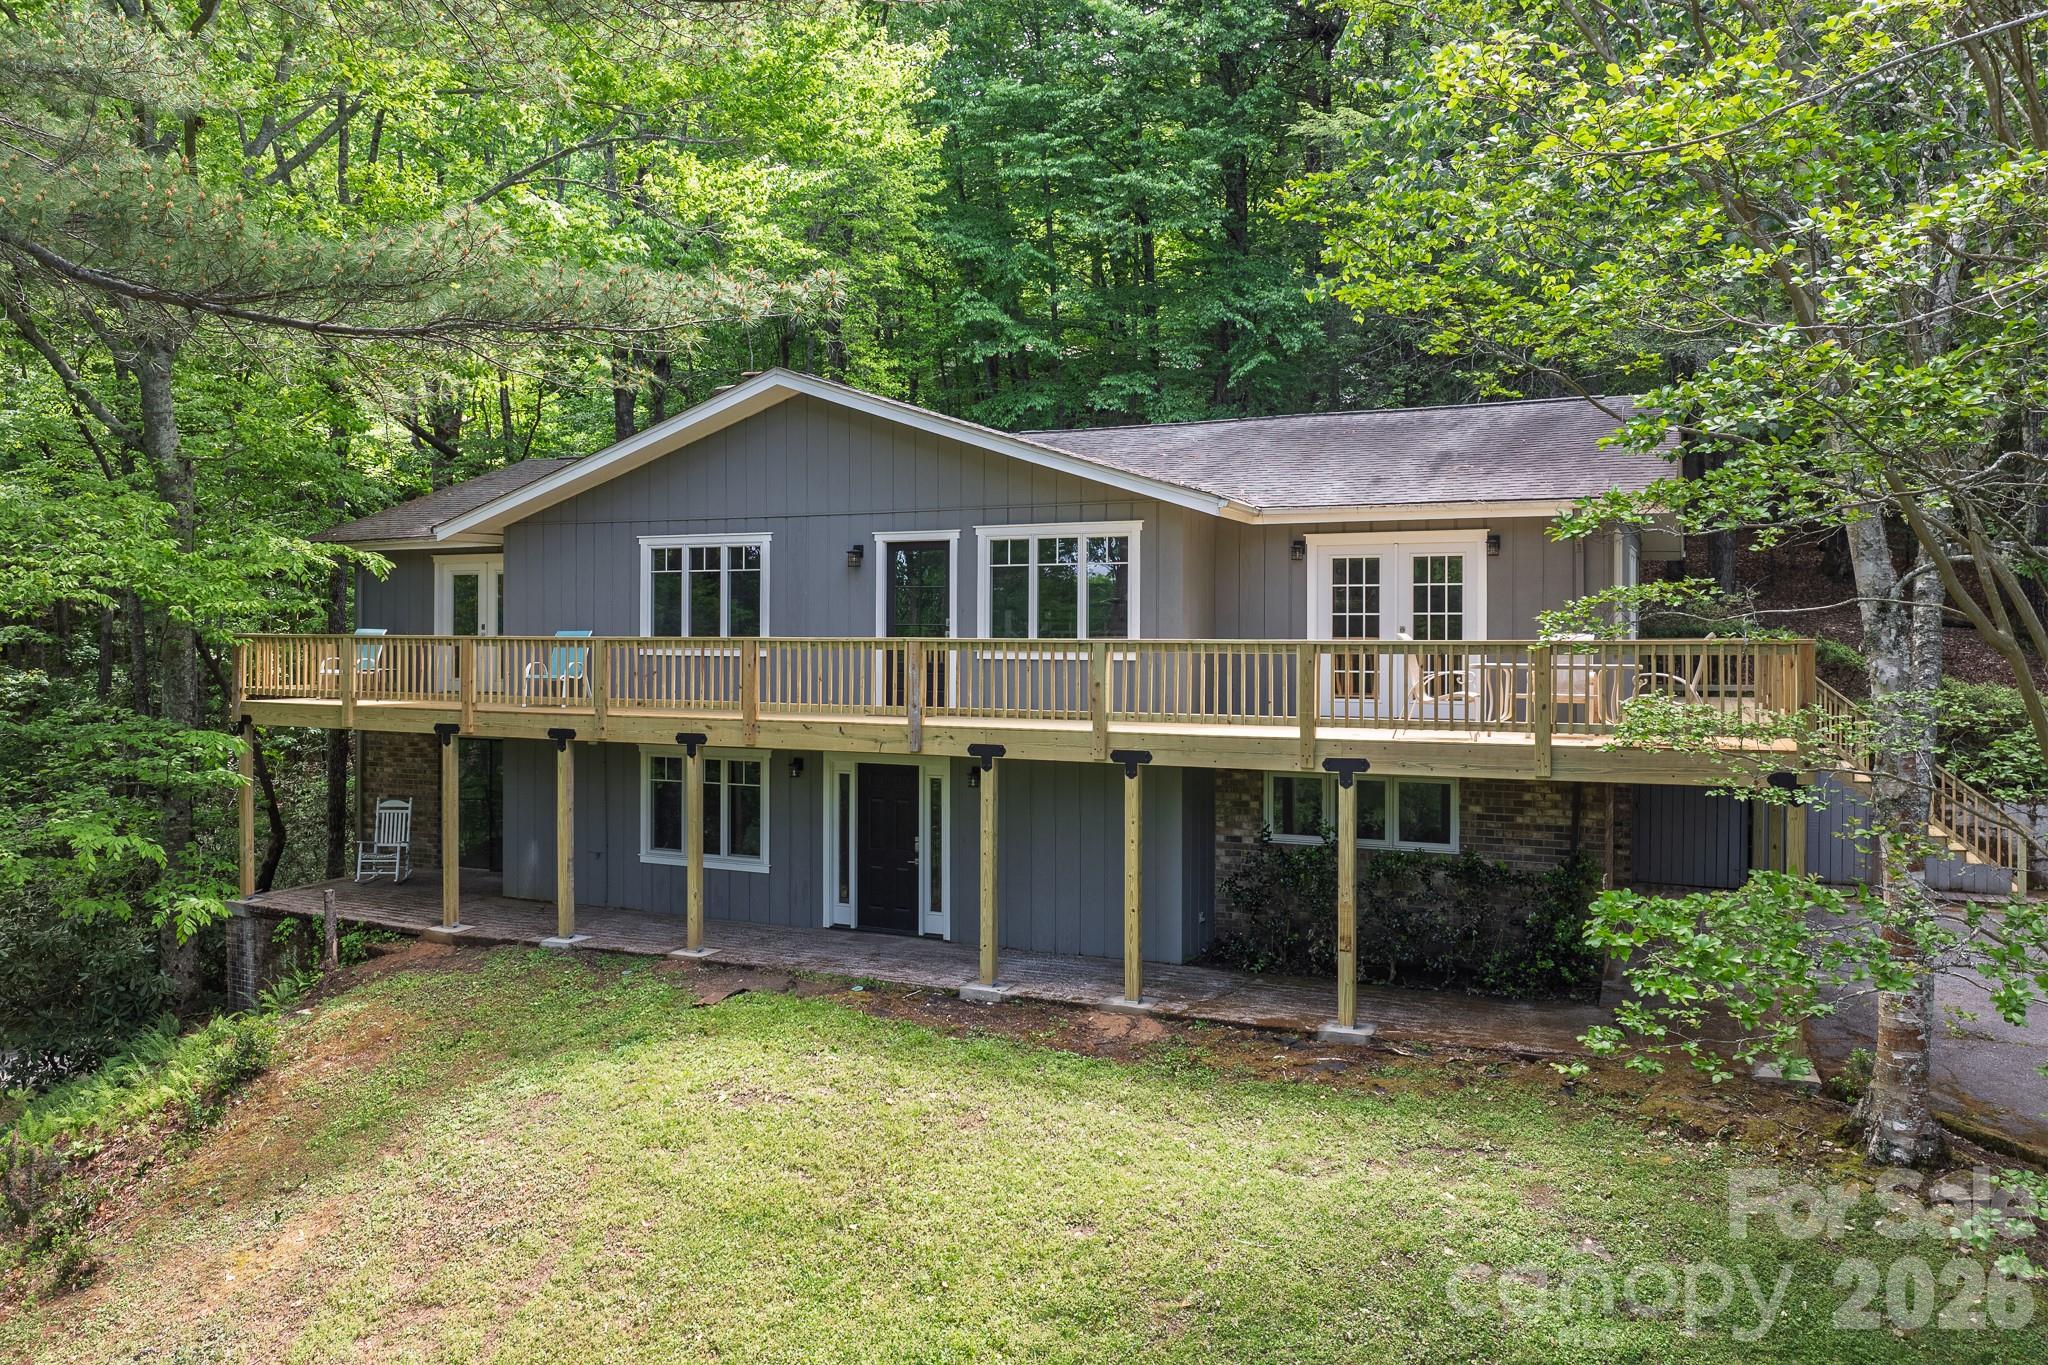
Comfortable and spacious Glen Cannon home featuring open and covered exterior spaces, oversized two car garage, storage area, light and bright with winter mountain views. As you round the corner at the top of the paved driveway, the new deck will immediately catch your attention. Plenty of room to entertain, the deck was completely rebuilt in 2026. The kitchen will impress the buyer that enjoys cooking and entertaining with a gas range and quality appliances. The dining area is expansive, dinner parties will be a big hit in this space with a cathedral ceiling and french doors that open to the new deck. Everywhere you will notice quality details in this home from the custom tile showers, flooring in the living areas, the kitchen cabinets and hardware. This is quality and this house has a solid feel of a home that not only has stood the test of time, but has a long future ahead of it. Central heat and air with two gas-log fireplaces make this home not only practical, but functional in every way. 10 minutes to downtown Brevard, 10 minutes to Pisgah National Forest, 15 minutes to DuPont State Park. 25 minutes to Asheville Regional Airport. See for yourself what a mountain gem this home is and make it yours.
Listed by Isaac Allen of White Squirrel Realty (isaac@whitesquirrelrealty.com)

Do not fill in this field:

I agree to receive marketing and customer service calls and text messages from USM Test Domain2. To opt out, you can reply 'stop' at any time or click the unsubscribe link in the emails. Consent is not a condition of purchase. Msg/data rates may apply. Msg frequency varies. Privacy Policy.

This site is protected by reCAPTCHA and the Google Privacy Policy and Terms of Service apply.

Schedule A Visit

Schedule a Visit

I agree to receive marketing and customer service calls and text messages from USM Test Domain2. To opt out, you can reply 'stop' at any time or click the unsubscribe link in the emails. Consent is not a condition of purchase. Msg/data rates may apply. Msg frequency varies. Privacy Policy.

This site is protected by reCAPTCHA and the Google Privacy Policy and Terms of Service apply.

Property Details

Interior Features

Utilities and Appliances

Community

Finance

Map Location

Driving Directions

Broker Reciprocity © 2026 Listings courtesy of Canopy MLS as distributed by MLS GRID. IDX information is provided exclusively for consumers’ personal non-commercial use and may not be used for any purpose other than to identify prospective properties consumers may be interested in purchasing. The IDX data is deemed reliable but is not guaranteed by MLS GRID and may be subject to an end user license agreement prescribed by the Member Participant’s applicable MLS.  Based on information submitted to the MLS GRID as of May 27, 2026 9:50 PM EDT . All data is obtained from various sources and may not have been verified by broker or MLS GRID. Supplied Open House Information is subject to change without notice. All information should be independently reviewed and verified for accuracy. Properties may or may not be listed by the office/agent presenting the information. Some IDX listings have been excluded from this website.
Hi there! How can we help you?

Contact us using the form below or give us a call.

Send Us A Message:

I agree to receive marketing and customer service calls and text messages from USM Test Domain2. To opt out, you can reply 'stop' at any time or click the unsubscribe link in the emails. Consent is not a condition of purchase. Msg/data rates may apply. Msg frequency varies. Privacy Policy.

Do not fill in this field:

This site is protected by reCAPTCHA and the Google Privacy Policy and Terms of Service apply.