Listing Tools

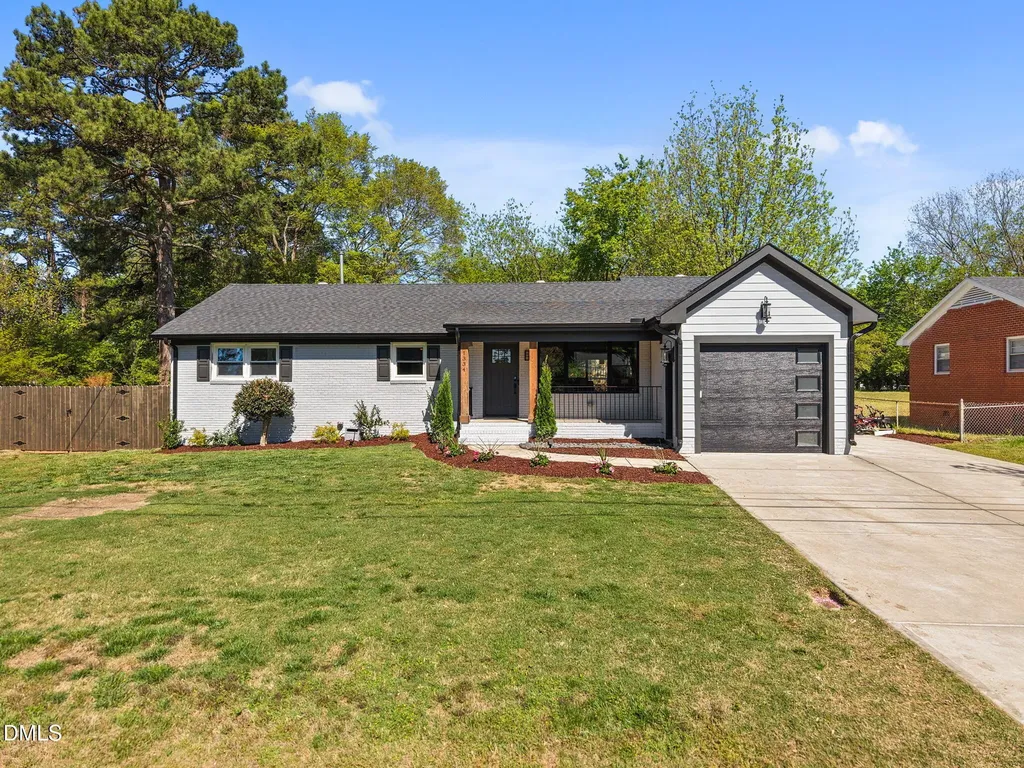
Completely reimagined from top to bottom, this stunning one level brick ranch at 1334 Highland in Wake Forest offers the rare combination of classic charm and essentially brand-new construction--featuring over 1,100 additional heated square feet added with permits, for a total of 2,548 square feet. This incredible home boasts 5 spacious bedrooms and 3.5 beautifully designed bathrooms, all finished with high-end selections throughout. You'll immediately notice the attention to detail--from designer lighting and upgraded door hardware to the seamless flooring (no carpet anywhere) that flows throughout the home. The fully remodeled kitchen and baths showcase new cabinetry, stylish countertops, updated fixtures, and modern appliances--all of which convey, including the refrigerator and stacked washer/dryer--making this home truly move-in ready. The primary suite is a true retreat, featuring custom lighting, an oversized walk-in closet with a built-in vanity, and a luxurious spa-like bath complete with dual vanities, a freestanding soaking tub, oversized tile shower, and private water closet. Major systems have all been updated, including plumbing, electrical, HVAC, and a tankless water heater, along with a roof replacement in 2023. The sealed crawlspace adds another layer of efficiency and peace of mind. Situated on a generous .44-acre lot, the outdoor space is just as impressive. Enjoy evenings on the oversized deck--perfect for grilling, entertaining, or simply relaxing--while overlooking the fenced backyard. There's even a charming treehouse, along with a functional 12x12 storage shed for added convenience. Additional features include a single-car garage and an unbeatable Wake Forest location close to shopping, dining, and everyday conveniences. This is a truly one-of-a-kind-- a one level home ---you have to see it to believe it!
Listed by Sherrie Smith of NorthGroup Real Estate,Inc.

Listing Sold by EXP Realty LLC Tina Caul

Do not fill in this field:

I agree to receive marketing and customer service calls and text messages from USM Test Domain2. To opt out, you can reply 'stop' at any time or click the unsubscribe link in the emails. Consent is not a condition of purchase. Msg/data rates may apply. Msg frequency varies. Privacy Policy.

This site is protected by reCAPTCHA and the Google Privacy Policy and Terms of Service apply.

Schedule A Visit

Schedule a Visit

I agree to receive marketing and customer service calls and text messages from USM Test Domain2. To opt out, you can reply 'stop' at any time or click the unsubscribe link in the emails. Consent is not a condition of purchase. Msg/data rates may apply. Msg frequency varies. Privacy Policy.

This site is protected by reCAPTCHA and the Google Privacy Policy and Terms of Service apply.

Property Details

Interior Features

Utilities and Appliances

Community

Finance

Other Details

Map Location

Driving Directions

 Listings marked with a Doorify MLS icon are provided courtesy of the Doorify MLS, of North Carolina, Internet Data Exchange Database. Brokers make an effort to deliver accurate information, but buyers should independently verify any information on which they will rely in a transaction. The listing broker shall not be responsible for any typographical errors, misinformation, or misprints, and they shall be held totally harmless from any damages arising from reliance upon this data. This data is provided exclusively for consumers’ personal, non-commercial use. Copyright 2026 Doorify MLS of North Carolina. All rights reserved.
Hi there! How can we help you?

Contact us using the form below or give us a call.

Send Us A Message:

I agree to receive marketing and customer service calls and text messages from USM Test Domain2. To opt out, you can reply 'stop' at any time or click the unsubscribe link in the emails. Consent is not a condition of purchase. Msg/data rates may apply. Msg frequency varies. Privacy Policy.

Do not fill in this field:

This site is protected by reCAPTCHA and the Google Privacy Policy and Terms of Service apply.