Listing Tools

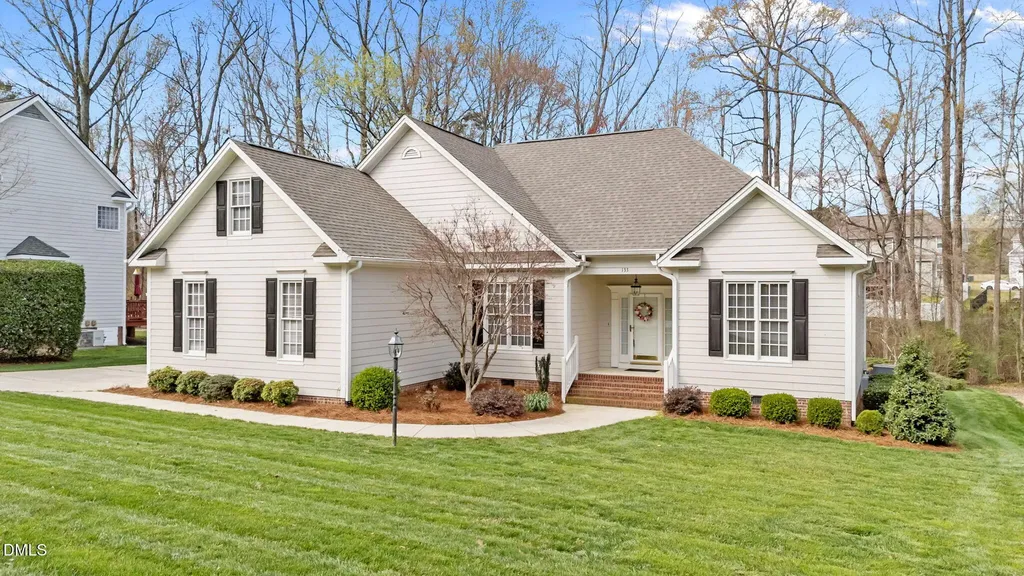
Welcome to Glen Laurel, a sought-after golf course community known for its tree-lined streets, sidewalks, and welcoming atmosphere. This well-built 3-bedroom, 2-bath ranch home offers a semi-open floor plan with all bedrooms and the laundry room conveniently located on the main level for easy one-level living. An unfinished upstairs space provides excellent potential for future expansion, giving buyers the opportunity to customize and add value. Relax on the screened porch overlooking the flat, tree-lined backyard, or enjoy outdoor entertaining on the grilling deck. The lush, well-maintained lawn features an irrigation system and is ready for spring. Ideally located near the front of the neighborhood, this home offers convenient access in and out of the community and is within walking distance to the elementary school. Community amenities include a playground, clubhouse, pool, and 918 Bar & Grill, with optional social, pool, and golf memberships available for a fee. A wonderful opportunity to personalize a home in one of the area's most desirable communities!
Listed by Christy Mangum of Coldwell Banker HPW

Listing Sold by Howard Hanna Allen Tate Wake Forest/Rolesville Jeff Garrett

Do not fill in this field:

I agree to receive marketing and customer service calls and text messages from USM Test Domain2. To opt out, you can reply 'stop' at any time or click the unsubscribe link in the emails. Consent is not a condition of purchase. Msg/data rates may apply. Msg frequency varies. Privacy Policy.

This site is protected by reCAPTCHA and the Google Privacy Policy and Terms of Service apply.

Schedule A Visit

Schedule a Visit

I agree to receive marketing and customer service calls and text messages from USM Test Domain2. To opt out, you can reply 'stop' at any time or click the unsubscribe link in the emails. Consent is not a condition of purchase. Msg/data rates may apply. Msg frequency varies. Privacy Policy.

This site is protected by reCAPTCHA and the Google Privacy Policy and Terms of Service apply.

Property Details

Interior Features

Utilities and Appliances

Community

Finance

Other Details

Map Location

Driving Directions

 Listings marked with a Doorify MLS icon are provided courtesy of the Doorify MLS, of North Carolina, Internet Data Exchange Database. Brokers make an effort to deliver accurate information, but buyers should independently verify any information on which they will rely in a transaction. The listing broker shall not be responsible for any typographical errors, misinformation, or misprints, and they shall be held totally harmless from any damages arising from reliance upon this data. This data is provided exclusively for consumers’ personal, non-commercial use. Copyright 2026 Doorify MLS of North Carolina. All rights reserved.
Hi there! How can we help you?

Contact us using the form below or give us a call.

Send Us A Message:

I agree to receive marketing and customer service calls and text messages from USM Test Domain2. To opt out, you can reply 'stop' at any time or click the unsubscribe link in the emails. Consent is not a condition of purchase. Msg/data rates may apply. Msg frequency varies. Privacy Policy.

Do not fill in this field:

This site is protected by reCAPTCHA and the Google Privacy Policy and Terms of Service apply.