Listing Tools

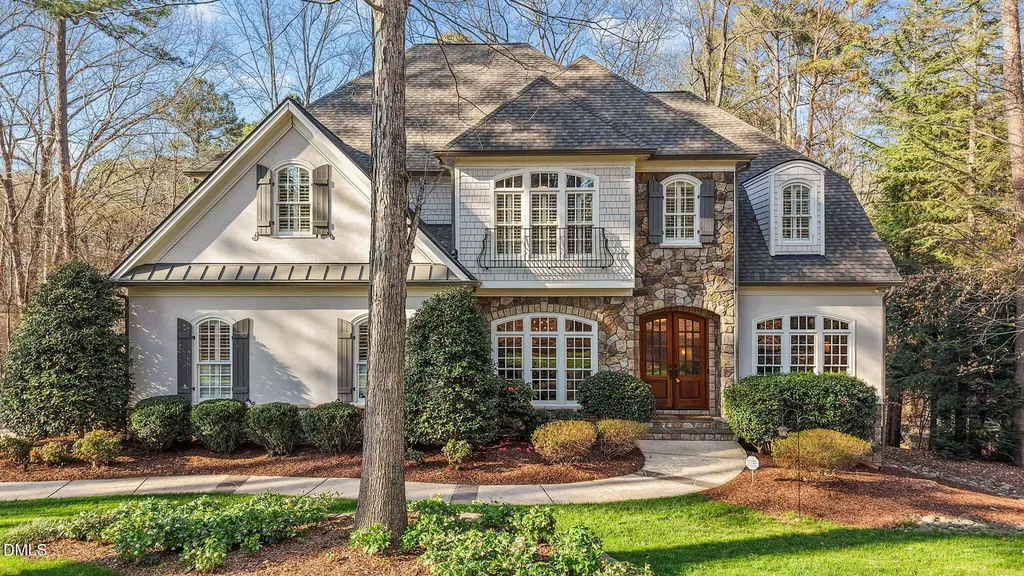
Stately English Chateau-style custom home offering 5,872 square feet of living space on a private .83 acre lot backed by HOA land. This spacious residence features 4 bedrooms, 5 full baths and 1 half bath and lives like a 6-bedroom home with multiple guest and flex spaces, a 3-car side-entry garage, and a 600 sq ft unfinished walk-up attic offering excellent storage or future expansion potential. The home has been extensively updated with a full kitchen renovation completed in 2024. The stunning chef's kitchen features KitchenAid, SubZero and Bosch appliances, a 6-burner gas range, new dolomite countertops, painted cabinetry, new designer hood, and updated backsplash. The kitchen flows seamlessly into the living and hearth areas and is complemented by a convenient butler's pantry. The main level office/guest suite features French doors and detailed trim work, while the study showcases a beautiful coffered ceiling and extensive millwork. Throughout the home you'll find select ¾-inch redwood hardwood floors that have been recently sanded and refinished, along with plantation blinds and custom architectural details. The luxurious owner's suite features refinished hardwood flooring and a completely renovated spa-like bathroom with a large zero-entry wet room shower, separate soaking tub, private water closet, soft close doors and drawers and oversized walk-in closet. The lower level offers incredible entertaining space including a game room, basement den, and a fully equipped movie theater with projector, dimmable lighting, bar area with microwave and mini fridge that convey, and a pool table that can remain. The downstairs guest suite includes a recently updated bathroom with new tile shower, vanity top and sink. Outdoor living is just as impressive with multiple decks that were recently re-stained, a covered porch, expansive patio, and a stunning outdoor stone fireplace with gas hookup available. Exterior of the home has been freshly painted within the last two years. Additional upgrades include a whole house generator, three heat pumps, new LVP flooring in the basement, updated laundry room with quartz countertops and new lighting, and a distributed speaker system throughout the home including the owner's suite, kitchen, basement den, decks, under-deck area and outdoor fireplace area with new receiver. The lot can accommodate a pool but residents of The Moorlands have the option to join nearby Stonemoor or Seven Oaks Swim & Tennis Clubs, offering swimming, tennis, and social amenities just minutes away.
Listed by Adrienne Mickels of Raleigh Custom Realty,LLC

Listing Sold by EXP Realty LLC Marti Hampton

Do not fill in this field:

I agree to receive marketing and customer service calls and text messages from USM Test Domain2. To opt out, you can reply 'stop' at any time or click the unsubscribe link in the emails. Consent is not a condition of purchase. Msg/data rates may apply. Msg frequency varies. Privacy Policy.

This site is protected by reCAPTCHA and the Google Privacy Policy and Terms of Service apply.

Schedule A Visit

Schedule a Visit

I agree to receive marketing and customer service calls and text messages from USM Test Domain2. To opt out, you can reply 'stop' at any time or click the unsubscribe link in the emails. Consent is not a condition of purchase. Msg/data rates may apply. Msg frequency varies. Privacy Policy.

This site is protected by reCAPTCHA and the Google Privacy Policy and Terms of Service apply.

Property Details

Interior Features

Exterior Features

Community

Finance

Other Details

Map Location

Driving Directions

 Listings marked with a Doorify MLS icon are provided courtesy of the Doorify MLS, of North Carolina, Internet Data Exchange Database. Brokers make an effort to deliver accurate information, but buyers should independently verify any information on which they will rely in a transaction. The listing broker shall not be responsible for any typographical errors, misinformation, or misprints, and they shall be held totally harmless from any damages arising from reliance upon this data. This data is provided exclusively for consumers’ personal, non-commercial use. Copyright 2026 Doorify MLS of North Carolina. All rights reserved.
Hi there! How can we help you?

Contact us using the form below or give us a call.

Send Us A Message:

I agree to receive marketing and customer service calls and text messages from USM Test Domain2. To opt out, you can reply 'stop' at any time or click the unsubscribe link in the emails. Consent is not a condition of purchase. Msg/data rates may apply. Msg frequency varies. Privacy Policy.

Do not fill in this field:

This site is protected by reCAPTCHA and the Google Privacy Policy and Terms of Service apply.