Listing Tools

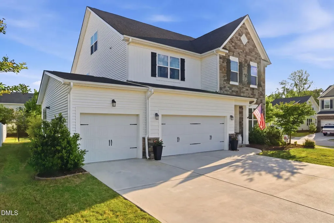
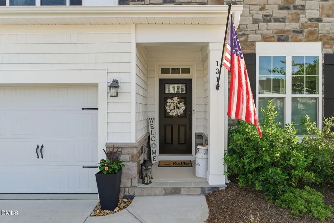
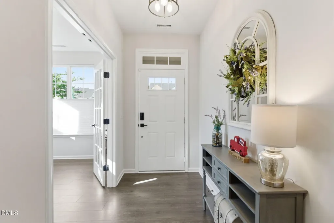
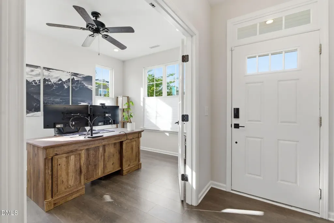
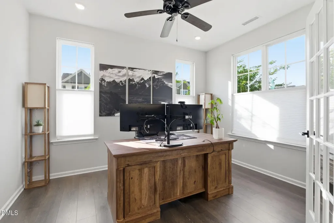
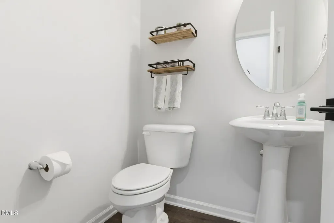
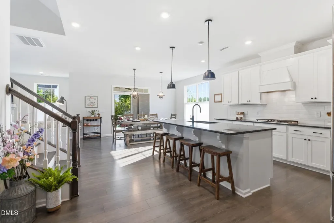
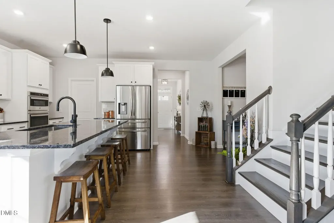
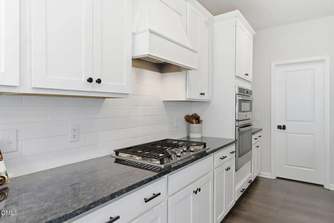
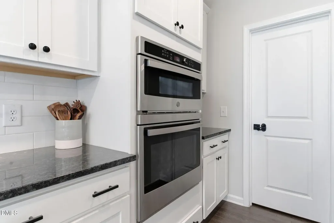
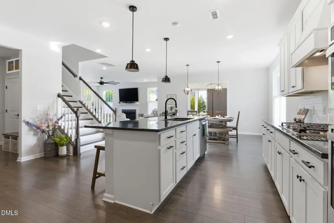
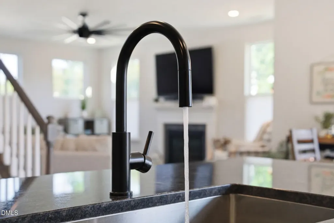
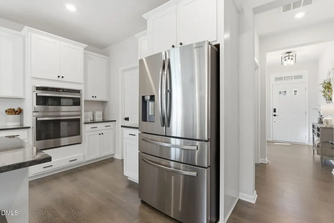
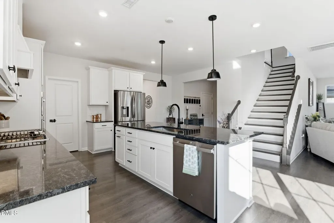
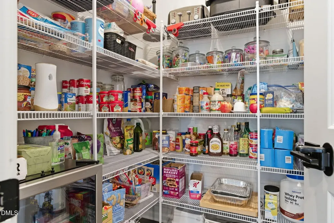
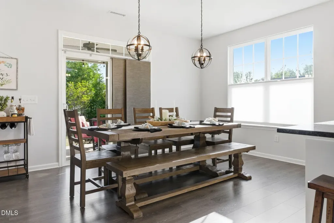
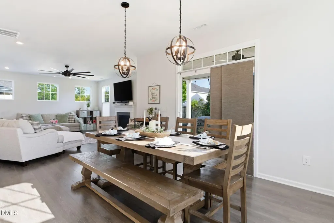
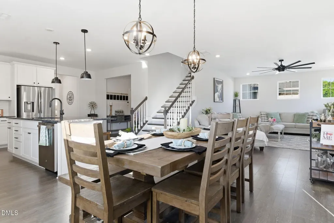
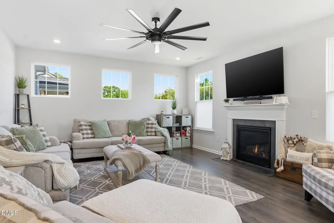
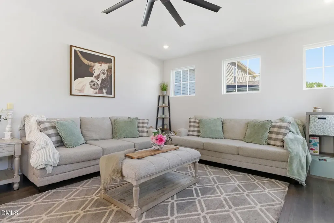
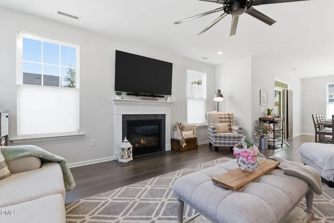
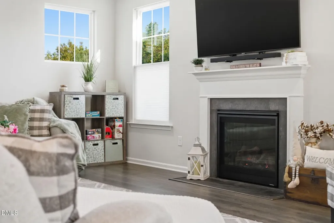
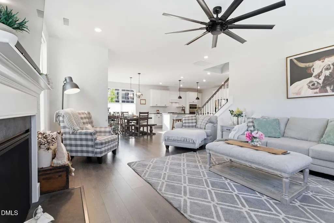
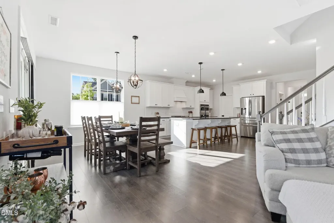
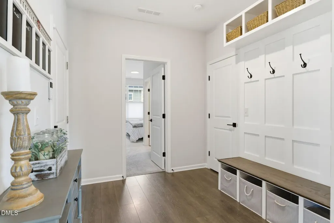
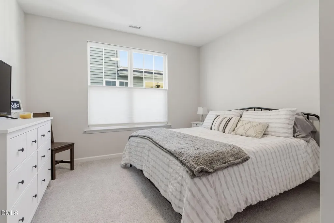
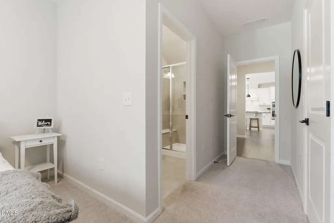
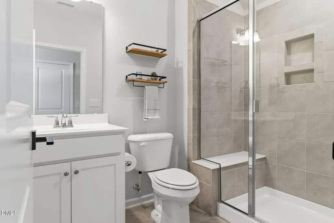
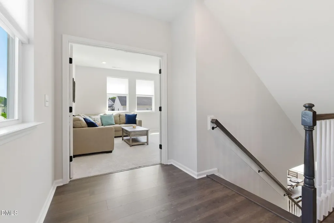
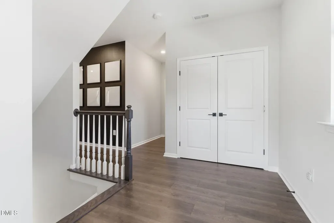
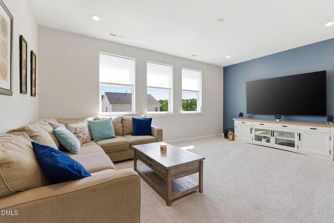
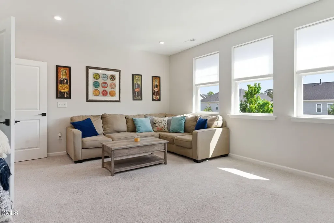
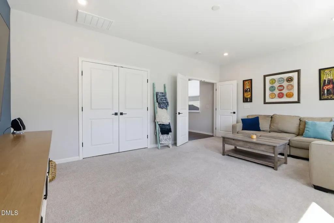
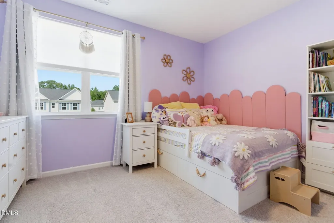
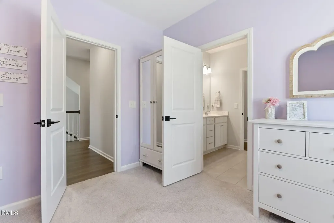
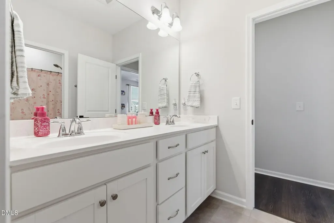
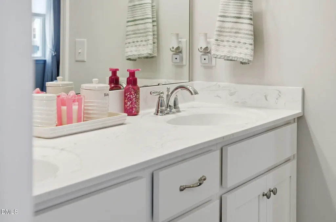
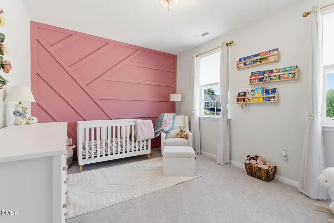
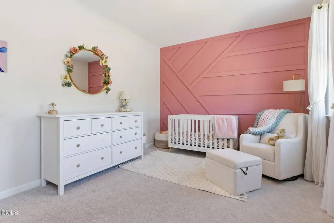
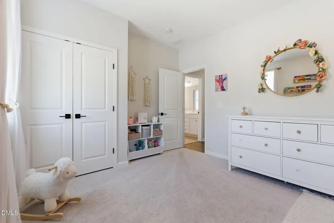
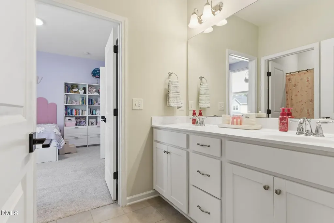
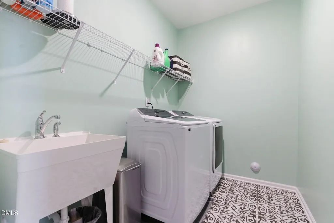
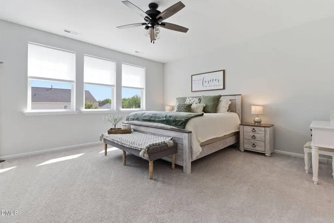
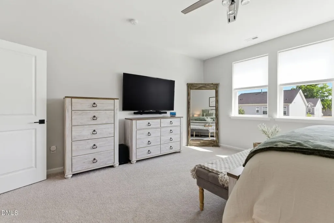
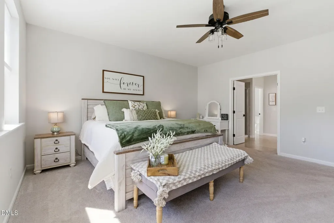
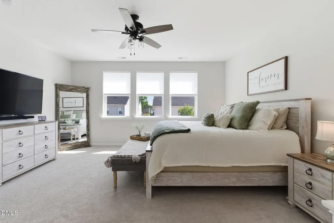
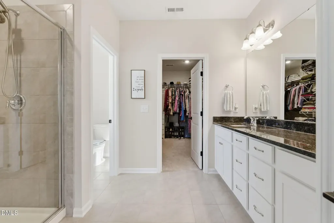
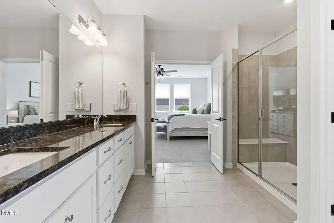
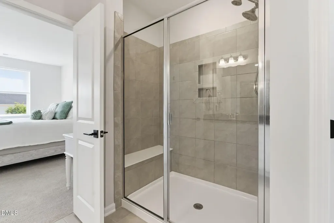
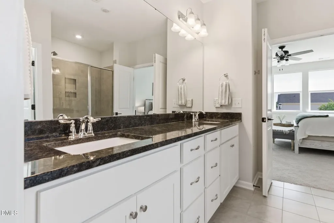
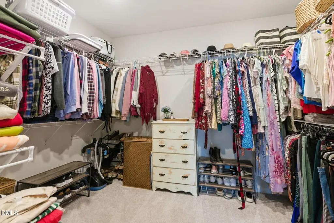
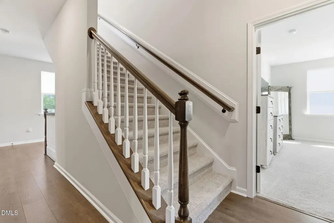
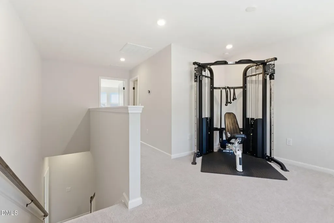
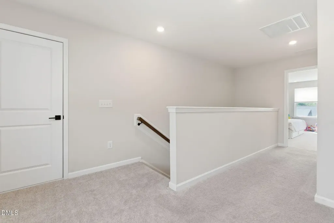
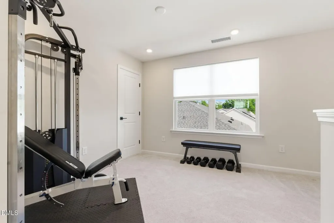
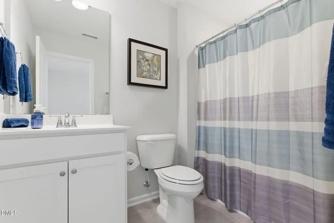
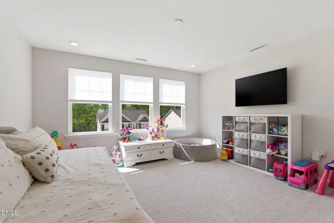
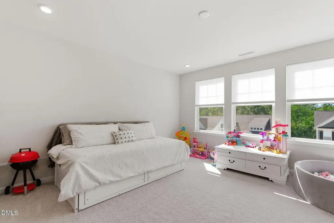
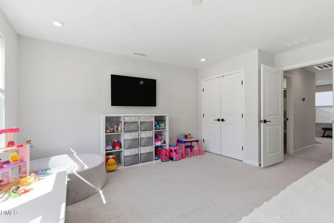
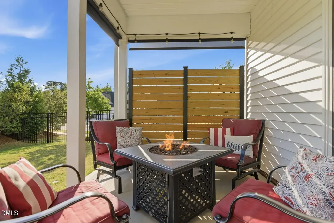
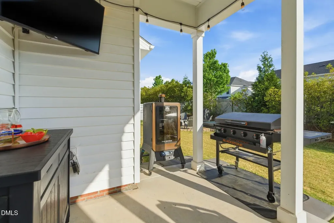
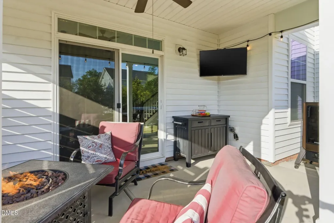
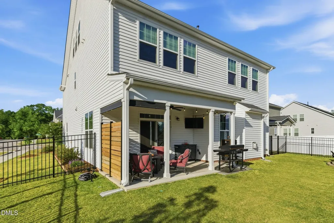
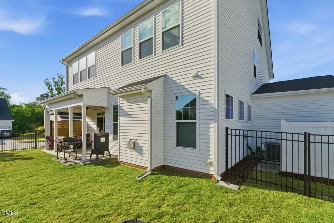
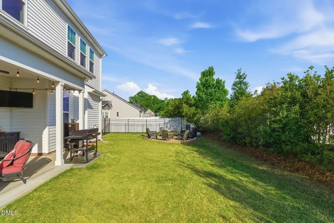
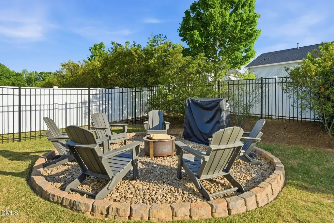
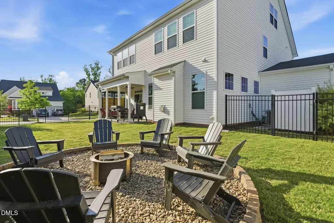
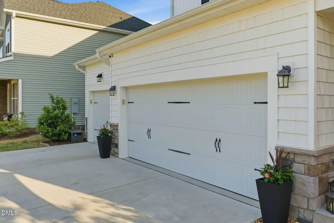
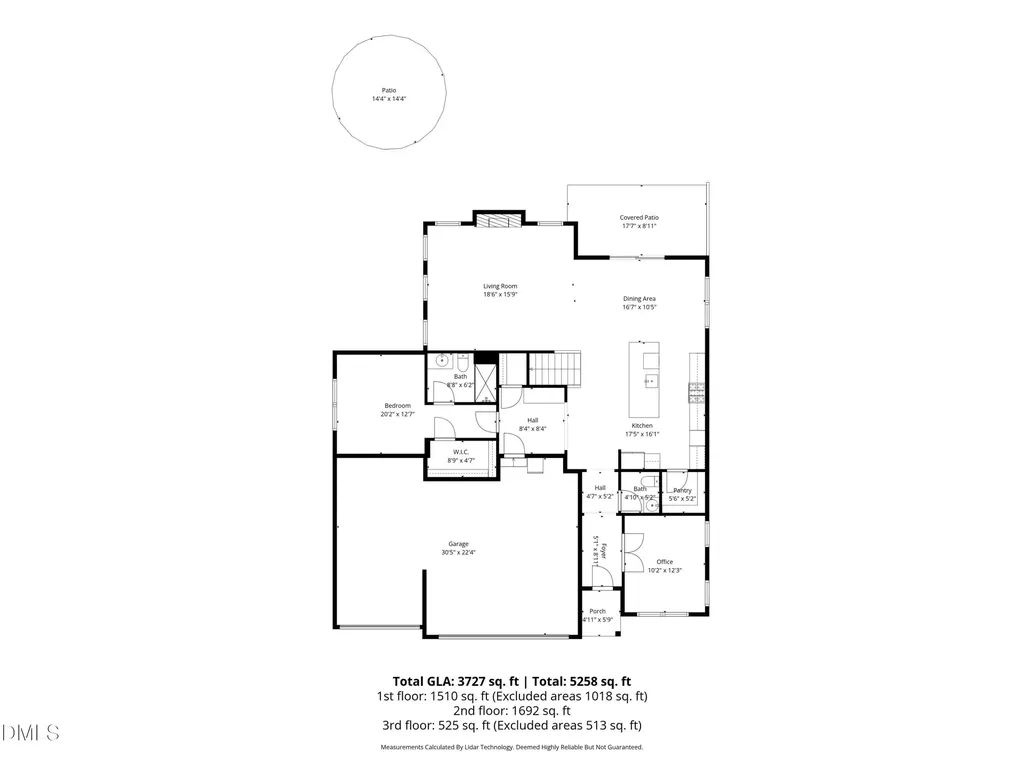
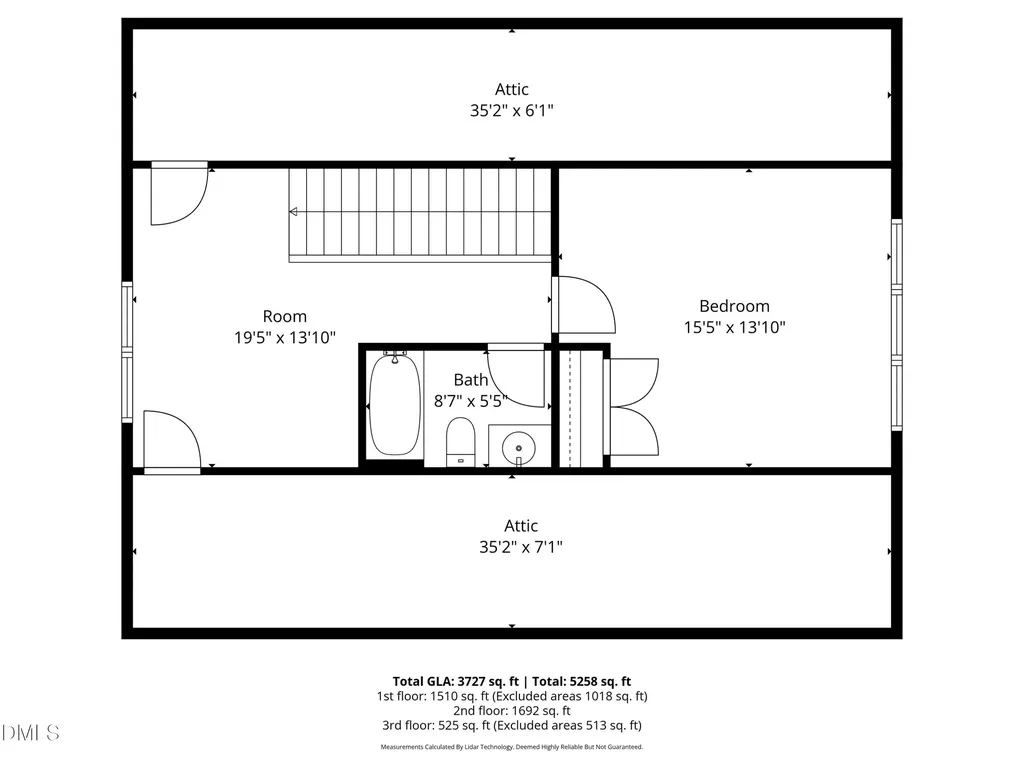
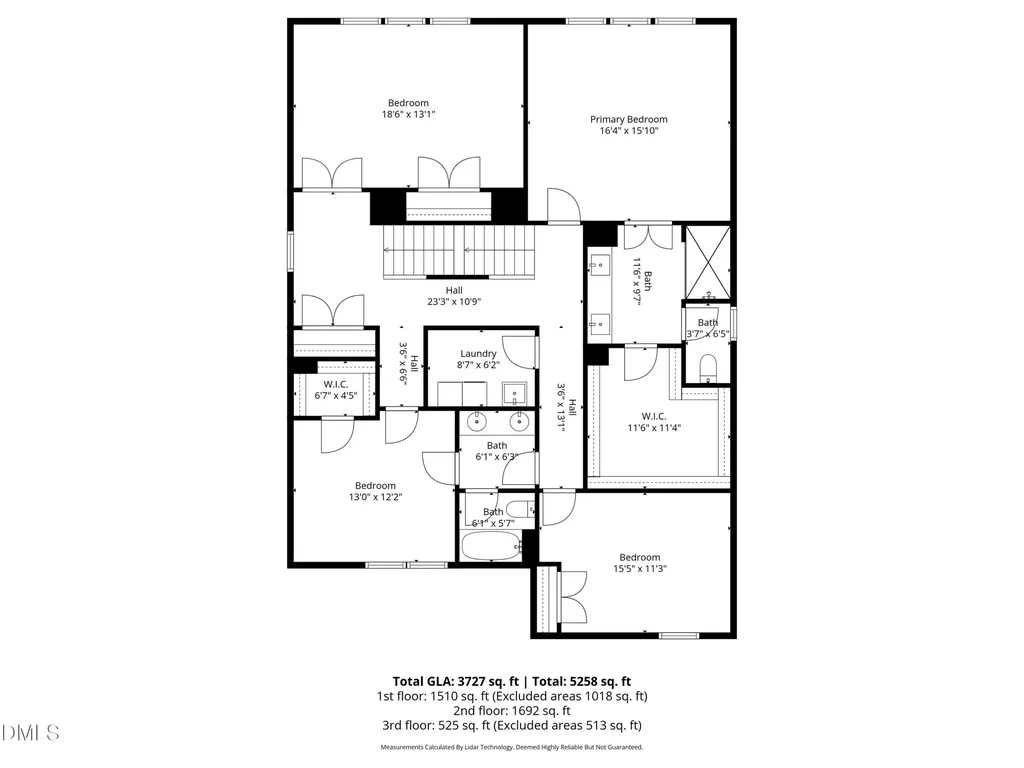
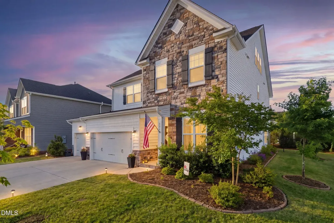
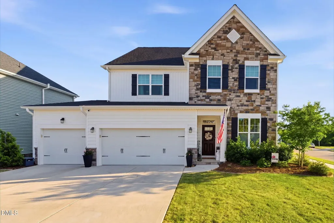
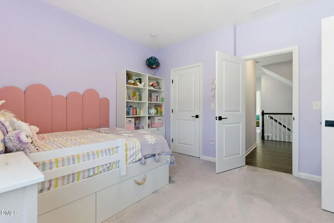
This beautiful three-story home is in pristine condition and shows better than a decorated model. Featuring 5 bedrooms and 4 full bathrooms, the design combines a balanced mix of functional living and entertaining space. The main level boasts an open floor plan centered around a large kitchen island, seamlessly connecting the kitchen, dining, and living areas. A separate office on the first floor provides a quiet space for work or study, while the in-law suite offers flexibility for guests or multi-generational living. Upstairs, you'll find 2 generously sized bedrooms connected by a Jack and Jill bath, as well as a large primary suite with a spacious walk-in closet. The bonus room and extra storage allow for every day living on multiple floors. The bonus room easily converts into a 6th bedroom. The finished third floor adds even more versatile space--complete with an additional bedroom, loft and full bathroom but also perfect for a media room, playroom, or home gym. Situated on a desirable corner lot, the fully fenced backyard and covered rear porch create a relaxing outdoor retreat. The three-car garage is truly standout, featuring finished walls and exceptional organization for a clean, polished look. Meticulously maintained and move-in ready, this home is located only minutes from shopping, dining and entertainment in White Oak and outdoor attractions such as Lake Benson. Kitchen refrigerator, washer and dryer appliances convey. For a complete list of items that convey and furniture for sale, please contact listing agent.
Listed by Ann Fegley of LPT Realty,LLC

Do not fill in this field:

I agree to receive marketing and customer service calls and text messages from USM Test Domain2. To opt out, you can reply 'stop' at any time or click the unsubscribe link in the emails. Consent is not a condition of purchase. Msg/data rates may apply. Msg frequency varies. Privacy Policy.

This site is protected by reCAPTCHA and the Google Privacy Policy and Terms of Service apply.

Schedule A Visit

Schedule a Visit

I agree to receive marketing and customer service calls and text messages from USM Test Domain2. To opt out, you can reply 'stop' at any time or click the unsubscribe link in the emails. Consent is not a condition of purchase. Msg/data rates may apply. Msg frequency varies. Privacy Policy.

This site is protected by reCAPTCHA and the Google Privacy Policy and Terms of Service apply.

Property Details

Interior Features

Community

Finance

Other Details

Map Location

Driving Directions

 Listings marked with a Doorify MLS icon are provided courtesy of the Doorify MLS, of North Carolina, Internet Data Exchange Database. Brokers make an effort to deliver accurate information, but buyers should independently verify any information on which they will rely in a transaction. The listing broker shall not be responsible for any typographical errors, misinformation, or misprints, and they shall be held totally harmless from any damages arising from reliance upon this data. This data is provided exclusively for consumers’ personal, non-commercial use. Copyright 2026 Doorify MLS of North Carolina. All rights reserved.
Hi there! How can we help you?

Contact us using the form below or give us a call.
Send Us A Message:

I agree to receive marketing and customer service calls and text messages from USM Test Domain2. To opt out, you can reply 'stop' at any time or click the unsubscribe link in the emails. Consent is not a condition of purchase. Msg/data rates may apply. Msg frequency varies. Privacy Policy.

Do not fill in this field:

This site is protected by reCAPTCHA and the Google Privacy Policy and Terms of Service apply.