Listing Tools

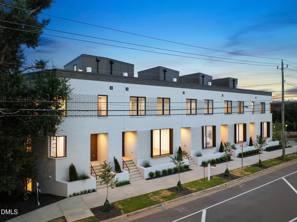
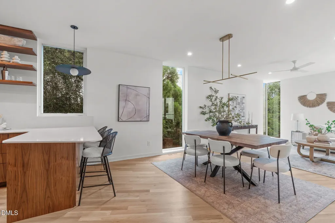
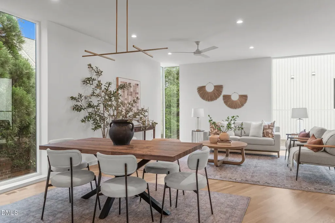
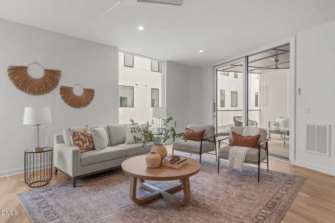
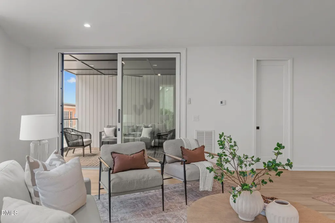
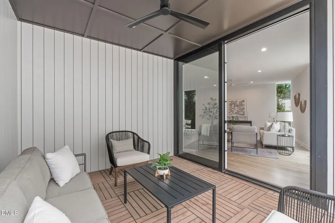
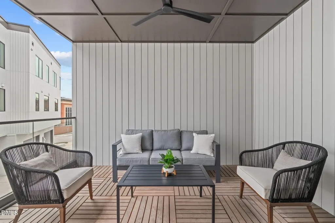
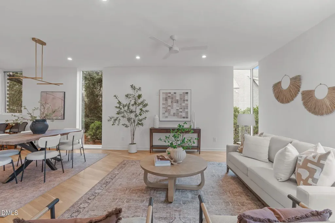
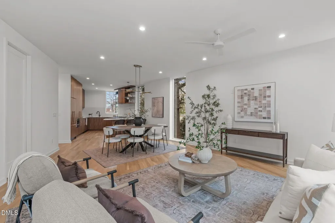
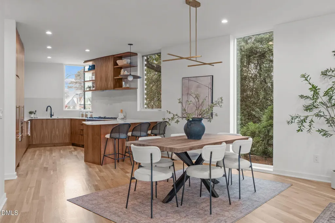
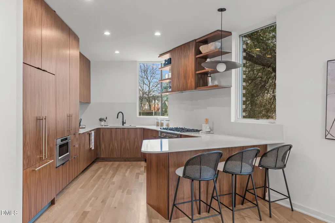
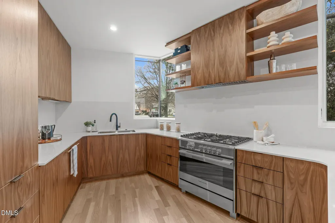
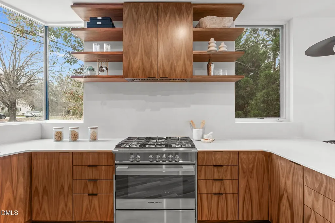
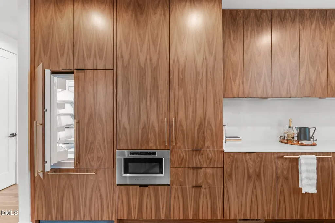
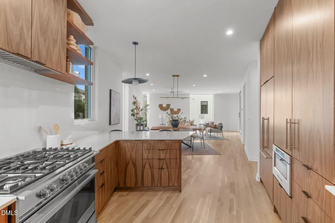
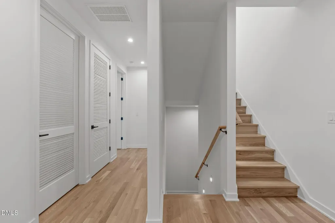
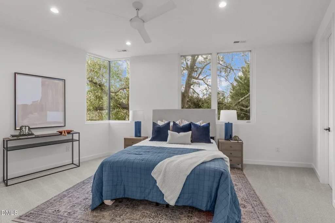
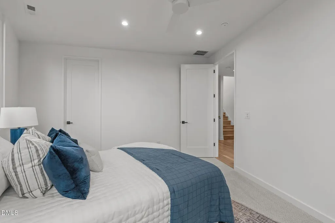
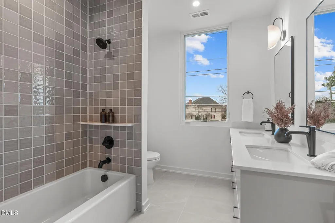
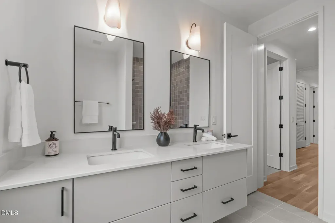
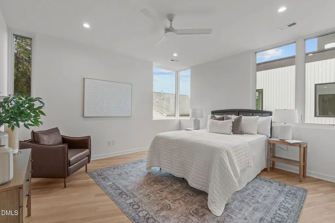
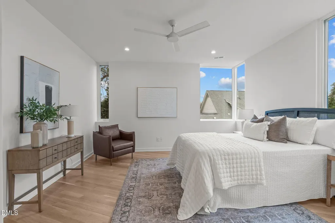
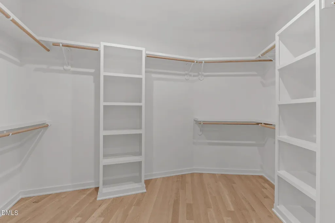
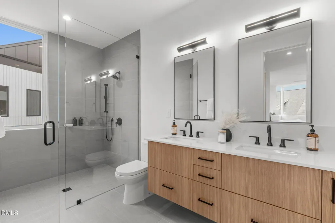
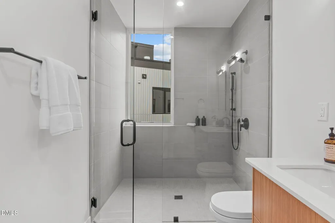
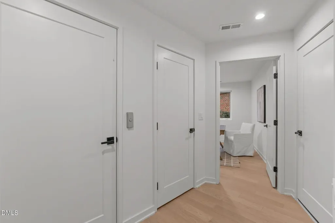
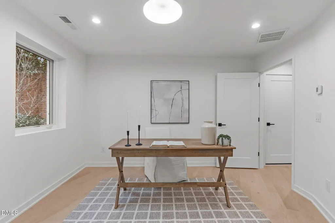
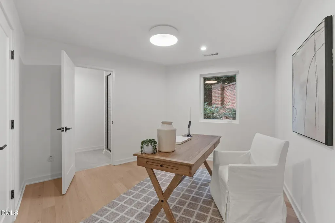
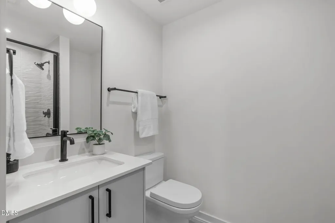
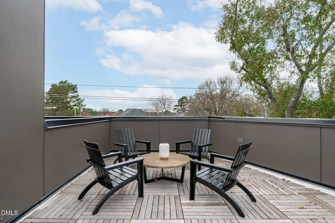
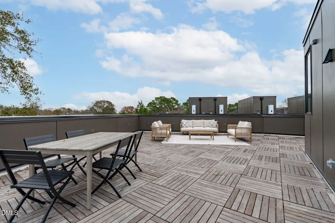
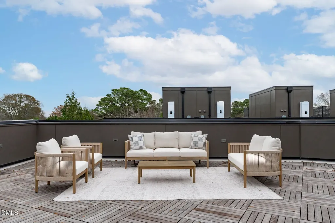
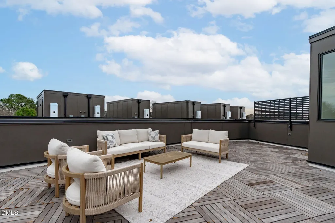
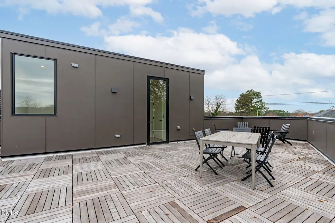
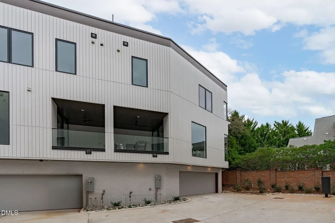
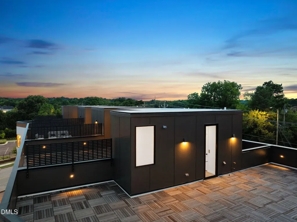
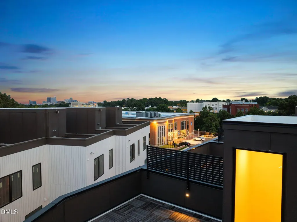
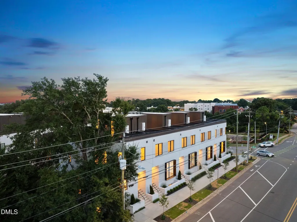
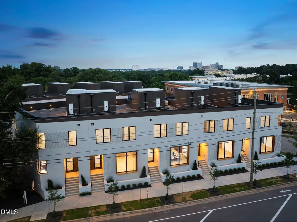
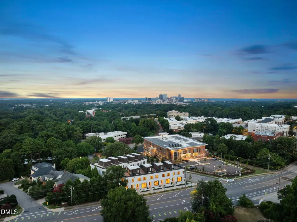
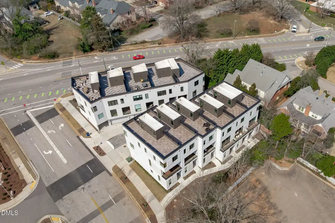
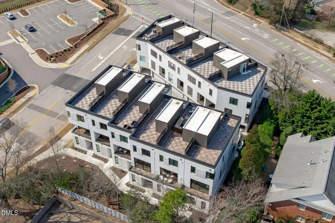
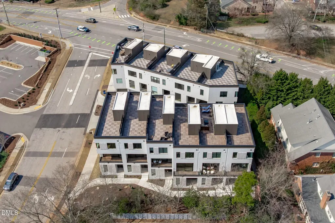
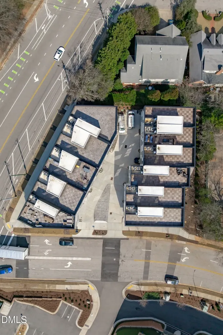
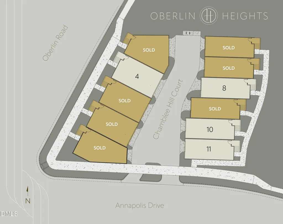
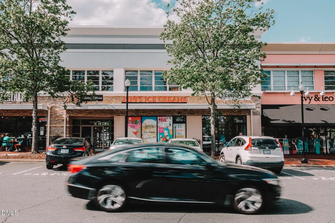
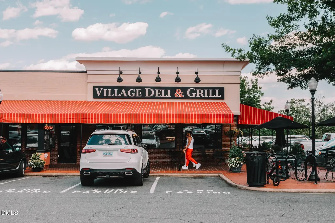
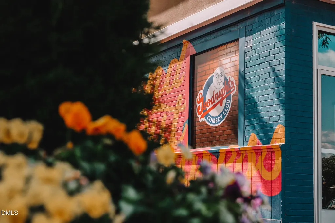
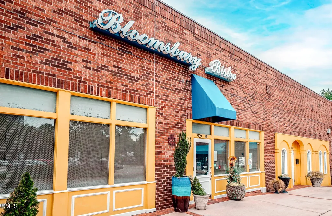
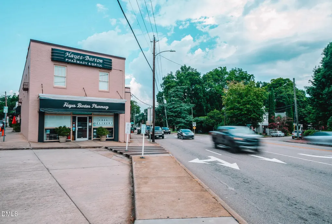
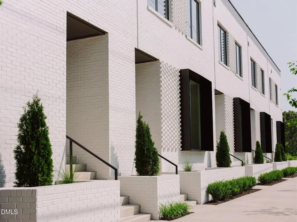
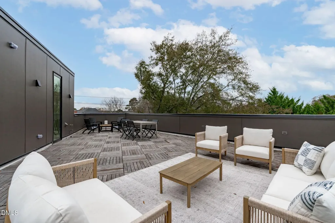
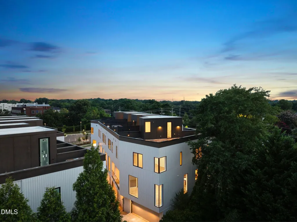
Oberlin Heights is here to overdeliver. Designed by award-winning firm The Raleigh Architecture Co. and crafted by local builders, the collection echoes quintessential Oak City charm while embracing the modern functionality of a brand new, luxury build. Best part? The first modern brownstones are now move-in-ready. Eleven townhomes offer nine curated layouts with various 2 - 4 BR, 2.5 - 3.5 BA + Flex Space*, and one-two car garage + covered parking* options across up to ~2,800 SQ FT. Two design visions bring dueling approaches to high-style, low-maintenance living, while elevated finishes, high ceilings and huge windows add to the signature airy, stately aesthetic. Inside, an open-concept main level is primed for entertaining, while an oversized owner's retreat offers solace an elevator* away. Above, luxury rooftops offer a serene retreat under the stars & DTR skyline view* (*in select plans). Work hard, play harder. Come home to an elegant ITB collection as comfortable as it is connected, neighboring the best bites, brews and shopping of the Village District, Hayes Barton, Five Points and Glenwood South. Take Raleigh living to new heights - only at Oberlin.
Listed by Johnny Chappell of Compass -- Raleigh

Do not fill in this field:

I agree to receive marketing and customer service calls and text messages from USM Test Domain2. To opt out, you can reply 'stop' at any time or click the unsubscribe link in the emails. Consent is not a condition of purchase. Msg/data rates may apply. Msg frequency varies. Privacy Policy.

This site is protected by reCAPTCHA and the Google Privacy Policy and Terms of Service apply.

Schedule A Visit

Schedule a Visit

I agree to receive marketing and customer service calls and text messages from USM Test Domain2. To opt out, you can reply 'stop' at any time or click the unsubscribe link in the emails. Consent is not a condition of purchase. Msg/data rates may apply. Msg frequency varies. Privacy Policy.

This site is protected by reCAPTCHA and the Google Privacy Policy and Terms of Service apply.

Property Details

Interior Features

Exterior Features

Utilities and Appliances

Community

Finance

Map Location

Driving Directions

 Listings marked with a Doorify MLS icon are provided courtesy of the Doorify MLS, of North Carolina, Internet Data Exchange Database. Brokers make an effort to deliver accurate information, but buyers should independently verify any information on which they will rely in a transaction. The listing broker shall not be responsible for any typographical errors, misinformation, or misprints, and they shall be held totally harmless from any damages arising from reliance upon this data. This data is provided exclusively for consumers’ personal, non-commercial use. Copyright 2026 Doorify MLS of North Carolina. All rights reserved.
Hi there! How can we help you?

Contact us using the form below or give us a call.
Send Us A Message:

I agree to receive marketing and customer service calls and text messages from USM Test Domain2. To opt out, you can reply 'stop' at any time or click the unsubscribe link in the emails. Consent is not a condition of purchase. Msg/data rates may apply. Msg frequency varies. Privacy Policy.

Do not fill in this field:

This site is protected by reCAPTCHA and the Google Privacy Policy and Terms of Service apply.