Listing Tools

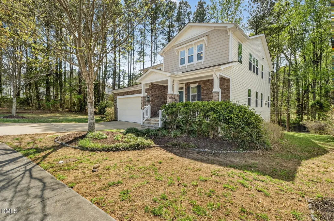
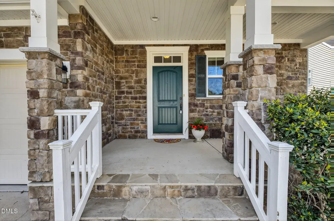
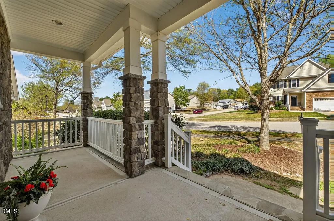
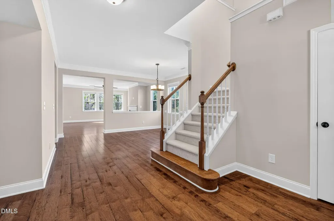
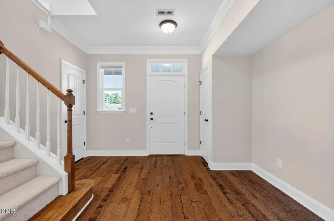
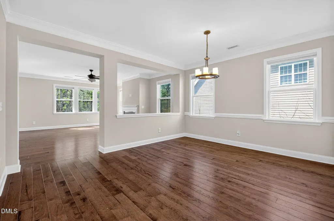
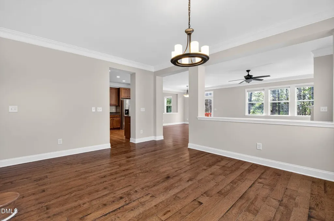
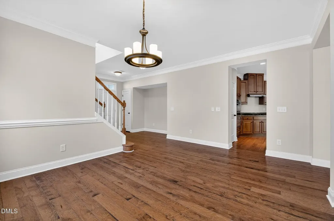
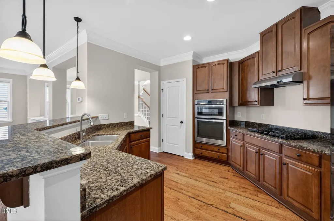
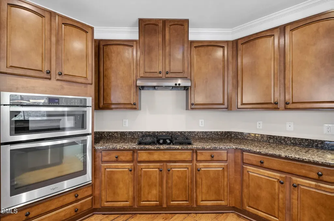
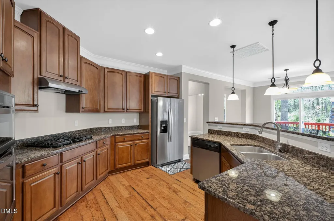
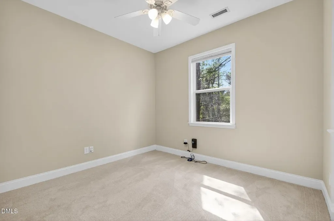
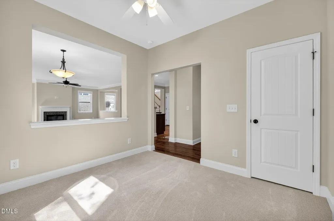
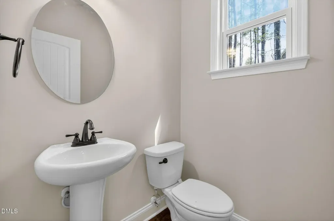
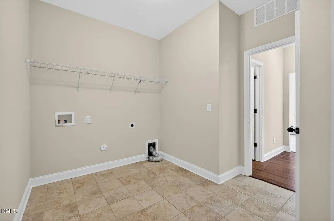
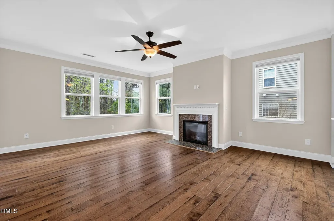
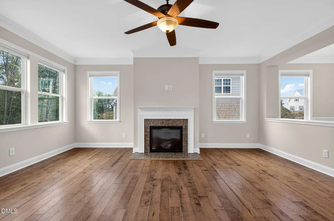
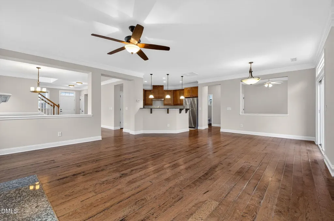
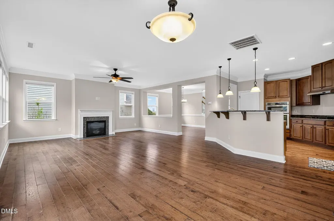
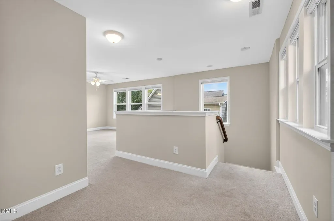
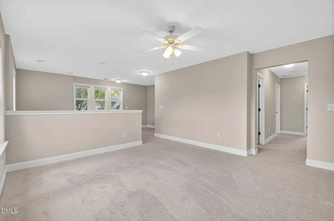
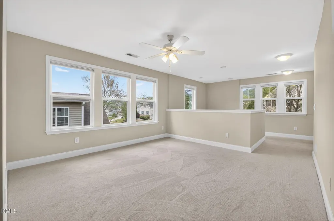
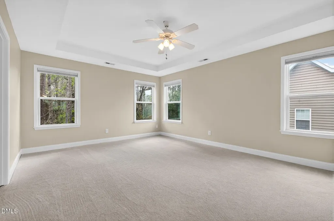
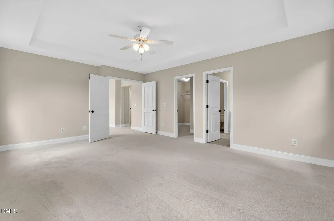
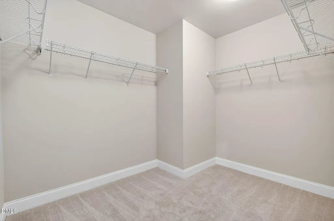
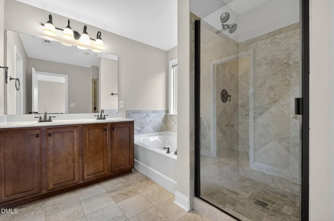
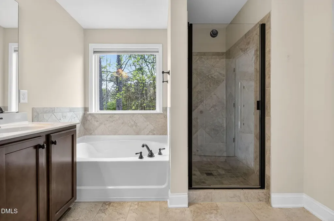
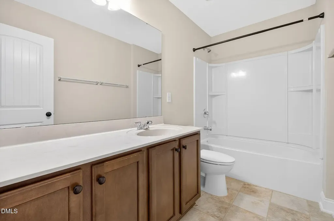
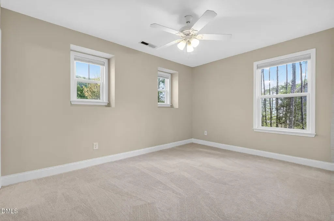
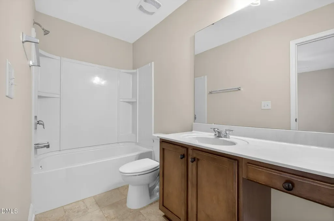
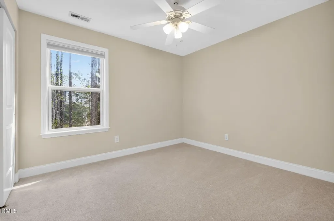
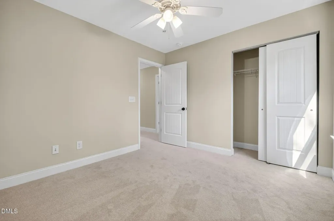
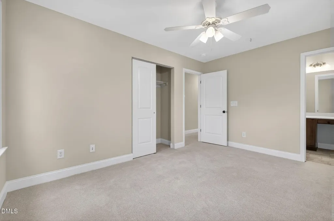
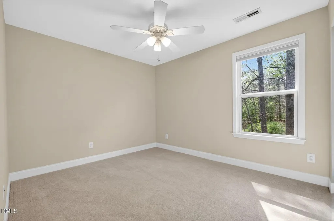
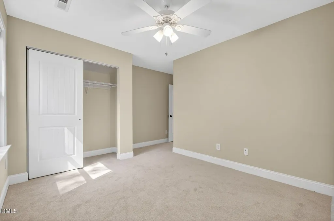
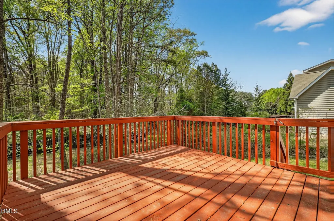
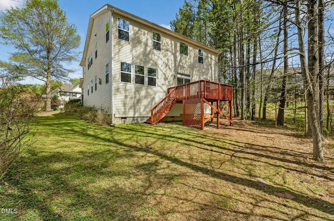
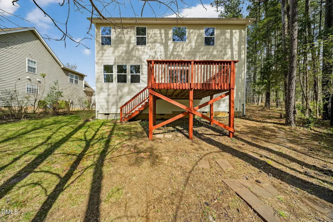
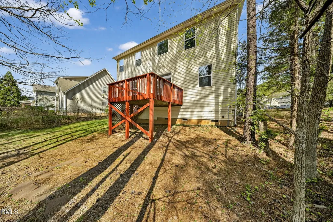
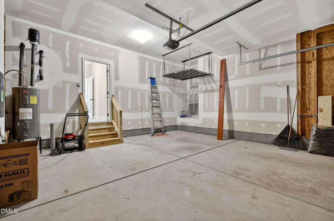
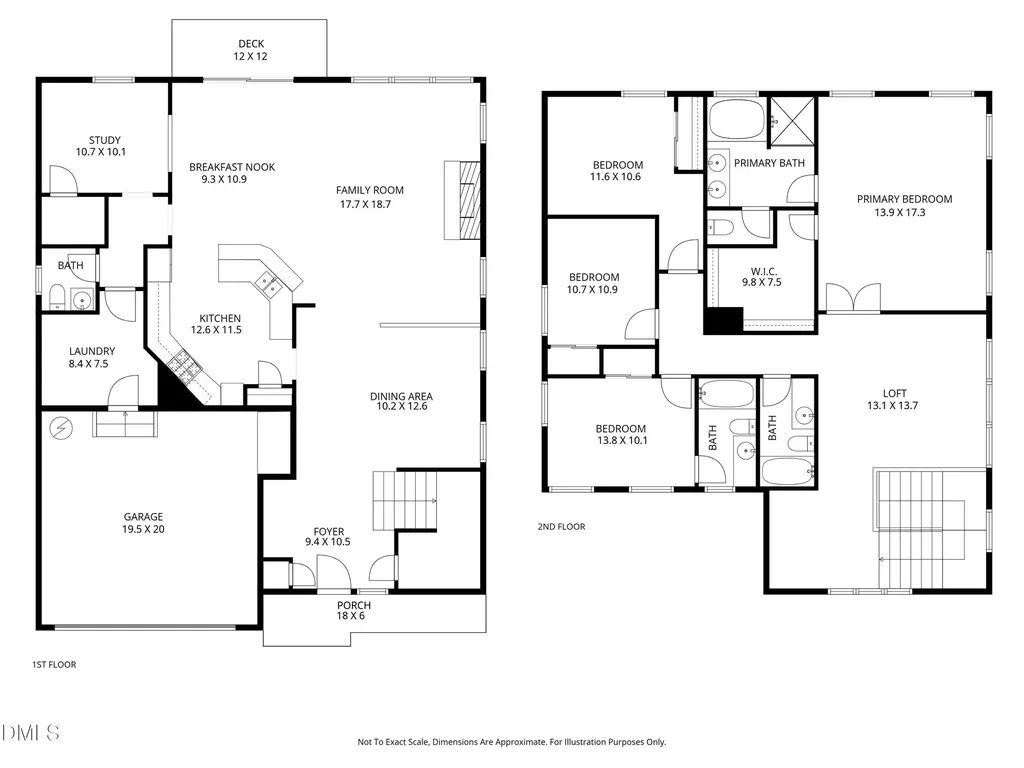
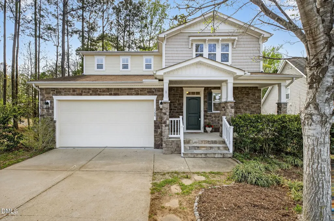
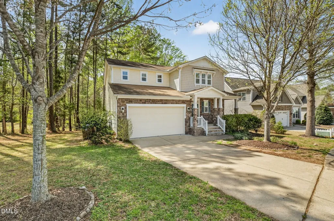
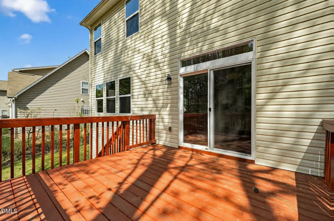
Welcome to this beautifully designed 4-bedroom, 3.5-bath home offering the perfect blend of comfort, style, and functionality. The main level boasts an open floor plan with the spacious kitchen as the centerpiece, complete with gas cooktop, built-in Oven/Microwave, SS appliances, granite countertops and plenty of room for entertaining. Don't miss the dedicated first-floor office--ideal for working from home or a quiet retreat. Upstairs, you'll find a large loft area that provides flexible living space--perfect for a media room, playroom, or additional lounge. The primary suite features tray ceilings, a walk-in closet, and a spa-like bath with dual vanities, soaking tub, and walk-in shower. Continuing upstairs there are 3 more generously sized bedrooms, one with its own ensuite full bathroom. Step outside to enjoy a private deck, wooded backyard and your own peaceful escape with plenty of room to relax or entertain. Ideally located just minutes from historic downtown Wake Forest and within walking distance to Joyner Park, this home combines modern living with convenient access to local charm, dining, and outdoor recreation.
Listed by Jeffrey Scott of Pinecrest Residential

Do not fill in this field:

I agree to receive marketing and customer service calls and text messages from USM Test Domain2. To opt out, you can reply 'stop' at any time or click the unsubscribe link in the emails. Consent is not a condition of purchase. Msg/data rates may apply. Msg frequency varies. Privacy Policy.

This site is protected by reCAPTCHA and the Google Privacy Policy and Terms of Service apply.

Schedule A Visit

Schedule a Visit

I agree to receive marketing and customer service calls and text messages from USM Test Domain2. To opt out, you can reply 'stop' at any time or click the unsubscribe link in the emails. Consent is not a condition of purchase. Msg/data rates may apply. Msg frequency varies. Privacy Policy.

This site is protected by reCAPTCHA and the Google Privacy Policy and Terms of Service apply.

Property Details

Interior Features

Utilities and Appliances

Community

Finance

Other Details

Map Location

Driving Directions

 Listings marked with a Doorify MLS icon are provided courtesy of the Doorify MLS, of North Carolina, Internet Data Exchange Database. Brokers make an effort to deliver accurate information, but buyers should independently verify any information on which they will rely in a transaction. The listing broker shall not be responsible for any typographical errors, misinformation, or misprints, and they shall be held totally harmless from any damages arising from reliance upon this data. This data is provided exclusively for consumers’ personal, non-commercial use. Copyright 2026 Doorify MLS of North Carolina. All rights reserved.
Hi there! How can we help you?

Contact us using the form below or give us a call.
Send Us A Message:

I agree to receive marketing and customer service calls and text messages from USM Test Domain2. To opt out, you can reply 'stop' at any time or click the unsubscribe link in the emails. Consent is not a condition of purchase. Msg/data rates may apply. Msg frequency varies. Privacy Policy.

Do not fill in this field:

This site is protected by reCAPTCHA and the Google Privacy Policy and Terms of Service apply.