Listing Tools

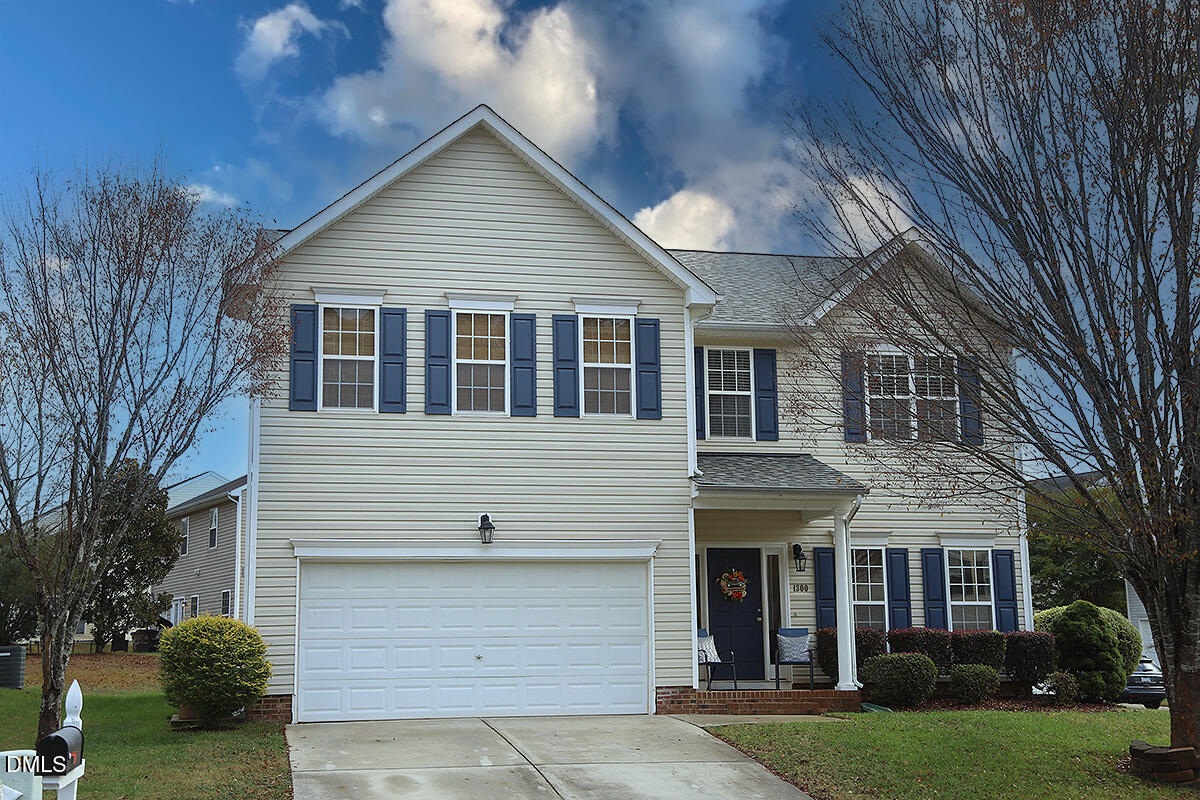
PRICE IMPROVEMENT! HOME FOR THE HOLIDAYS! Beautifully maintained 4 Bedroom Transitional Home on corner homesite in the highly desirable Richland Hills Community-just 3 minutes from Joyner Park, one of Wake Forest's most popular outdoor spaces. This home truly lives large with a bright, open layout and impressive updates throughout. The Primary Suite features a tray ceiling, oversized walk-in closet, and a relaxing bath with dual sink vanity, soaking tub, and walk-in shower. You will also find three secondary bedrooms and a versatile loft-perfect for an office, study area, or cozy retreat. The heart of the home is the open Kitchen and Sunroom combination, offering the following features: *Center Island with bar seating *Updated appliances (new refrigerator 2025; stove/oven 2023; dishwasher 2022) *Walk-in pantry *Sun filled 4 Season Dining/Flex space for gatherings or additional living area The main floor continues into a welcoming Family room with Gas log Fireplace plus a spacious living and dining room-great for holiday entertaining! Step outside to a fenced backyard designed for both play and relaxation; featuring a 12 x 21 patio and an oversized Goalrilla Basketball Court. Additional major updates provide peace of mind: * Roof (2020) * Upstairs Furnace & A/C Condenser (2022) * Gas Water Heater (2024) A convenient 2-Car Garage connects directly to the family room, making grocery trips easy. Richland Hills offers fantastic amenities within walking distance-including a Community Pool, shaded Cabana, and children's play area. A transferrable Termite Bond is available to the new Homeowner for just $150 fee. This Home checks all the boxes: Location, Space, Updates, Value, and Amenities! Come experience all this home and neighbohood have to offer!
Listed by Barbara Postma of Northside Realty Inc.

Listing Sold by LPT Realty, LLC Mike Chiarelli

Do not fill in this field:

I agree to receive marketing and customer service calls and text messages from USM Test Domain2. To opt out, you can reply 'stop' at any time or click the unsubscribe link in the emails. Consent is not a condition of purchase. Msg/data rates may apply. Msg frequency varies. Privacy Policy.

This site is protected by reCAPTCHA and the Google Privacy Policy and Terms of Service apply.

Schedule A Visit

Schedule a Visit

I agree to receive marketing and customer service calls and text messages from USM Test Domain2. To opt out, you can reply 'stop' at any time or click the unsubscribe link in the emails. Consent is not a condition of purchase. Msg/data rates may apply. Msg frequency varies. Privacy Policy.

This site is protected by reCAPTCHA and the Google Privacy Policy and Terms of Service apply.

Property Details

Interior Features

Exterior Features

Utilities and Appliances

Community

Finance

Other Details

Map Location

Driving Directions

 Listings marked with a Doorify MLS icon are provided courtesy of the Doorify MLS, of North Carolina, Internet Data Exchange Database. Brokers make an effort to deliver accurate information, but buyers should independently verify any information on which they will rely in a transaction. The listing broker shall not be responsible for any typographical errors, misinformation, or misprints, and they shall be held totally harmless from any damages arising from reliance upon this data. This data is provided exclusively for consumers’ personal, non-commercial use. Copyright 2026 Doorify MLS of North Carolina. All rights reserved.

Hi there! How can we help you?

Contact us using the form below or give us a call.

Send Us A Message:

I agree to receive marketing and customer service calls and text messages from USM Test Domain2. To opt out, you can reply 'stop' at any time or click the unsubscribe link in the emails. Consent is not a condition of purchase. Msg/data rates may apply. Msg frequency varies. Privacy Policy.

Do not fill in this field:

This site is protected by reCAPTCHA and the Google Privacy Policy and Terms of Service apply.