Listing Tools

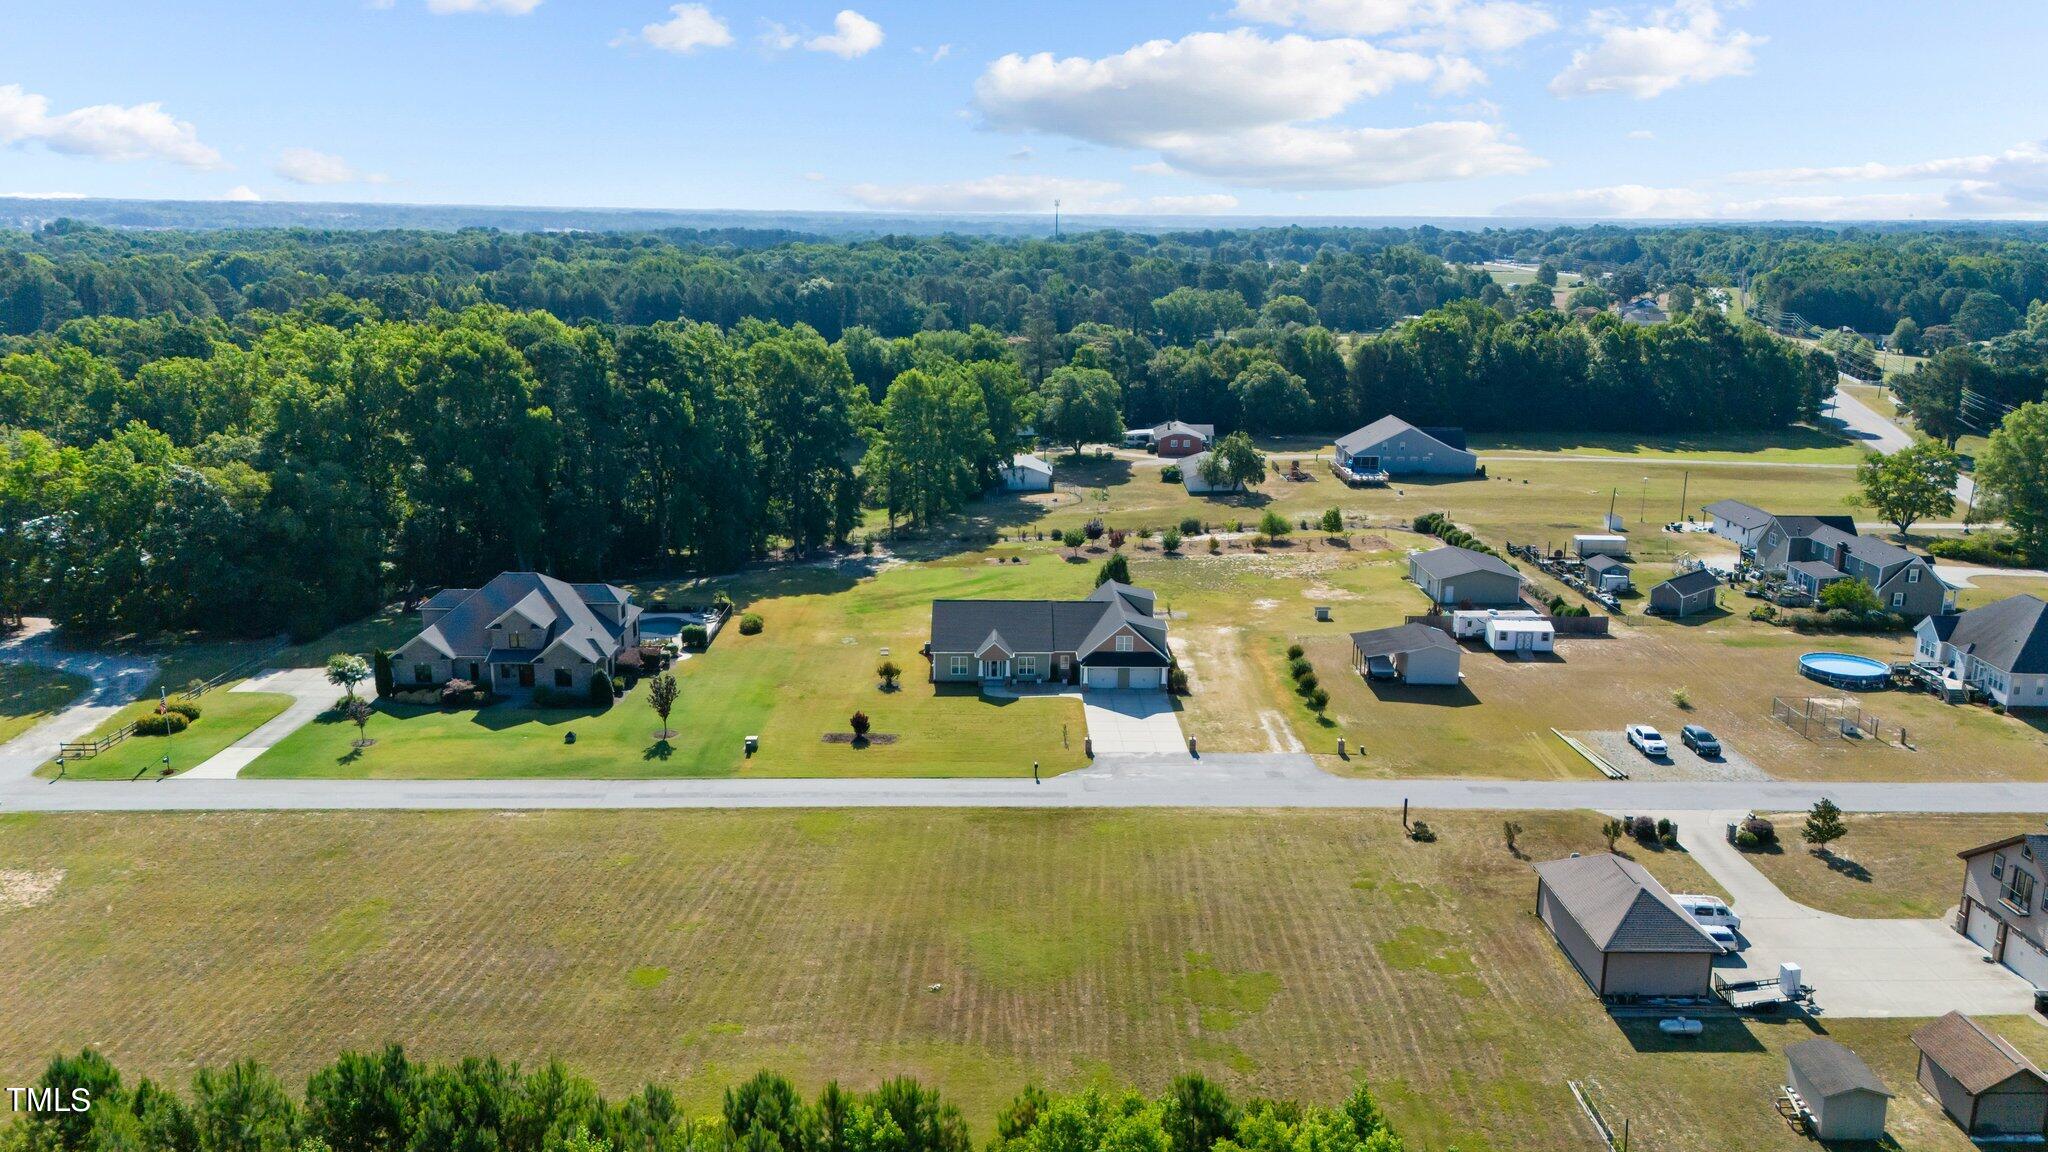
Discover a rare blend of spacious elegance and practical design in this stunning custom built 4,226 square foot home, nestled on a 1.86-acre lot. This property boasts 9-foot ceilings, four bedrooms, including two primary suites with dedicated bathrooms on the main floor, a third bedroom or study, and an additional bedroom with a separate bath on the second floor. A total of 3.5 baths ensures ample convenience for residents and guests alike. The front patio welcomes you as you enter the home into an expansive open-concept living area, seamlessly integrating the living room with the heart of the home-the kitchen. This culinary haven features stainless steel appliances, double oven, a spacious 14' x 14.9' breakfast nook, rich hickory cabinets, walk-in pantry gleaming granite countertops, a functional center island, and a 5-burner cooktop, perfect for entertaining and everyday living. The cozy gas log fireplace in the living area provides a warm, inviting atmosphere. Conveniently, a practical mudroom connects the kitchen to the two-car garage, enhancing the flow and utility of the home. The home is thoughtfully designed with accessibility in mind, featuring custom wide and zero-threshold doors throughout. The in-law suite on the main level provides privacy and comfort with its own separate bath. On the second floor, you'll discover the fourth bedroom paired with a full bathroom and a large loft-ideal for an office or study area, enhancing the functionality and privacy of this versatile space. Additionally, the opportunity for expansion is yours to create with two enormous nearly finished walk-in bonus rooms, adding over 1,100 square feet of potential living space. Dedicated private office, living space, or home theater can all be yours. Adding to the charm and functionality of this exquisite property, the sunroom offers a tranquil retreat with a dedicated mini-split system, ensuring comfort in any season. This space is ideal for enjoying the surrounding natural beauty in climate-controlled comfort. Adjacent to the sunroom, the covered back porch with an expanded patio area provides a perfect setting for outdoor entertainment and relaxation. Whether hosting a barbecue, enjoying a quiet morning coffee, or simply taking in the serene views, these outdoor spaces enhance the living experience by seamlessly blending indoor comfort with outdoor allure. The property features an exceptional detached oversized workshop/garage, tailor-made for enthusiasts and professionals alike. Measuring an impressive 30 x 36 feet and resting on a solid concrete slab, this space is perfect for any project. It boasts 10-foot ceilings, an 8-foot garage door, and an oversized 16-foot garage door, allowing easy access for larger vehicles or equipment. Fully equipped with electric power on a separate meter and insulated ceilings and walls, this workshop is both efficient and comfortable year-round. Enhanced with security flood lights, it provides a secure, versatile environment for all kinds of creative or professional endeavors. Recent updates include new Mitsubishi mini-split (2020), two new HVAC units (2022), a new well pump (2022), a new roof (2020), and a well water system upgrade with a new tank to maintain pressure (2021), ensuring peace of mind for years to come. This property is not just a home, but a lifestyle offering unmatched privacy, space, and luxury. Perfect for those who value both comfort and functionality in a quite serene setting.
Listed by Marti Hampton of EXP Realty LLC

Listing Sold by Coldwell Banker Advantage Becky Lipcsak

Do not fill in this field:

I agree to receive marketing and customer service calls and text messages from USM Test Domain2. To opt out, you can reply 'stop' at any time or click the unsubscribe link in the emails. Consent is not a condition of purchase. Msg/data rates may apply. Msg frequency varies. Privacy Policy.

This site is protected by reCAPTCHA and the Google Privacy Policy and Terms of Service apply.

Schedule A Visit

Schedule a Visit

I agree to receive marketing and customer service calls and text messages from USM Test Domain2. To opt out, you can reply 'stop' at any time or click the unsubscribe link in the emails. Consent is not a condition of purchase. Msg/data rates may apply. Msg frequency varies. Privacy Policy.

This site is protected by reCAPTCHA and the Google Privacy Policy and Terms of Service apply.

Property Details

Interior Features

Exterior Features

Utilities and Appliances

Community

Finance

Other Details

Map Location

Driving Directions

 Listings marked with a Doorify MLS icon are provided courtesy of the Doorify MLS, of North Carolina, Internet Data Exchange Database. Brokers make an effort to deliver accurate information, but buyers should independently verify any information on which they will rely in a transaction. The listing broker shall not be responsible for any typographical errors, misinformation, or misprints, and they shall be held totally harmless from any damages arising from reliance upon this data. This data is provided exclusively for consumers’ personal, non-commercial use. Copyright 2026 Doorify MLS of North Carolina. All rights reserved.

Hi there! How can we help you?

Contact us using the form below or give us a call.

Send Us A Message:

I agree to receive marketing and customer service calls and text messages from USM Test Domain2. To opt out, you can reply 'stop' at any time or click the unsubscribe link in the emails. Consent is not a condition of purchase. Msg/data rates may apply. Msg frequency varies. Privacy Policy.

Do not fill in this field:

This site is protected by reCAPTCHA and the Google Privacy Policy and Terms of Service apply.