Listing Tools

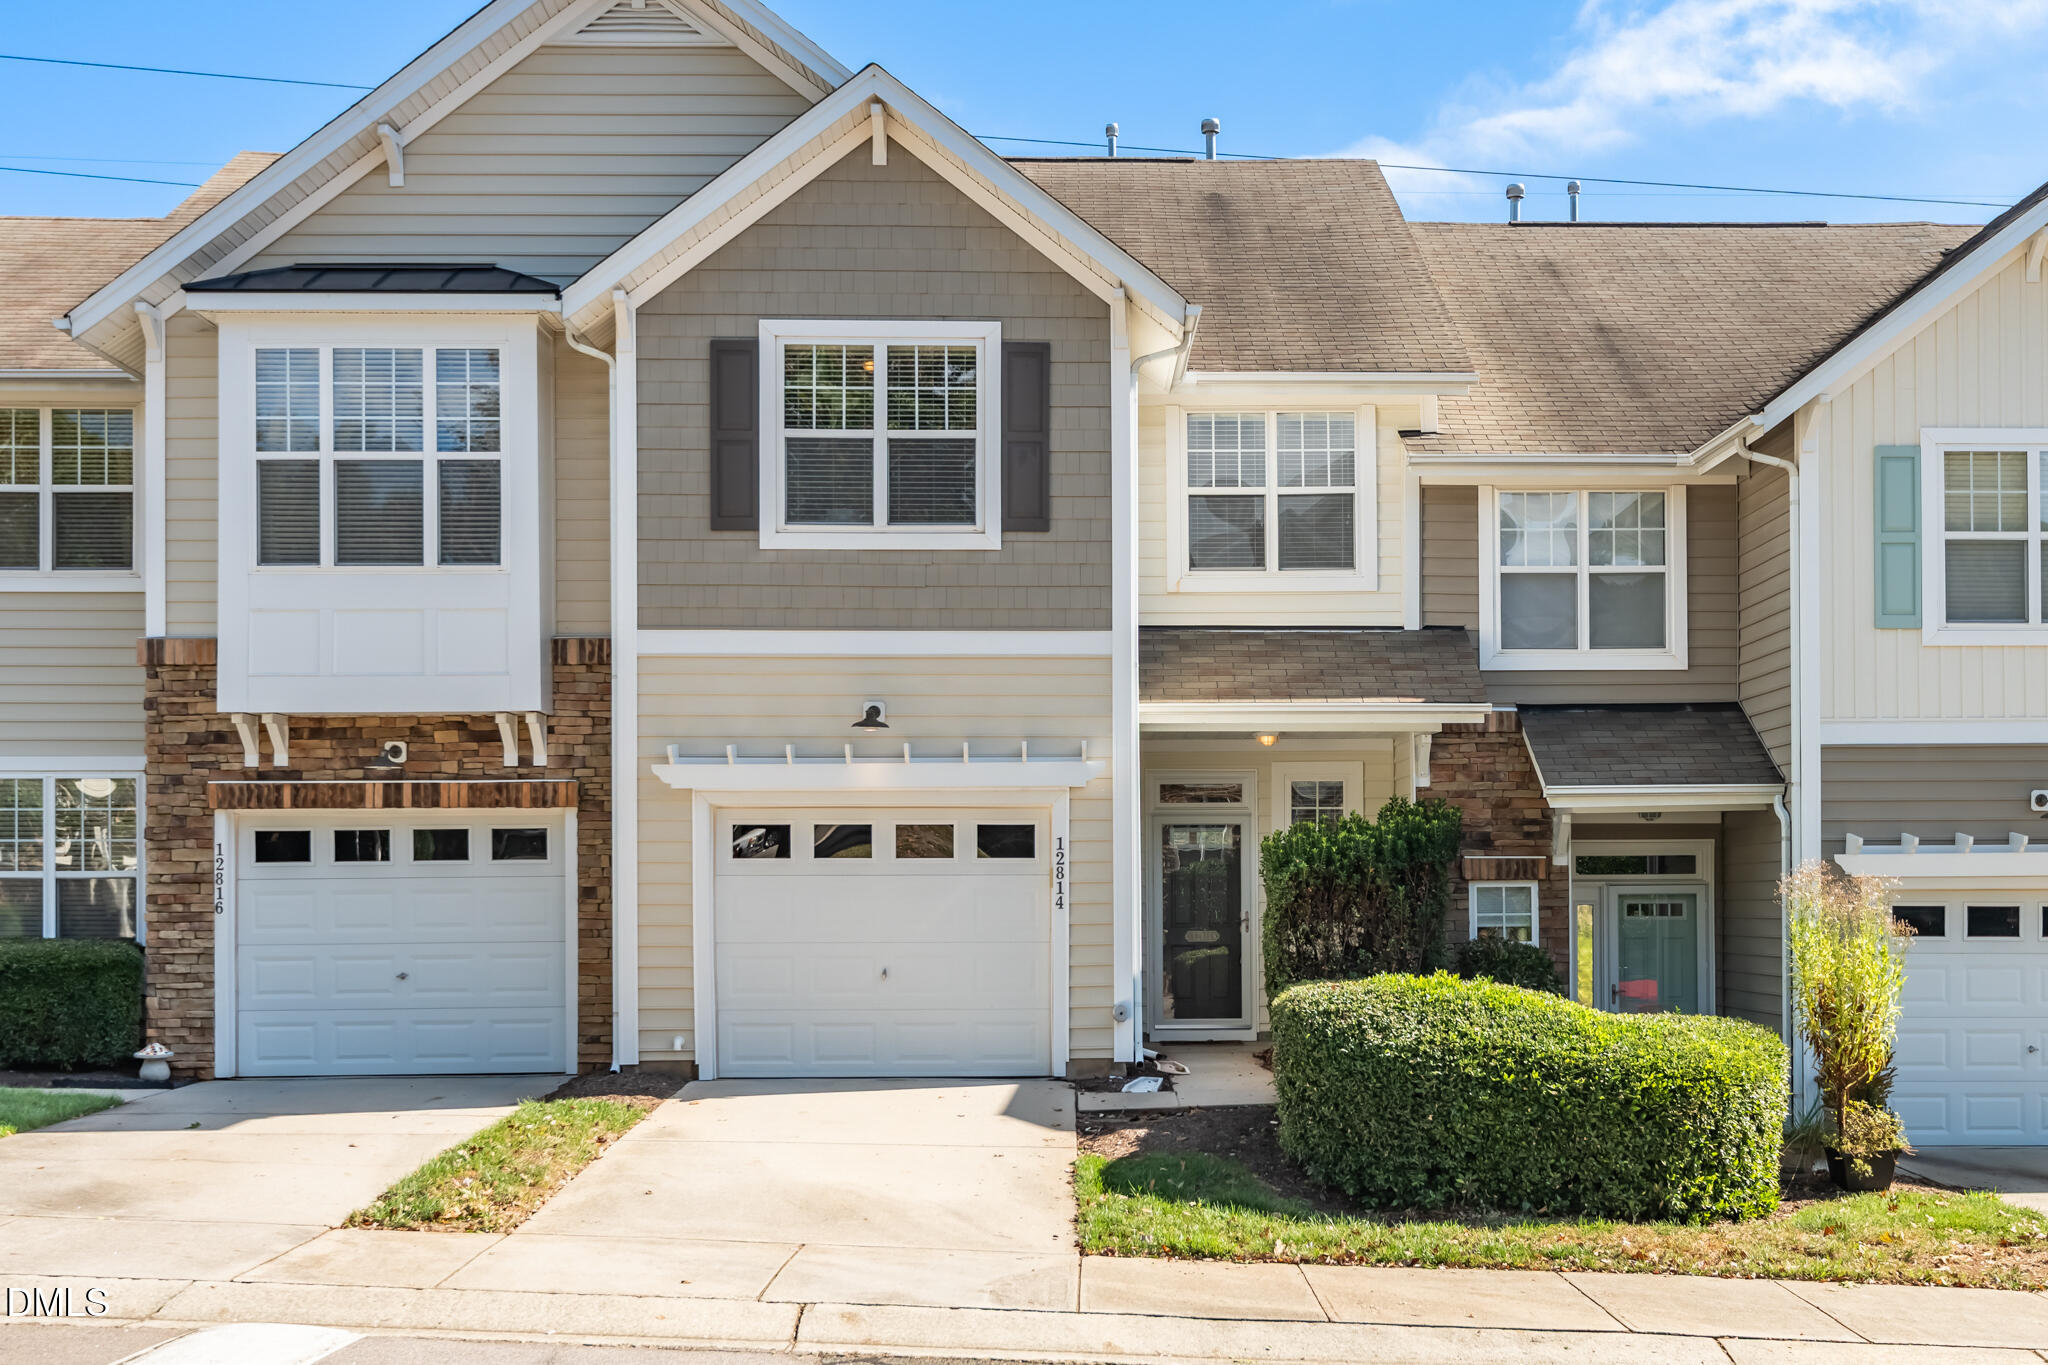
Welcome to your Wakefield retreat! This charming 3-bed, 2½-bath townhome enjoys an enviable golf course setting with sweeping views of the fairway and greenway. Step inside to rich hardwood floors, elegant crown molding, and wainscoting that lend classic character to the foyer and main living spaces. The family room centers around a gas-log fireplace with custom surround, framed by built-in shelving and overhead ceiling fan lighting-perfect for cozy evenings at home. The open kitchen is a delight, featuring Corian counters, white cabinetry with crown trim, recessed lighting, a built-in microwave, and a breakfast bar that flows seamlessly into the dining area. From here, access your screened porch and enjoy morning coffee or evening breezes overlooking the golf course greens. Upstairs, the primary suite boasts a trey ceiling, generous closet space, and a private bath with tile flooring and a garden tub. Two additional bedrooms share a well-appointed full bath, while a convenient half bath rounds out the main level. A one-car attached garage keeps your vehicle sheltered and adds every-day practicality. Outside, you'll love being steps away from the greenway, and just minutes from shopping, restaurants, groceries, and all the conveniences Raleigh and Wake Forest have to offer. Easy highway access means your commute is effortless. This home blends comfort, style, and an unbeatable location in Wakefield's golf community. Don't miss your chance to live where fairway views meet modern living!
Listed by Warren Hall of Choice Residential Real Estate

Listing Sold by Choice Residential Real Estate Rose-Marie Child

Do not fill in this field:

I agree to receive marketing and customer service calls and text messages from USM Test Domain2. To opt out, you can reply 'stop' at any time or click the unsubscribe link in the emails. Consent is not a condition of purchase. Msg/data rates may apply. Msg frequency varies. Privacy Policy.

This site is protected by reCAPTCHA and the Google Privacy Policy and Terms of Service apply.

Schedule A Visit

Schedule a Visit

I agree to receive marketing and customer service calls and text messages from USM Test Domain2. To opt out, you can reply 'stop' at any time or click the unsubscribe link in the emails. Consent is not a condition of purchase. Msg/data rates may apply. Msg frequency varies. Privacy Policy.

This site is protected by reCAPTCHA and the Google Privacy Policy and Terms of Service apply.

Property Details

Interior Features

Utilities and Appliances

Community

Finance

Other Details

Map Location

Driving Directions

 Listings marked with a Doorify MLS icon are provided courtesy of the Doorify MLS, of North Carolina, Internet Data Exchange Database. Brokers make an effort to deliver accurate information, but buyers should independently verify any information on which they will rely in a transaction. The listing broker shall not be responsible for any typographical errors, misinformation, or misprints, and they shall be held totally harmless from any damages arising from reliance upon this data. This data is provided exclusively for consumers’ personal, non-commercial use. Copyright 2026 Doorify MLS of North Carolina. All rights reserved.

Hi there! How can we help you?

Contact us using the form below or give us a call.

Send Us A Message:

I agree to receive marketing and customer service calls and text messages from USM Test Domain2. To opt out, you can reply 'stop' at any time or click the unsubscribe link in the emails. Consent is not a condition of purchase. Msg/data rates may apply. Msg frequency varies. Privacy Policy.

Do not fill in this field:

This site is protected by reCAPTCHA and the Google Privacy Policy and Terms of Service apply.