Listing Tools

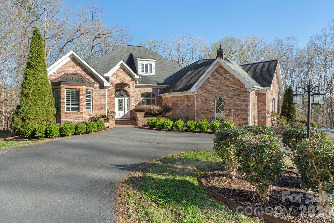
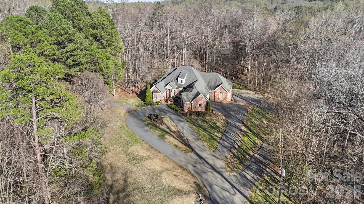
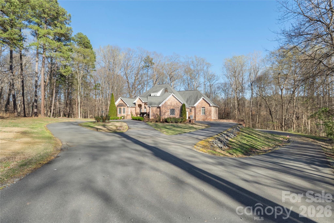
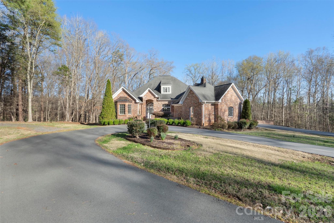
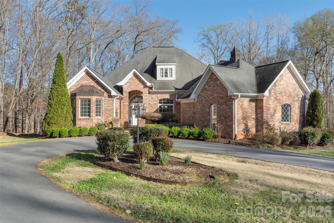
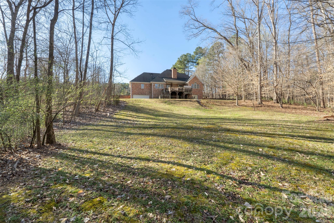
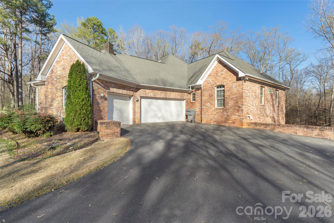
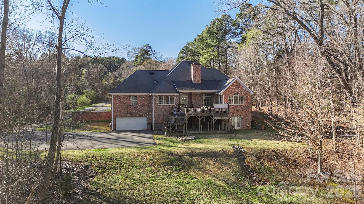
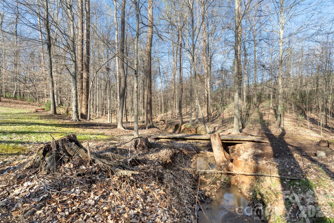
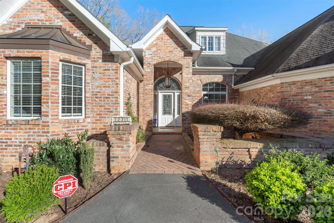
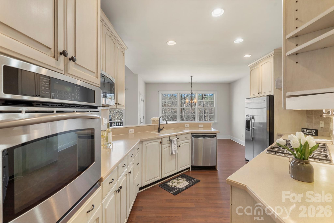
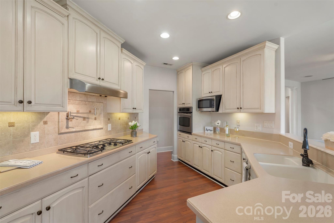
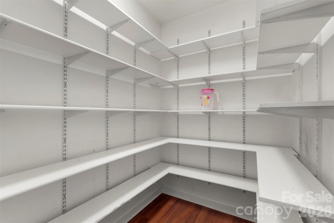
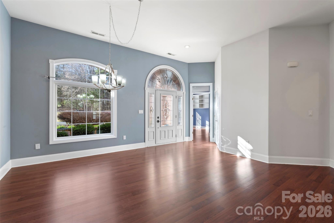
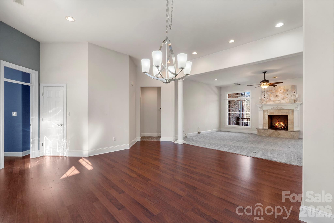
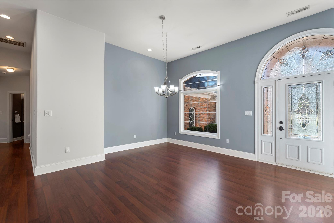
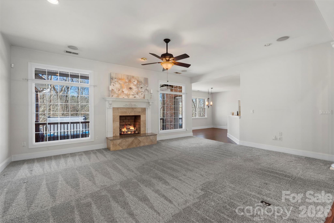
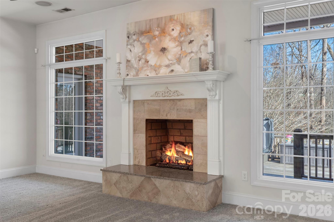
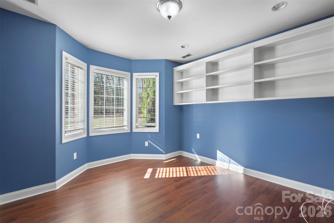
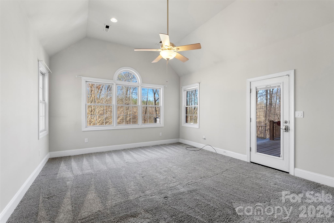
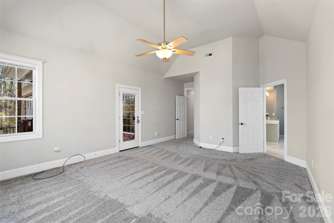
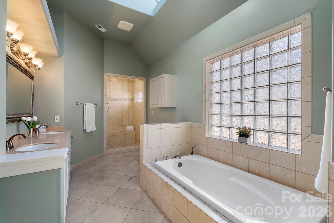
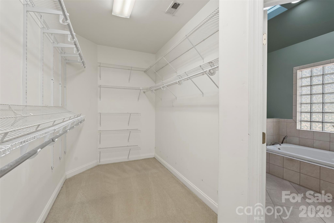
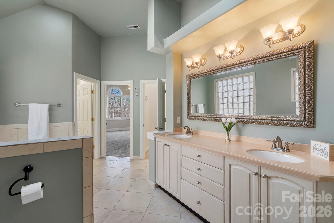
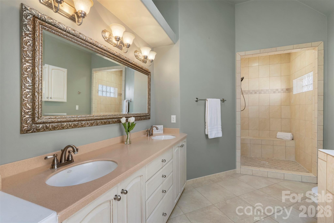
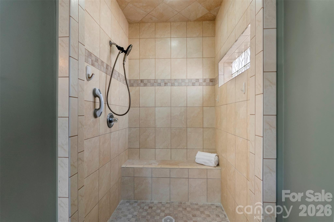
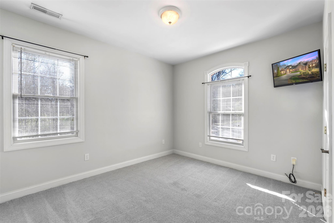
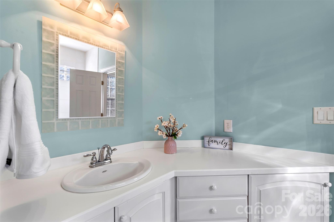
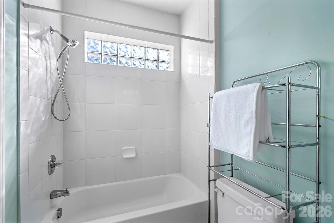
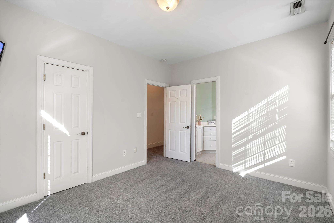
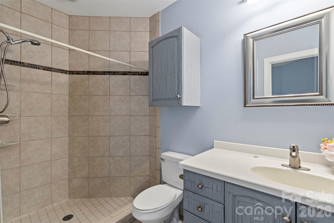
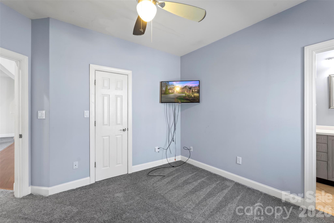
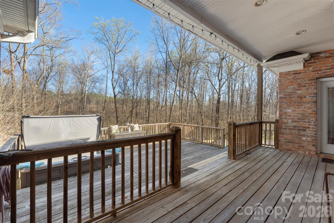
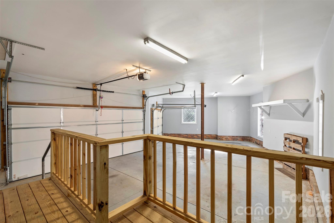
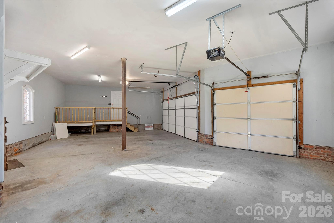
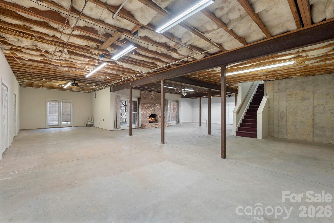
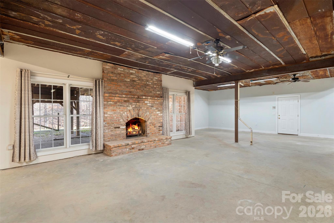
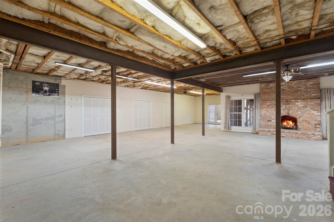
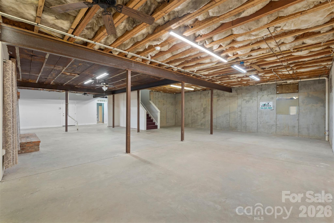
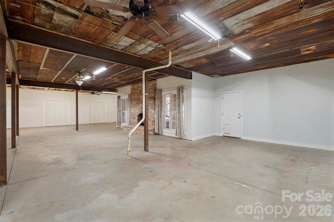
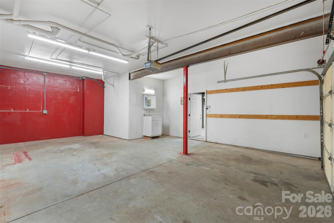
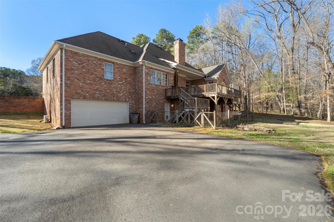
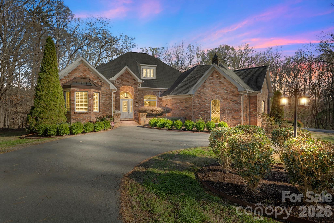
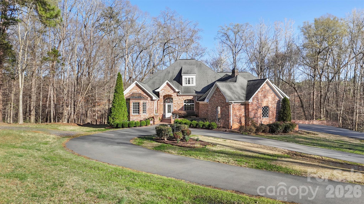
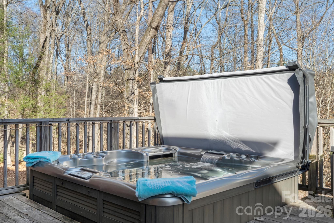
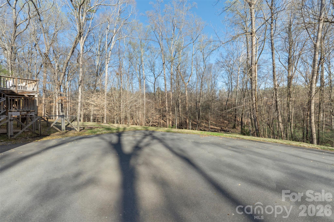
Proudly presenting this stunning full-brick custom ranch home on 3.8 private serene acres elegantly tucked back in a natural peaceful setting with an extended driveway! Boasting over 3,000 sq. ft. on the main level with an unfinished 2,600 sq. ft. basement, this home offers incredible potential. The basement features full electrical and plumbing, plus a wood-burning fireplace with brick hearth, perfect for future expansion. The attic is a full walk-in, with a staircase already planned, offering even more possibilities. The main level showcases brand-new carpet in bedrooms and luxurious, durable flooring throughout the living areas. The great room features a beautiful wood-burning fireplace with a travertine and granite hearth, adding warmth and charm. The home also includes a three-car garage on the main level and a separate two-car garage in the basement, accessible via a private driveway. Step outside to your personal sanctuary - nearly 4 acres of serene woods, creeks, and mature trees, completely private and far off the road. Enjoy the expansive deck with a hot tub, overlooking beautiful natural views. The property is both tranquil and functional, with a circular driveway and multiple access points. Located just minutes from the airport, whitewater rafting, and 485, this home combines country serenity with city convenience. Opportunities like this - a custom home with acreage, multiple garages, and expansion potential - are rare. Don't miss your chance to create your dream lifestyle at a competitive price!
Listed by Connie Yates of Keller Williams Ballantyne Area (connie@connieyateshomes.com)

Do not fill in this field:

I agree to receive marketing and customer service calls and text messages from USM Test Domain2. To opt out, you can reply 'stop' at any time or click the unsubscribe link in the emails. Consent is not a condition of purchase. Msg/data rates may apply. Msg frequency varies. Privacy Policy.

This site is protected by reCAPTCHA and the Google Privacy Policy and Terms of Service apply.

Schedule A Visit

Schedule a Visit

I agree to receive marketing and customer service calls and text messages from USM Test Domain2. To opt out, you can reply 'stop' at any time or click the unsubscribe link in the emails. Consent is not a condition of purchase. Msg/data rates may apply. Msg frequency varies. Privacy Policy.

This site is protected by reCAPTCHA and the Google Privacy Policy and Terms of Service apply.

Property Details

Interior Features

Utilities and Appliances

Community

Finance

Map Location

Driving Directions

Broker Reciprocity © 2026 Listings courtesy of Canopy MLS as distributed by MLS GRID. IDX information is provided exclusively for consumers’ personal non-commercial use and may not be used for any purpose other than to identify prospective properties consumers may be interested in purchasing. The IDX data is deemed reliable but is not guaranteed by MLS GRID and may be subject to an end user license agreement prescribed by the Member Participant’s applicable MLS.  Based on information submitted to the MLS GRID as of May 27, 2026 7:49 PM EDT . All data is obtained from various sources and may not have been verified by broker or MLS GRID. Supplied Open House Information is subject to change without notice. All information should be independently reviewed and verified for accuracy. Properties may or may not be listed by the office/agent presenting the information. Some IDX listings have been excluded from this website.
Hi there! How can we help you?

Contact us using the form below or give us a call.

Send Us A Message:

I agree to receive marketing and customer service calls and text messages from USM Test Domain2. To opt out, you can reply 'stop' at any time or click the unsubscribe link in the emails. Consent is not a condition of purchase. Msg/data rates may apply. Msg frequency varies. Privacy Policy.
Do not fill in this field:

This site is protected by reCAPTCHA and the Google Privacy Policy and Terms of Service apply.