Listing Tools

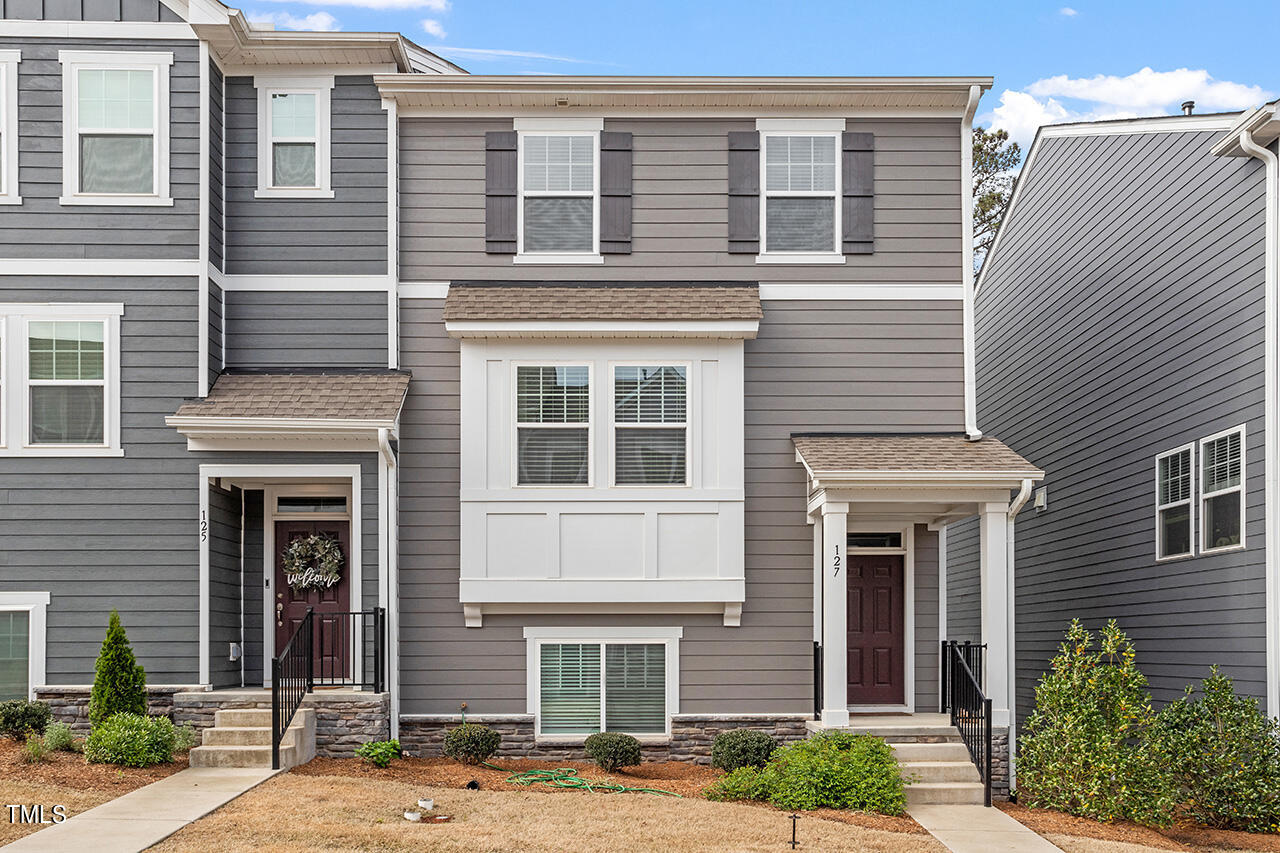
Welcome home - Meticulously maintained END UNIT townhome located in the highly desired Traditions community. High level of upgrades, including luxury vinyl plank floors and oak stair treads. The first level offers versatility with a bedroom and full bath, ideal for guests or as a home office space. Main level includes the cozy, light-filled living room, open dining space, and stunning kitchen. Kitchen with quartz counters, white cabinets, stainless appliances, a gas cooktop, and a spacious island with bar-top seating, perfect for entertaining! Step out onto the private back deck balcony and enjoy the serene wooded view. Top floor with 3 additional bedrooms. Primary suite with a tray ceiling, dual sink bathroom with tile floors and a tile surround walk-in shower, and walk-in closet! Two remaining bedrooms with ample space and a well-appointed bathroom. 2 car garage. You'll love the convenience of community amenities such as a clubhouse, pool, and playground, as well as the proximity to Wegmans, Target, and downtown Wake Forest's vibrant scene. Don't miss the opportunity to experience luxurious living in this impeccable home!
Listed by Kathleen Carlton of Keller Williams Legacy

Listing Sold by EXP Realty LLC Jackie Force

Do not fill in this field:

I agree to receive marketing and customer service calls and text messages from USM Test Domain2. To opt out, you can reply 'stop' at any time or click the unsubscribe link in the emails. Consent is not a condition of purchase. Msg/data rates may apply. Msg frequency varies. Privacy Policy.

This site is protected by reCAPTCHA and the Google Privacy Policy and Terms of Service apply.

Schedule A Visit

Schedule a Visit

I agree to receive marketing and customer service calls and text messages from USM Test Domain2. To opt out, you can reply 'stop' at any time or click the unsubscribe link in the emails. Consent is not a condition of purchase. Msg/data rates may apply. Msg frequency varies. Privacy Policy.

This site is protected by reCAPTCHA and the Google Privacy Policy and Terms of Service apply.

Property Details

Interior Features

Utilities and Appliances

Community

Finance

Other Details

Map Location

Driving Directions

 Listings marked with a Doorify MLS icon are provided courtesy of the Doorify MLS, of North Carolina, Internet Data Exchange Database. Brokers make an effort to deliver accurate information, but buyers should independently verify any information on which they will rely in a transaction. The listing broker shall not be responsible for any typographical errors, misinformation, or misprints, and they shall be held totally harmless from any damages arising from reliance upon this data. This data is provided exclusively for consumers’ personal, non-commercial use. Copyright 2026 Doorify MLS of North Carolina. All rights reserved.

Hi there! How can we help you?

Contact us using the form below or give us a call.

Send Us A Message:

I agree to receive marketing and customer service calls and text messages from USM Test Domain2. To opt out, you can reply 'stop' at any time or click the unsubscribe link in the emails. Consent is not a condition of purchase. Msg/data rates may apply. Msg frequency varies. Privacy Policy.

Do not fill in this field:

This site is protected by reCAPTCHA and the Google Privacy Policy and Terms of Service apply.