Listing Tools

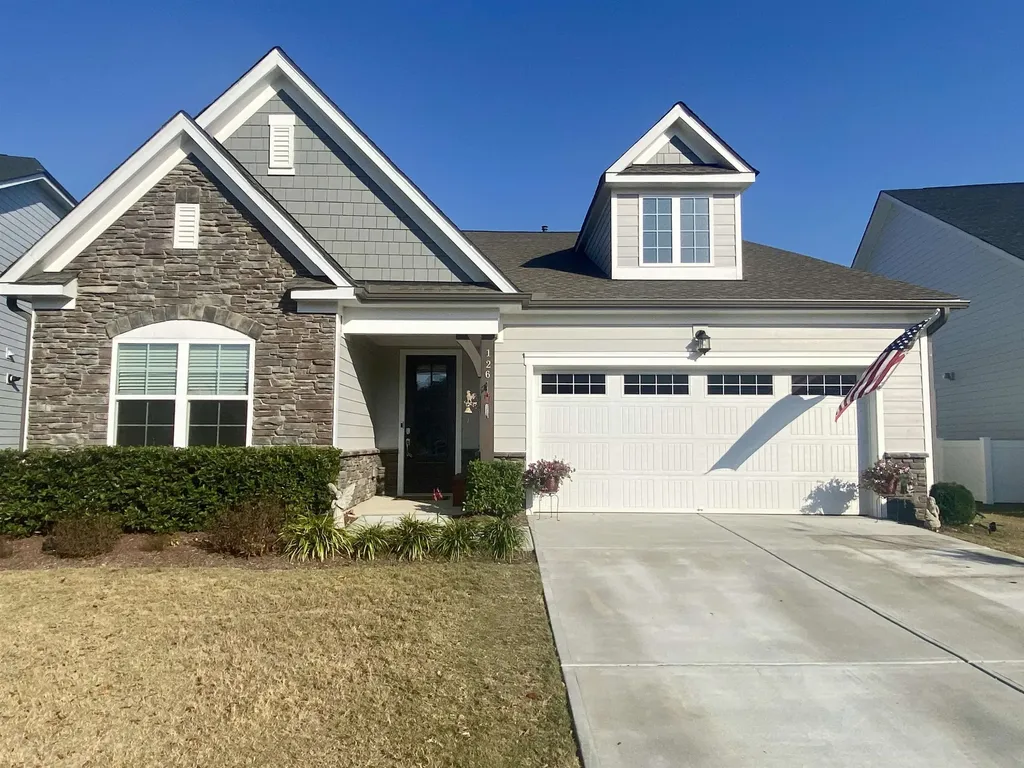
Live Your Best Life at Auburn Village Active Adult 55+ Community! The Ansley Floor plan is an Open Concept Living, One Level Home, No Steps! Cover Front Porch Welcomes You into this Spectacular Home, 29 Foot Long Grand Hall escorts to the Great Room featuring a Gas Fireplace, Gourmet Kitchen White Cabinets, Quartz, Countertops, Subway Tile, State of the Art Features, Stainless Steel Appliance, Gas Range, Range Hood, Center Island, Bar, Supersized Pantry, Fine Dine or Cozy Breakfast from the Comfort of your own Retreat, a Private Primary Suite, Crystal Light Ceiling Fan, Luxurious Spa Bath, Separate Sinks, Walk in Shower, A Dream Walk In Closet, Circles to Laundry with Custom Barn Door, Mud Room, Power Room, Double Glass French Door Study gets Job Done, Tucked Away Guest Suite, easy full bath access, Screen Porch, Oversized Fenced Backyard great Patio for Grilling, Pet or People Friendly, Large 2 Car Garage. Have Fun and Enjoy Complimentary HOA Lawn and Exterior Home Maintenance, Play in the heated pool, hot tub, pickle ball, bocce, gym, club house with your new friends!
Listed by Kathy Sherron Ridick of Berkshire Hathaway HomeService

Listing Sold by Coldwell Banker Advantage

Do not fill in this field:

I agree to receive marketing and customer service calls and text messages from USM Test Domain2. To opt out, you can reply 'stop' at any time or click the unsubscribe link in the emails. Consent is not a condition of purchase. Msg/data rates may apply. Msg frequency varies. Privacy Policy.

This site is protected by reCAPTCHA and the Google Privacy Policy and Terms of Service apply.

Schedule A Visit

Schedule a Visit

I agree to receive marketing and customer service calls and text messages from USM Test Domain2. To opt out, you can reply 'stop' at any time or click the unsubscribe link in the emails. Consent is not a condition of purchase. Msg/data rates may apply. Msg frequency varies. Privacy Policy.

This site is protected by reCAPTCHA and the Google Privacy Policy and Terms of Service apply.

Property Details

Interior Features

Utilities and Appliances

Community

Finance

Other Details

Map Location

Driving Directions

 Listings marked with a Doorify MLS icon are provided courtesy of the Doorify MLS, of North Carolina, Internet Data Exchange Database. Brokers make an effort to deliver accurate information, but buyers should independently verify any information on which they will rely in a transaction. The listing broker shall not be responsible for any typographical errors, misinformation, or misprints, and they shall be held totally harmless from any damages arising from reliance upon this data. This data is provided exclusively for consumers’ personal, non-commercial use. Copyright 2026 Doorify MLS of North Carolina. All rights reserved.
Hi there! How can we help you?

Contact us using the form below or give us a call.

Send Us A Message:

I agree to receive marketing and customer service calls and text messages from USM Test Domain2. To opt out, you can reply 'stop' at any time or click the unsubscribe link in the emails. Consent is not a condition of purchase. Msg/data rates may apply. Msg frequency varies. Privacy Policy.

Do not fill in this field:

This site is protected by reCAPTCHA and the Google Privacy Policy and Terms of Service apply.