Listing Tools

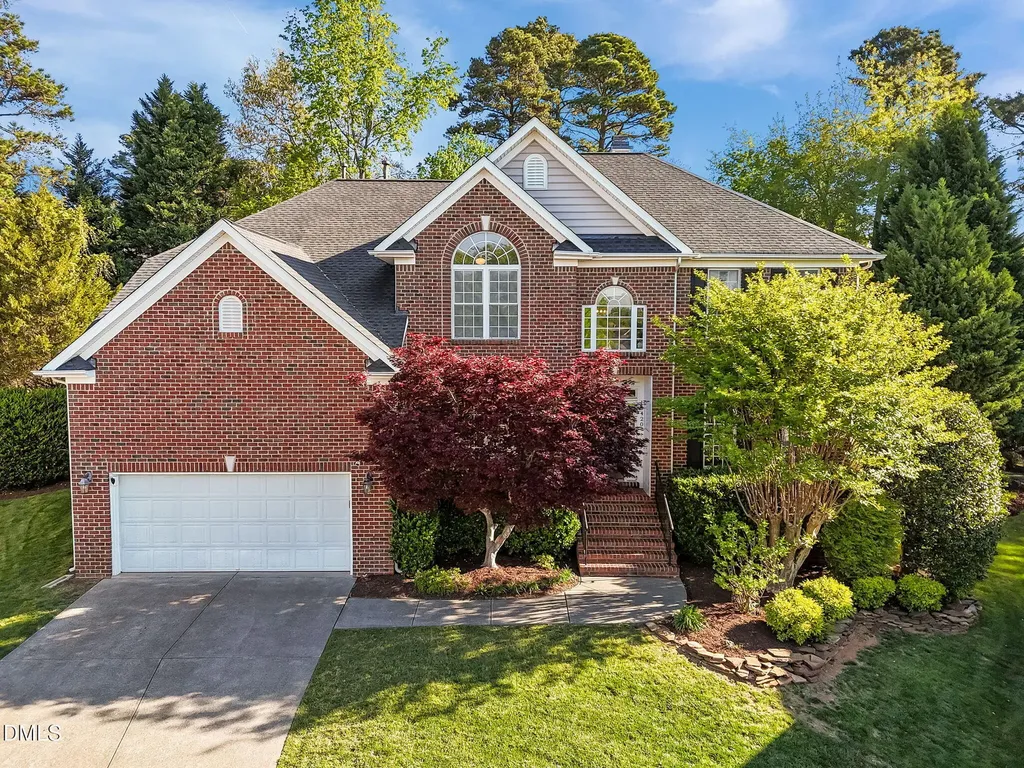
Showings to start at 5p on Friday. There's a sightline from the family room--past the fire, through the picture window, across the skylit sunroom, and out to the backyard--that tells you everything about how this home lives. This home-on-the-hill in Stratford Hall at Wakefield Plantation offers 4 bedrooms, 3.5 bathrooms, and 3,654 square feet on a flat, fenced .37-acre cul-de-sac lot in North Raleigh. Full brick front elevation. Two-car garage with epoxy floors and extra height for storage. A two-story foyer and 9' ceilings create immediate volume, while hardwood floors, crown molding, wainscoting, and tray ceilings carry detail throughout the main level. In addition, matching hardwood floors were recently discovered under the downstairs carpet!! The layout centers on connection. A dual-sided gas log fireplace links the family room and office/flex room -- one fire, two distinct spaces. Built-ins anchor the family room, while the office features double glass doors and a transom window that keeps natural light moving. An oversized picture window pulls your eye straight through the home to the sunroom and backyard. The kitchen has been reworked where it counts. Professionally painted cabinets with soft-close doors. Pull outs in all lower kitchen cabinets. New quartz countertops and a matching backsplash. A large island, two sinks (including one with instant hot water), stainless steel appliances including a 5-burner gas cooktop vented outdoors. An eat-in breakfast area handles daily meals, while the pantry and butler's pantry absorb the overflow. Just off the kitchen: a separate laundry room with sink and direct garage access. Oh, the sunroom! Three seasons, vaulted ceiling, and skylights overhead. It lives like a second family room. Two access points lead to a large hardscape patio with stone retaining walls and a side deck positioned for grilling. The backyard is flat, fenced, and framed by mature landscaping with sunlight exposure--usable space, not just something to maintain. Upstairs is laid out with intention. The primary suite sits apart--tray ceiling, two walk-in closets, and an ensuite with dual vanities with upper cabinet with glass doors for extra storage/display, jetted tub, and a walk-in shower. Two secondary bedrooms share a Jack-and-Jill bath for easy flow. The fourth bedroom stands out with an arched window and access to a full bath that also connects to the bonus room--ideal for guests. The bonus room has its own back staircase to the kitchen, and the unfinished walk-in attic handles storage without the clutter. Upstairs is laid out with intention. The primary suite sits apart--tray ceiling overhead, two walk-in closets, and an ensuite with dual vanities, jetted tub, and a walk-in shower that doesn't feel cramped. Each additional bedroom brings something a little different. Two Jack-and-Jill baths keep mornings moving. All baths have new upgraded quartz counters & faucets. The bonus room has its own back staircase providing easy access to the kitchen and the unfinished walk-in attic gives you space for quick storage. If you want connected living spaces, with versatile dynamic lifestyles, spacious family room with Bose speakers TV system, updated kitchen finishes that feel current, and a backyard that actually gets used and enjoyed --this one is ready for a closer look. Schedule your private showing before it's gone!
Listed by Marti Hampton of EXP Realty LLC

Listing Sold by Keller Williams Realty Brian Holt

Do not fill in this field:

I agree to receive marketing and customer service calls and text messages from USM Test Domain2. To opt out, you can reply 'stop' at any time or click the unsubscribe link in the emails. Consent is not a condition of purchase. Msg/data rates may apply. Msg frequency varies. Privacy Policy.

This site is protected by reCAPTCHA and the Google Privacy Policy and Terms of Service apply.

Schedule A Visit

Schedule a Visit

I agree to receive marketing and customer service calls and text messages from USM Test Domain2. To opt out, you can reply 'stop' at any time or click the unsubscribe link in the emails. Consent is not a condition of purchase. Msg/data rates may apply. Msg frequency varies. Privacy Policy.

This site is protected by reCAPTCHA and the Google Privacy Policy and Terms of Service apply.

Property Details

Interior Features

Utilities and Appliances

Community

Finance

Other Details

Map Location

Driving Directions

 Listings marked with a Doorify MLS icon are provided courtesy of the Doorify MLS, of North Carolina, Internet Data Exchange Database. Brokers make an effort to deliver accurate information, but buyers should independently verify any information on which they will rely in a transaction. The listing broker shall not be responsible for any typographical errors, misinformation, or misprints, and they shall be held totally harmless from any damages arising from reliance upon this data. This data is provided exclusively for consumers’ personal, non-commercial use. Copyright 2026 Doorify MLS of North Carolina. All rights reserved.
Hi there! How can we help you?

Contact us using the form below or give us a call.

Send Us A Message:

I agree to receive marketing and customer service calls and text messages from USM Test Domain2. To opt out, you can reply 'stop' at any time or click the unsubscribe link in the emails. Consent is not a condition of purchase. Msg/data rates may apply. Msg frequency varies. Privacy Policy.

Do not fill in this field:

This site is protected by reCAPTCHA and the Google Privacy Policy and Terms of Service apply.