Listing Tools

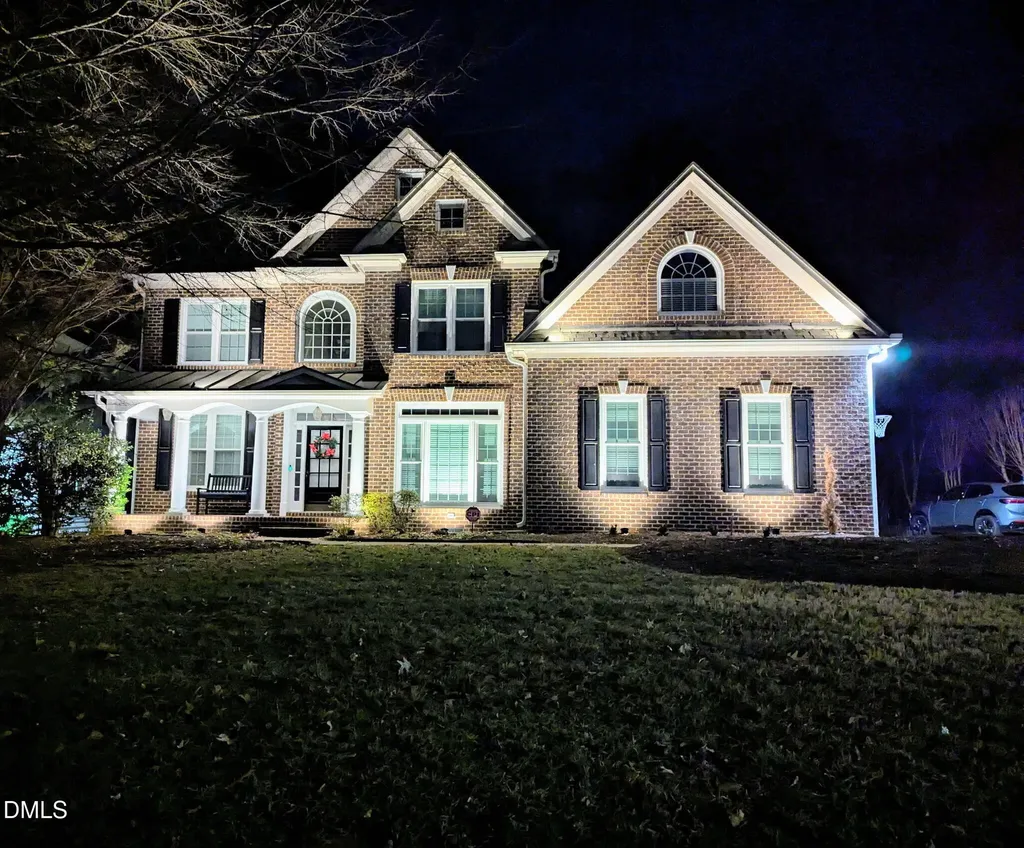
Located in the sought-after Middleton section of the Wakefield community, this elegant 5-bedroom, 5 full bathroom home offers 3,954 square feet of refined living space on a 0.34-acre lot with room for a future pool. The main level features hardwood floors, a first-floor bedroom with full bath, and a spacious family room with a wood-burning fireplace and abundant natural light from brand-new front windows. The gourmet kitchen is equipped with a gas range, wall oven and microwave, black granite countertops, and a Samsung smart refrigerator. EV charger in garage is a huge plus for electric vehicle owners. Upstairs, enjoy additional bedrooms, new hardwood flooring, a dedicated theater with stadium seating for seven, and a generous primary suite featuring a jacuzzi tub, dual walk-in closets, and marble dual vanity in bath. The fully finished third level offers an additional full bath and a versatile bonus space complete with a wet bar and built-in surround sound, nook and small office space. Outdoor living is enhanced by a 12x26 deck with a new covered gazebo. Convenient to Wakefield schools, Wakefield Plantation Golf Club, and area amenities, with HOA dues of just $322 annually. Seller will also include 1 year HSA home warranty to buyers at closing. Welcome Home to luxury living in one of N. Raleigh's premier communities!. Book your appointments via ShowingTime. Serious Inquiries only.
Listed by Michal Wilson of Keller Williams Realty Cary

Listing Sold by EXP Realty LLC Hunter Cutright

Do not fill in this field:

I agree to receive marketing and customer service calls and text messages from USM Test Domain2. To opt out, you can reply 'stop' at any time or click the unsubscribe link in the emails. Consent is not a condition of purchase. Msg/data rates may apply. Msg frequency varies. Privacy Policy.

This site is protected by reCAPTCHA and the Google Privacy Policy and Terms of Service apply.

Schedule A Visit

Schedule a Visit

I agree to receive marketing and customer service calls and text messages from USM Test Domain2. To opt out, you can reply 'stop' at any time or click the unsubscribe link in the emails. Consent is not a condition of purchase. Msg/data rates may apply. Msg frequency varies. Privacy Policy.

This site is protected by reCAPTCHA and the Google Privacy Policy and Terms of Service apply.

Property Details

Interior Features

Exterior Features

Utilities and Appliances

Community

Finance

Other Details

Map Location

Driving Directions

 Listings marked with a Doorify MLS icon are provided courtesy of the Doorify MLS, of North Carolina, Internet Data Exchange Database. Brokers make an effort to deliver accurate information, but buyers should independently verify any information on which they will rely in a transaction. The listing broker shall not be responsible for any typographical errors, misinformation, or misprints, and they shall be held totally harmless from any damages arising from reliance upon this data. This data is provided exclusively for consumers’ personal, non-commercial use. Copyright 2026 Doorify MLS of North Carolina. All rights reserved.

Hi there! How can we help you?

Contact us using the form below or give us a call.

Send Us A Message:

I agree to receive marketing and customer service calls and text messages from USM Test Domain2. To opt out, you can reply 'stop' at any time or click the unsubscribe link in the emails. Consent is not a condition of purchase. Msg/data rates may apply. Msg frequency varies. Privacy Policy.

Do not fill in this field:

This site is protected by reCAPTCHA and the Google Privacy Policy and Terms of Service apply.