Listing Tools

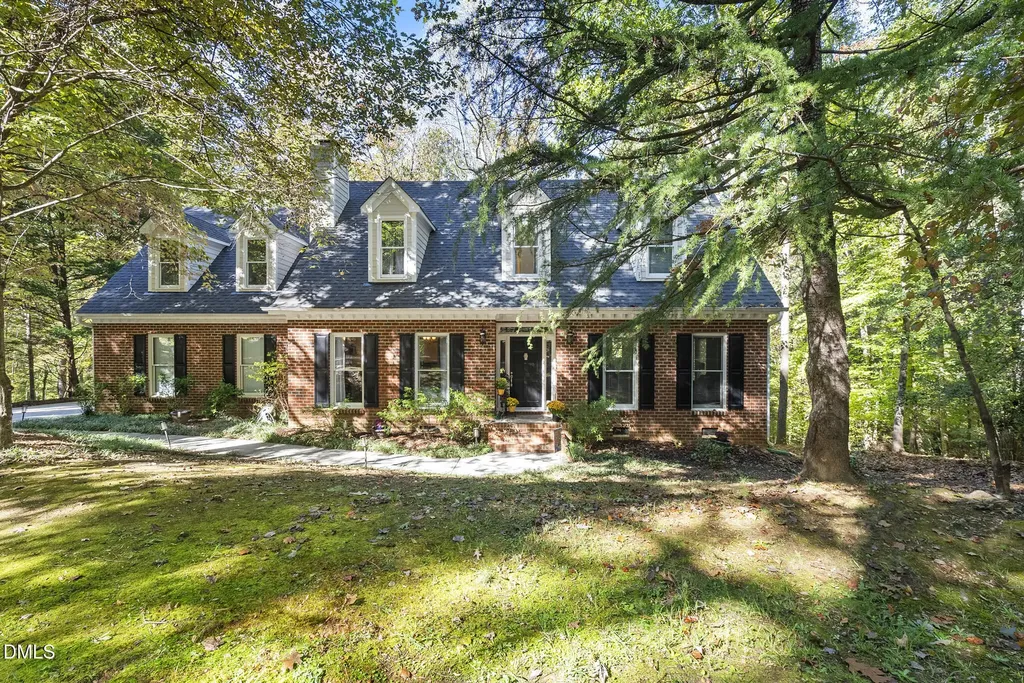
Beautiful and classic brick-front home in highly desirable Hawthorne, an established neighborhood known for its tree-lined streets and timeless charm! The open-concept main floor features a bright, updated kitchen with new quartz counters, stainless steel appliances, and a sunny breakfast area. The spacious family room includes a cozy gas log fireplace and connects seamlessly to the dining room, perfect for entertaining. The first-floor primary suite offers an ensuite bath with new quartz counters, gorgeous walk-in shower, and beautiful new flooring. Upstairs, you'll find two generous bedrooms with large closets, a full bath with new quartz counters and new luxury vinyl flooring, and a versatile bonus room that could easily serve as a fourth bedroom. Step outside to a large deck overlooking beautiful hardwood trees and neighborhood trails, the ideal spot for morning coffee or evening unwinding. Recent updates include a water filter/softener system (2020), roof (2020), and water heater (2021). Enjoy community amenities like a pool, tennis and pickleball courts, playground, walking trails, gazebos, and even a covered bridge. All this in a peaceful, welcoming neighborhood close to 540, RDU, shopping, and dining. You'll love the quiet tranquility of Hawthorne, one of Raleigh's most convenient and charming communities!
Listed by Beth Peterson of Costello Real Estate & Investm

Listing Sold by eXp Realty, LLC - C Amy Penner

Do not fill in this field:

I agree to receive marketing and customer service calls and text messages from USM Test Domain2. To opt out, you can reply 'stop' at any time or click the unsubscribe link in the emails. Consent is not a condition of purchase. Msg/data rates may apply. Msg frequency varies. Privacy Policy.

This site is protected by reCAPTCHA and the Google Privacy Policy and Terms of Service apply.

Schedule A Visit

Schedule a Visit

I agree to receive marketing and customer service calls and text messages from USM Test Domain2. To opt out, you can reply 'stop' at any time or click the unsubscribe link in the emails. Consent is not a condition of purchase. Msg/data rates may apply. Msg frequency varies. Privacy Policy.

This site is protected by reCAPTCHA and the Google Privacy Policy and Terms of Service apply.

Property Details

Interior Features

Utilities and Appliances

Community

Finance

Other Details

Map Location

Driving Directions

 Listings marked with a Doorify MLS icon are provided courtesy of the Doorify MLS, of North Carolina, Internet Data Exchange Database. Brokers make an effort to deliver accurate information, but buyers should independently verify any information on which they will rely in a transaction. The listing broker shall not be responsible for any typographical errors, misinformation, or misprints, and they shall be held totally harmless from any damages arising from reliance upon this data. This data is provided exclusively for consumers’ personal, non-commercial use. Copyright 2026 Doorify MLS of North Carolina. All rights reserved.
Hi there! How can we help you?

Contact us using the form below or give us a call.

Send Us A Message:

I agree to receive marketing and customer service calls and text messages from USM Test Domain2. To opt out, you can reply 'stop' at any time or click the unsubscribe link in the emails. Consent is not a condition of purchase. Msg/data rates may apply. Msg frequency varies. Privacy Policy.

Do not fill in this field:

This site is protected by reCAPTCHA and the Google Privacy Policy and Terms of Service apply.