Listing Tools

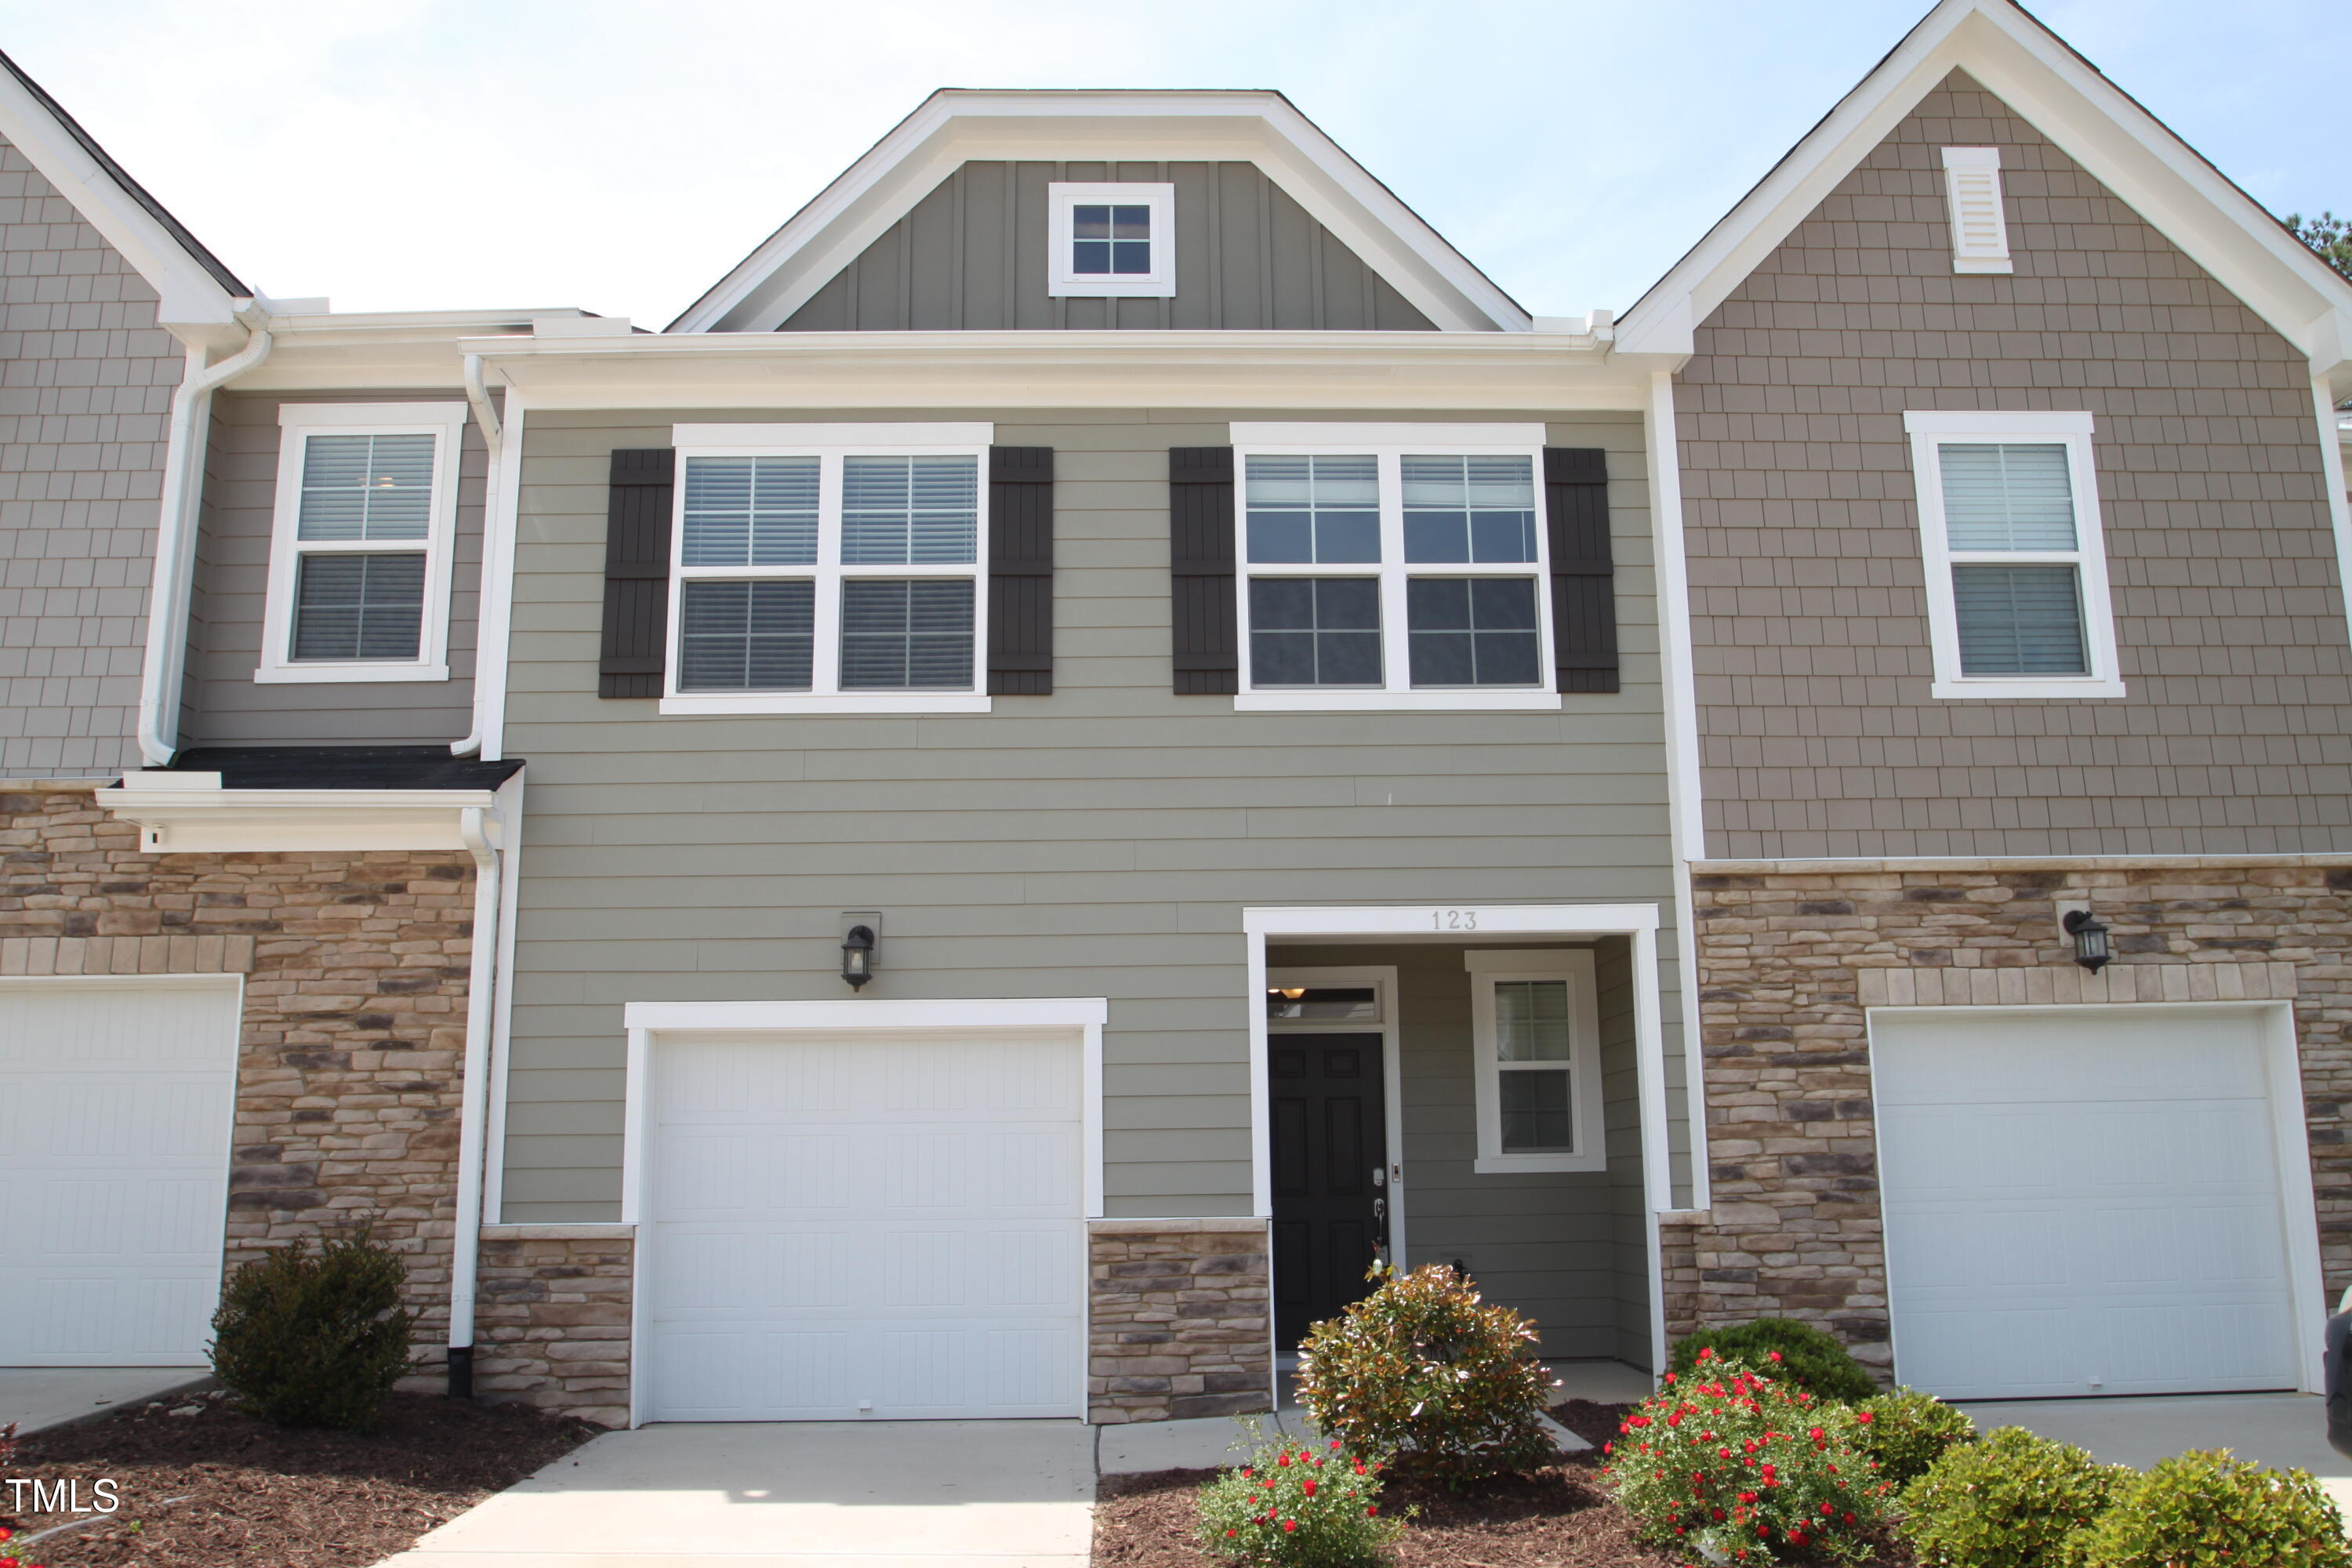
Fantastic Holly Springs location for this fabulous townhome! Located minutes from Super Target and other great shopping areas, yet so close to downtown's Main St you can get just about anywhere in a jiffy! This well maintained home has fresh interior paint that makes it feel like ''new''. Enjoy the open floorplan with a gourmet kitchen, fireplace in Living room and wonderful recessed lighting package. The kitchen boasts a huge island, fantastic cabinet and countertop spaces, stainless steel appliances including a gas range, dishwasher, microwave, and refrigerator. Upper level has spacious primary with a decorative tray ceiling. Primary bath has spacious dual vanity with stack of drawers in the middle...think ''elbow room'' when sharing the space with another, tile floors and shower surround, and a separate water closet area. The secondary bedrooms enjoy close proximity to another spacious bathroom which also has a double vanity, tile floors and offers lots of extra space. Upper level laundry room comes complete with tile floors, doors that close it off to the hallway, and a nice washer/dryer combo. Great closet spaces throughout as well as a nice garage space. The luxury part of this townhome is the open space behind it. Plenty of space for a game of catch, setting up the cornhole boards or just enjoying a picnic at one of the neighborhood tables. Not far from here is the neighborhood playground with plenty of activities to keep kids entertained. The childcare facility makes for a perfect neighbor as it is quiet at night time and full of fun during the day. Come enjoy this beautiful home and make it yours. Easy to live in and better to love!
Listed by Kathy Evans of RE/MAX United

Listing Sold by eXp Realty, LLC - C Marie Logue

Do not fill in this field:

I agree to receive marketing and customer service calls and text messages from USM Test Domain2. To opt out, you can reply 'stop' at any time or click the unsubscribe link in the emails. Consent is not a condition of purchase. Msg/data rates may apply. Msg frequency varies. Privacy Policy.

This site is protected by reCAPTCHA and the Google Privacy Policy and Terms of Service apply.

Schedule A Visit

Schedule a Visit

I agree to receive marketing and customer service calls and text messages from USM Test Domain2. To opt out, you can reply 'stop' at any time or click the unsubscribe link in the emails. Consent is not a condition of purchase. Msg/data rates may apply. Msg frequency varies. Privacy Policy.

This site is protected by reCAPTCHA and the Google Privacy Policy and Terms of Service apply.

Property Details

Interior Features

Utilities and Appliances

Community

Finance

Other Details

Map Location

Driving Directions

 Listings marked with a Doorify MLS icon are provided courtesy of the Doorify MLS, of North Carolina, Internet Data Exchange Database. Brokers make an effort to deliver accurate information, but buyers should independently verify any information on which they will rely in a transaction. The listing broker shall not be responsible for any typographical errors, misinformation, or misprints, and they shall be held totally harmless from any damages arising from reliance upon this data. This data is provided exclusively for consumers’ personal, non-commercial use. Copyright 2026 Doorify MLS of North Carolina. All rights reserved.

Hi there! How can we help you?

Contact us using the form below or give us a call.

Send Us A Message:

I agree to receive marketing and customer service calls and text messages from USM Test Domain2. To opt out, you can reply 'stop' at any time or click the unsubscribe link in the emails. Consent is not a condition of purchase. Msg/data rates may apply. Msg frequency varies. Privacy Policy.

Do not fill in this field:

This site is protected by reCAPTCHA and the Google Privacy Policy and Terms of Service apply.