Listing Tools

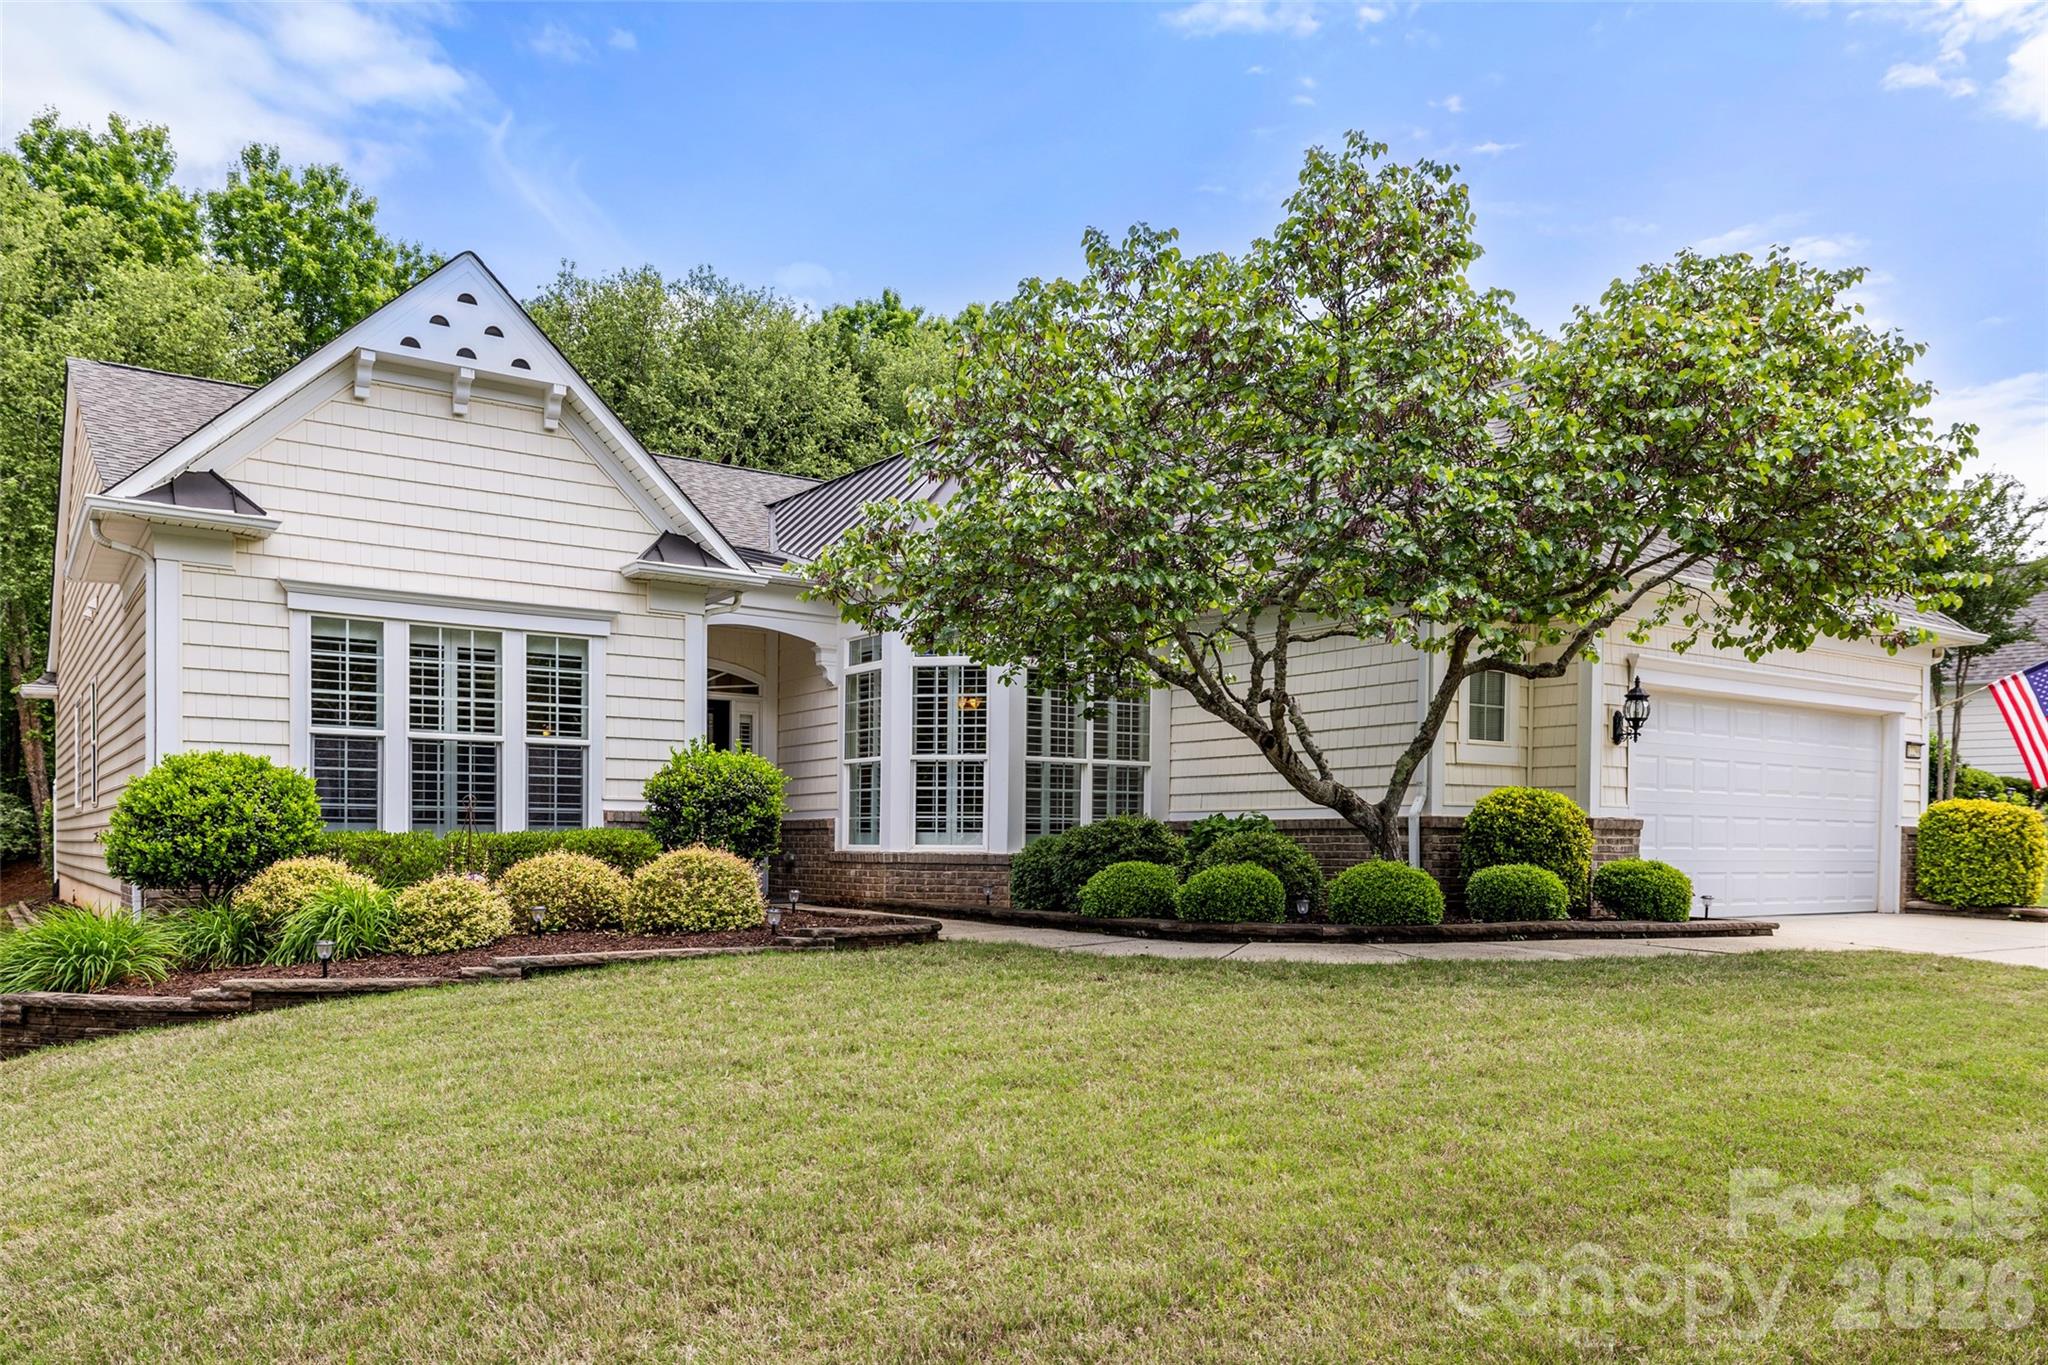
This sophisticated Cumberland Hall model in the premier Sun City Carolina Lakes community offers an exceptional blend of elegance and functional design. Featuring 3 bedrooms, 2.5 bathrooms, and a versatile layout perfect for the active adult lifestyle, this home is designed to impress. The heart of the home is an open-concept chef's kitchen, complete with rich cabinetry, premium granite countertops, a large central island, and stainless steel appliances. Large windows with plantation shutters fill the living and dining areas with natural light, highlighting the fireplace and detailed crown molding. Just off the entryway, double glass doors lead to a private home office, while the split-bedroom layout ensures maximum privacy for the primary suite. Experience the pinnacle of indoor-outdoor living with the well-appointed 3-season room and outdoor entertaining area. The porch is a designer masterpiece, featuring a classic beadboard ceiling with dual fans and a magnificent floor-to-ceiling stacked-stone fireplace that serves as the perfect centerpiece for year-round relaxation. Step outside to find an additional patio space, perfectly suited for summer cookouts, large gatherings, and enjoying the serene, wooded backdrop. Residents of this resort-style community enjoy access to world-class amenities, including an 18-hole golf course, tennis and pickleball courts, and multiple clubhouses. This home offers a seamless blend of sophisticated interior design and a premier outdoor setup built for hosting.
Listed by Reid Baxter of RE/MAX Executive (reid@thebaxterteam.com)

Do not fill in this field:

I agree to receive marketing and customer service calls and text messages from USM Test Domain2. To opt out, you can reply 'stop' at any time or click the unsubscribe link in the emails. Consent is not a condition of purchase. Msg/data rates may apply. Msg frequency varies. Privacy Policy.

This site is protected by reCAPTCHA and the Google Privacy Policy and Terms of Service apply.

Schedule A Visit

Schedule a Visit

I agree to receive marketing and customer service calls and text messages from USM Test Domain2. To opt out, you can reply 'stop' at any time or click the unsubscribe link in the emails. Consent is not a condition of purchase. Msg/data rates may apply. Msg frequency varies. Privacy Policy.

This site is protected by reCAPTCHA and the Google Privacy Policy and Terms of Service apply.

Property Details

Interior Features

Utilities and Appliances

Community

Finance

Map Location

Driving Directions

Broker Reciprocity MLS Grid Logo © 2026 Listings courtesy of Canopy MLS as distributed by MLS GRID. IDX information is provided exclusively for consumers’ personal non-commercial use and may not be used for any purpose other than to identify prospective properties consumers may be interested in purchasing. The IDX data is deemed reliable but is not guaranteed by MLS GRID and may be subject to an end user license agreement prescribed by the Member Participant’s applicable MLS.  Based on information submitted to the MLS GRID as of May 28, 2026 4:15 AM EDT . All data is obtained from various sources and may not have been verified by broker or MLS GRID. Supplied Open House Information is subject to change without notice. All information should be independently reviewed and verified for accuracy. Properties may or may not be listed by the office/agent presenting the information. Some IDX listings have been excluded from this website.
Hi there! How can we help you?

Contact us using the form below or give us a call.

Send Us A Message:

I agree to receive marketing and customer service calls and text messages from USM Test Domain2. To opt out, you can reply 'stop' at any time or click the unsubscribe link in the emails. Consent is not a condition of purchase. Msg/data rates may apply. Msg frequency varies. Privacy Policy.

Do not fill in this field:

This site is protected by reCAPTCHA and the Google Privacy Policy and Terms of Service apply.