Listing Tools

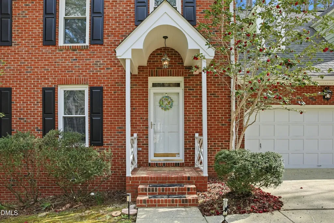
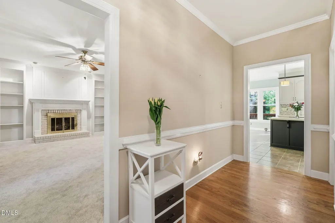
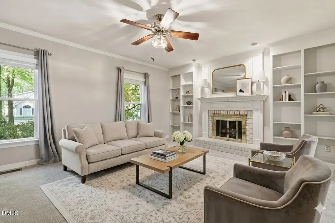
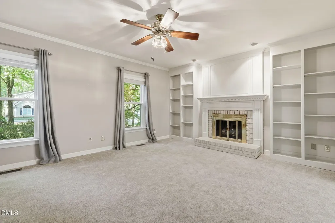
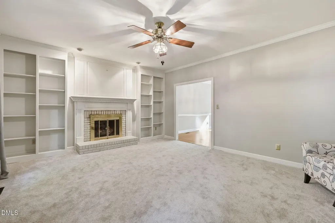
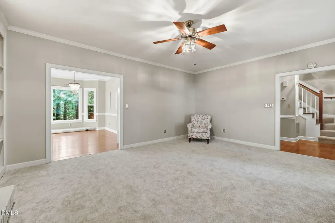
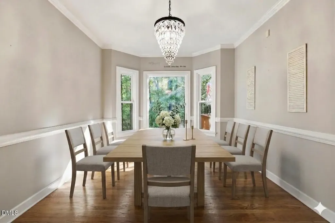
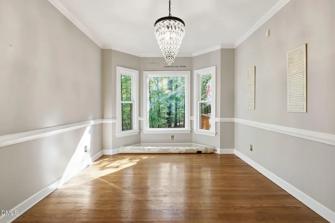
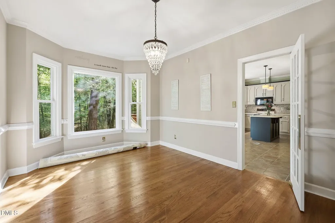
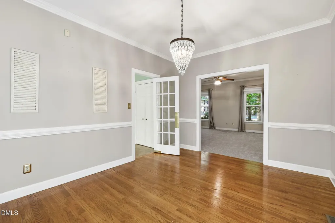
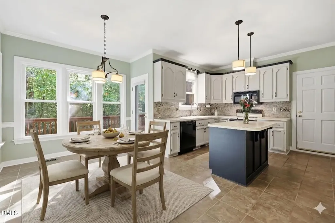
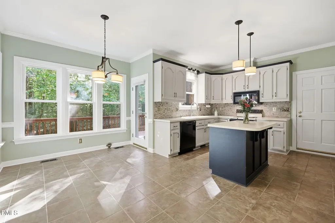
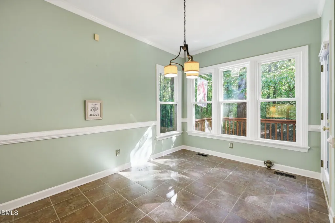
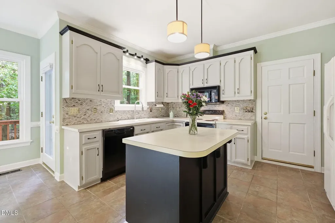
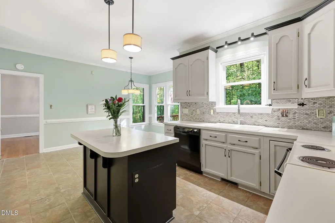
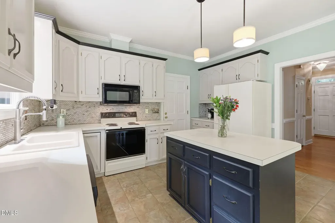
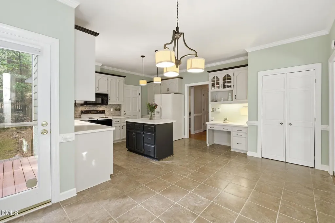
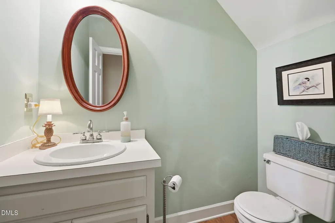
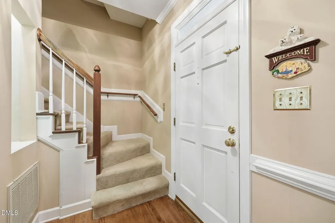
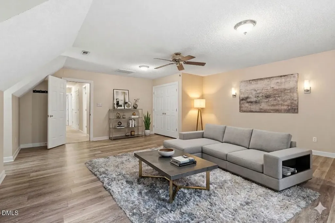
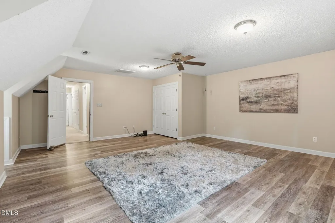
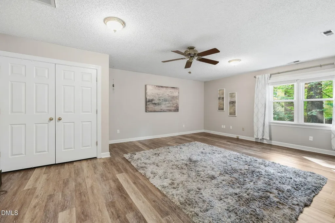
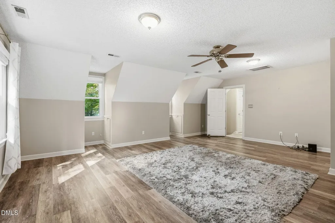
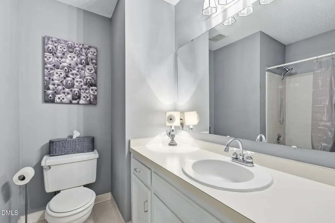
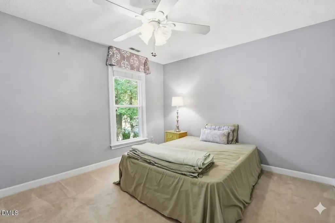
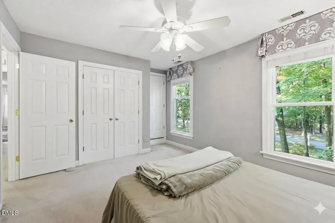
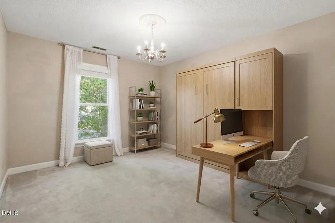
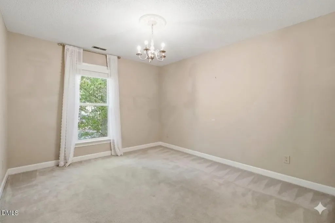
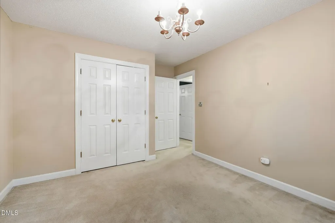
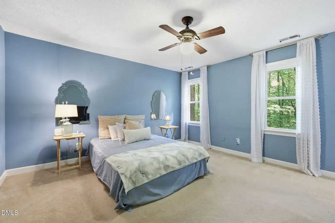
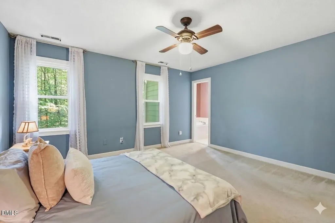
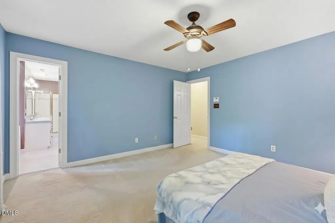
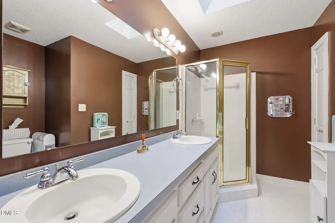
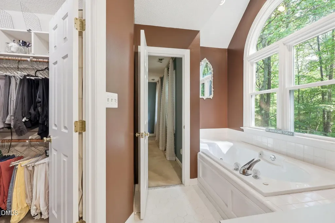
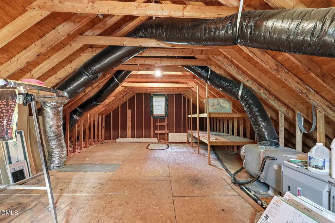
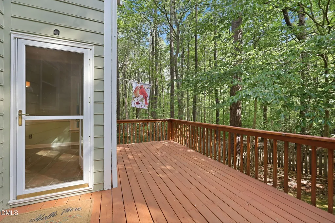
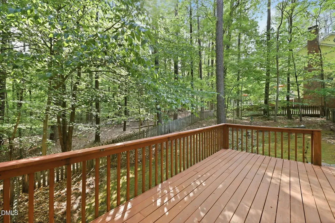
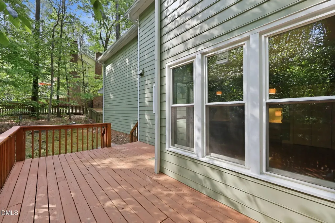
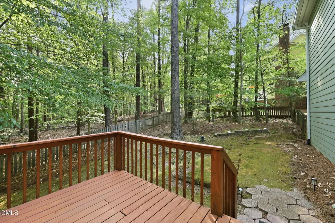
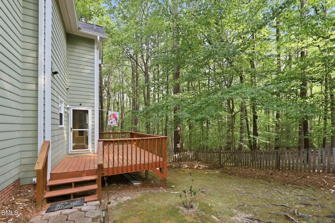
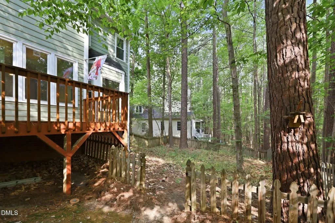
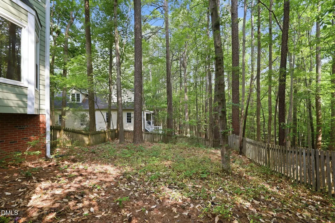
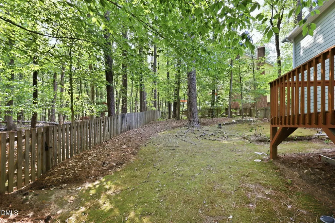
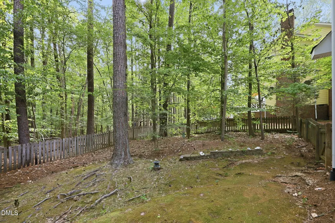
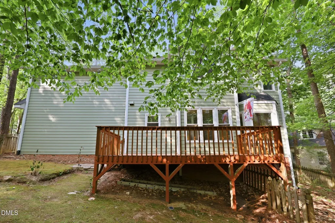
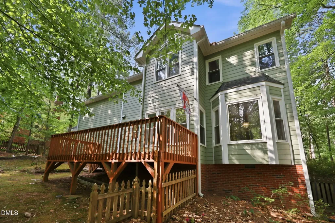
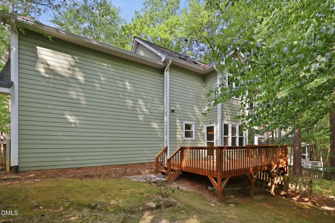
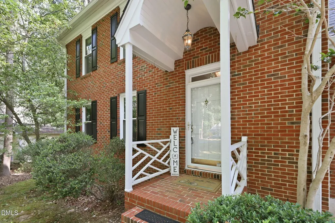
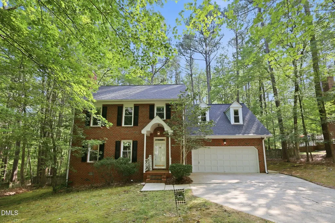
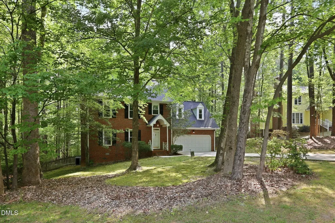
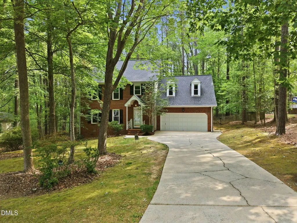
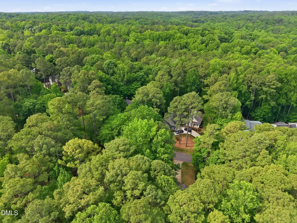
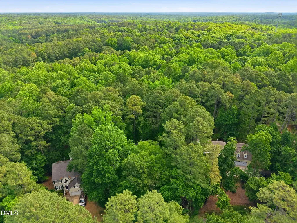
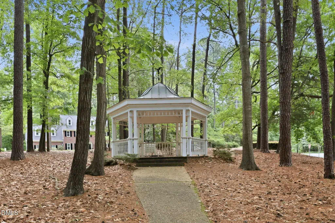
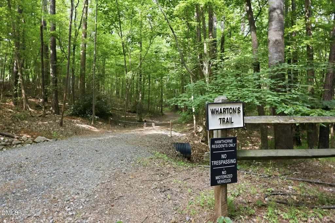
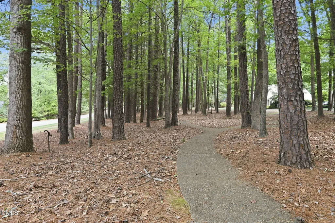
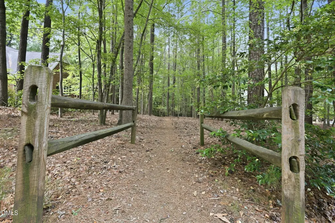
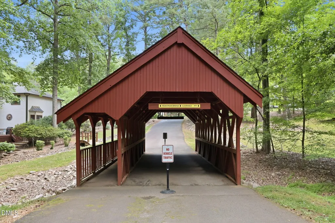
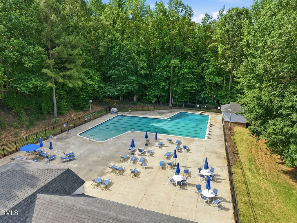
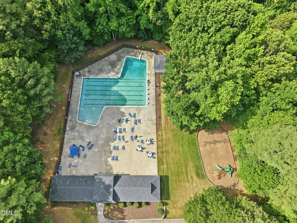
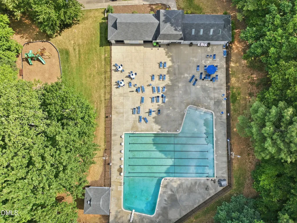
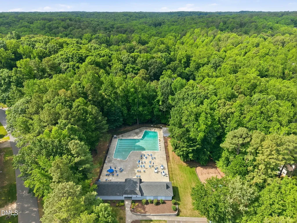
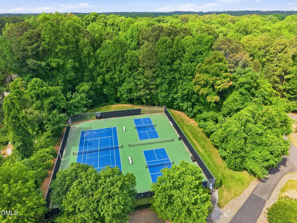
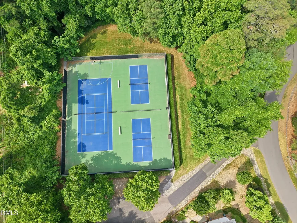
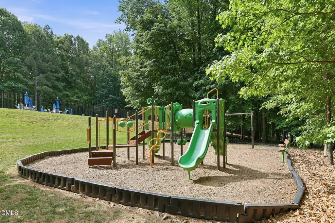
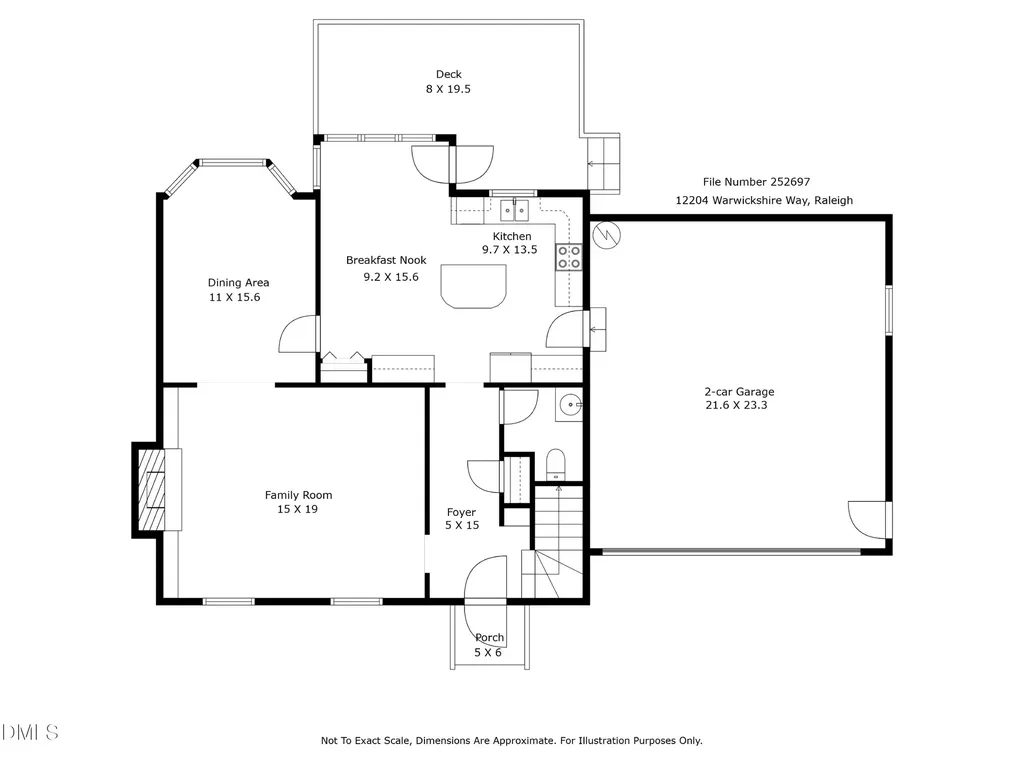
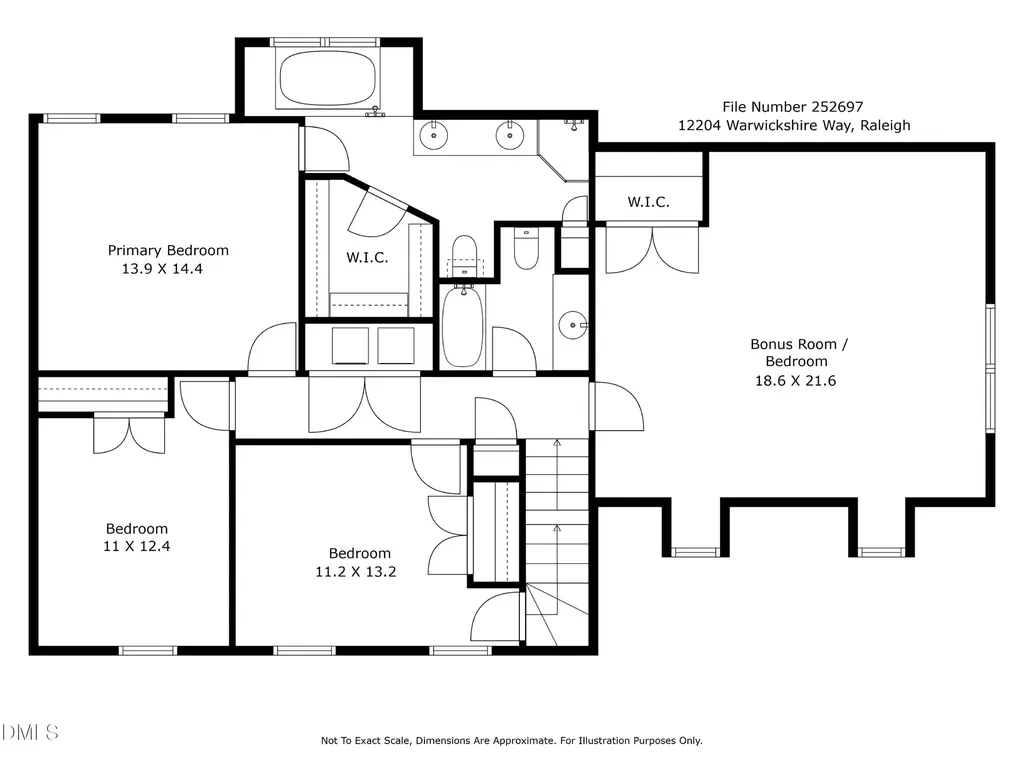
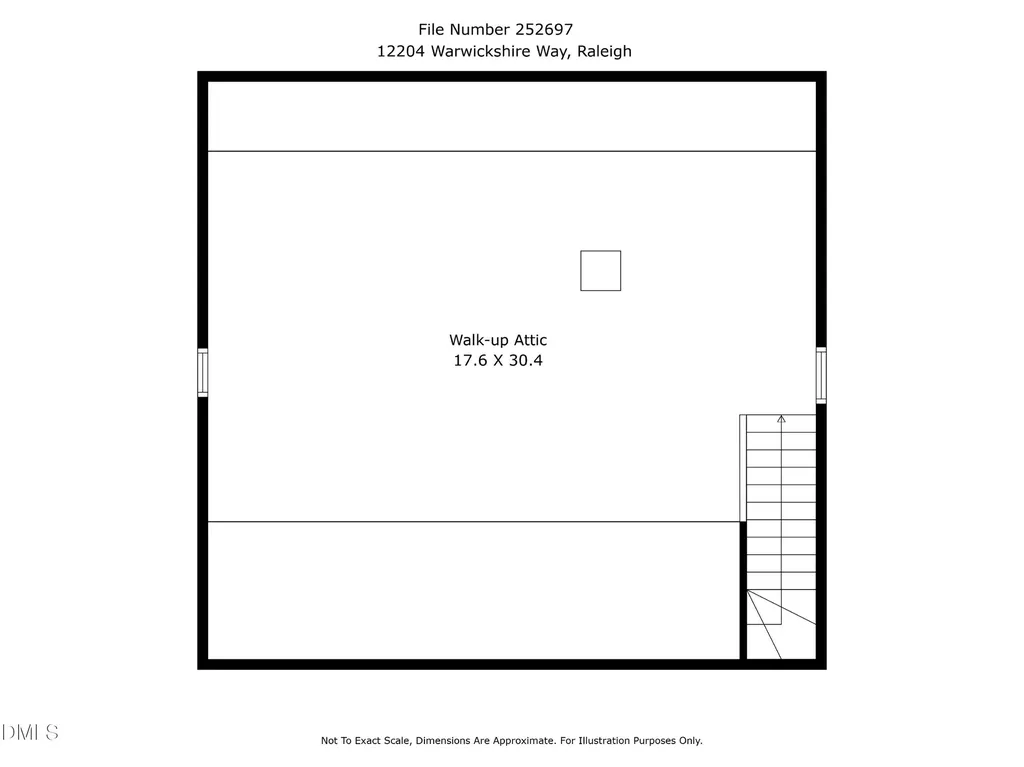
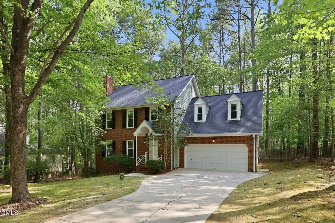
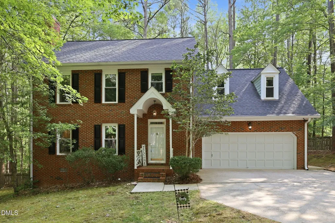
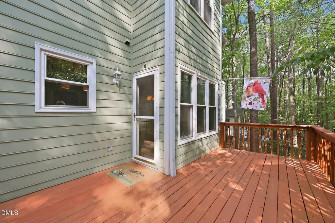
Fresh photography, refreshed presentation, and new price position create exceptional value opportunity in sought-after Hawthorne. Welcome to this beautifully maintained home in North Raleigh's highly desirable Hawthorne community, offering a private wooded homesite, fenced backyard, and flexible floor plan in an unbeatable location near I-540, RTP, shopping, dining, and everyday conveniences. Filled with natural light, this move-in ready home features hardwood floors, crown molding, spacious living areas, and timeless character throughout. The kitchen offers abundant cabinetry, a breakfast bar, built-in desk, and sunny breakfast area with direct access to the large deck overlooking peaceful wooded views. The family room with masonry fireplace creates a warm and inviting gathering space, while the formal dining room showcases a beautiful bay window and serene natural setting. Upstairs, the spacious primary suite includes a walk-in closet, soaking tub, and separate shower. The flexible fourth bedroom can easily function as a bonus room, office, playroom, or media space. A rare third-floor walk-up attic provides approximately 600 square feet of unfinished space for future expansion, storage, fitness, or hobby space. Enjoy the privacy of the fenced backyard along with Hawthorne's sought-after amenities including pool, tennis courts, playgrounds, trails, and neighborhood events - all with no city taxes. Freshly repriced and thoughtfully refreshed, this home offers an incredible opportunity to enjoy one of North Raleigh's most established and convenient communities while adding your own personal style over time.
Listed by Marti Hampton of EXP Realty LLC

Do not fill in this field:

I agree to receive marketing and customer service calls and text messages from USM Test Domain2. To opt out, you can reply 'stop' at any time or click the unsubscribe link in the emails. Consent is not a condition of purchase. Msg/data rates may apply. Msg frequency varies. Privacy Policy.

This site is protected by reCAPTCHA and the Google Privacy Policy and Terms of Service apply.

Schedule A Visit

Schedule a Visit

I agree to receive marketing and customer service calls and text messages from USM Test Domain2. To opt out, you can reply 'stop' at any time or click the unsubscribe link in the emails. Consent is not a condition of purchase. Msg/data rates may apply. Msg frequency varies. Privacy Policy.

This site is protected by reCAPTCHA and the Google Privacy Policy and Terms of Service apply.

Property Details

Interior Features

Utilities and Appliances

Community

Finance

Other Details

Map Location

Driving Directions

 Listings marked with a Doorify MLS icon are provided courtesy of the Doorify MLS, of North Carolina, Internet Data Exchange Database. Brokers make an effort to deliver accurate information, but buyers should independently verify any information on which they will rely in a transaction. The listing broker shall not be responsible for any typographical errors, misinformation, or misprints, and they shall be held totally harmless from any damages arising from reliance upon this data. This data is provided exclusively for consumers’ personal, non-commercial use. Copyright 2026 Doorify MLS of North Carolina. All rights reserved.
Hi there! How can we help you?

Contact us using the form below or give us a call.
Send Us A Message:

I agree to receive marketing and customer service calls and text messages from USM Test Domain2. To opt out, you can reply 'stop' at any time or click the unsubscribe link in the emails. Consent is not a condition of purchase. Msg/data rates may apply. Msg frequency varies. Privacy Policy.

Do not fill in this field:

This site is protected by reCAPTCHA and the Google Privacy Policy and Terms of Service apply.