Listing Tools

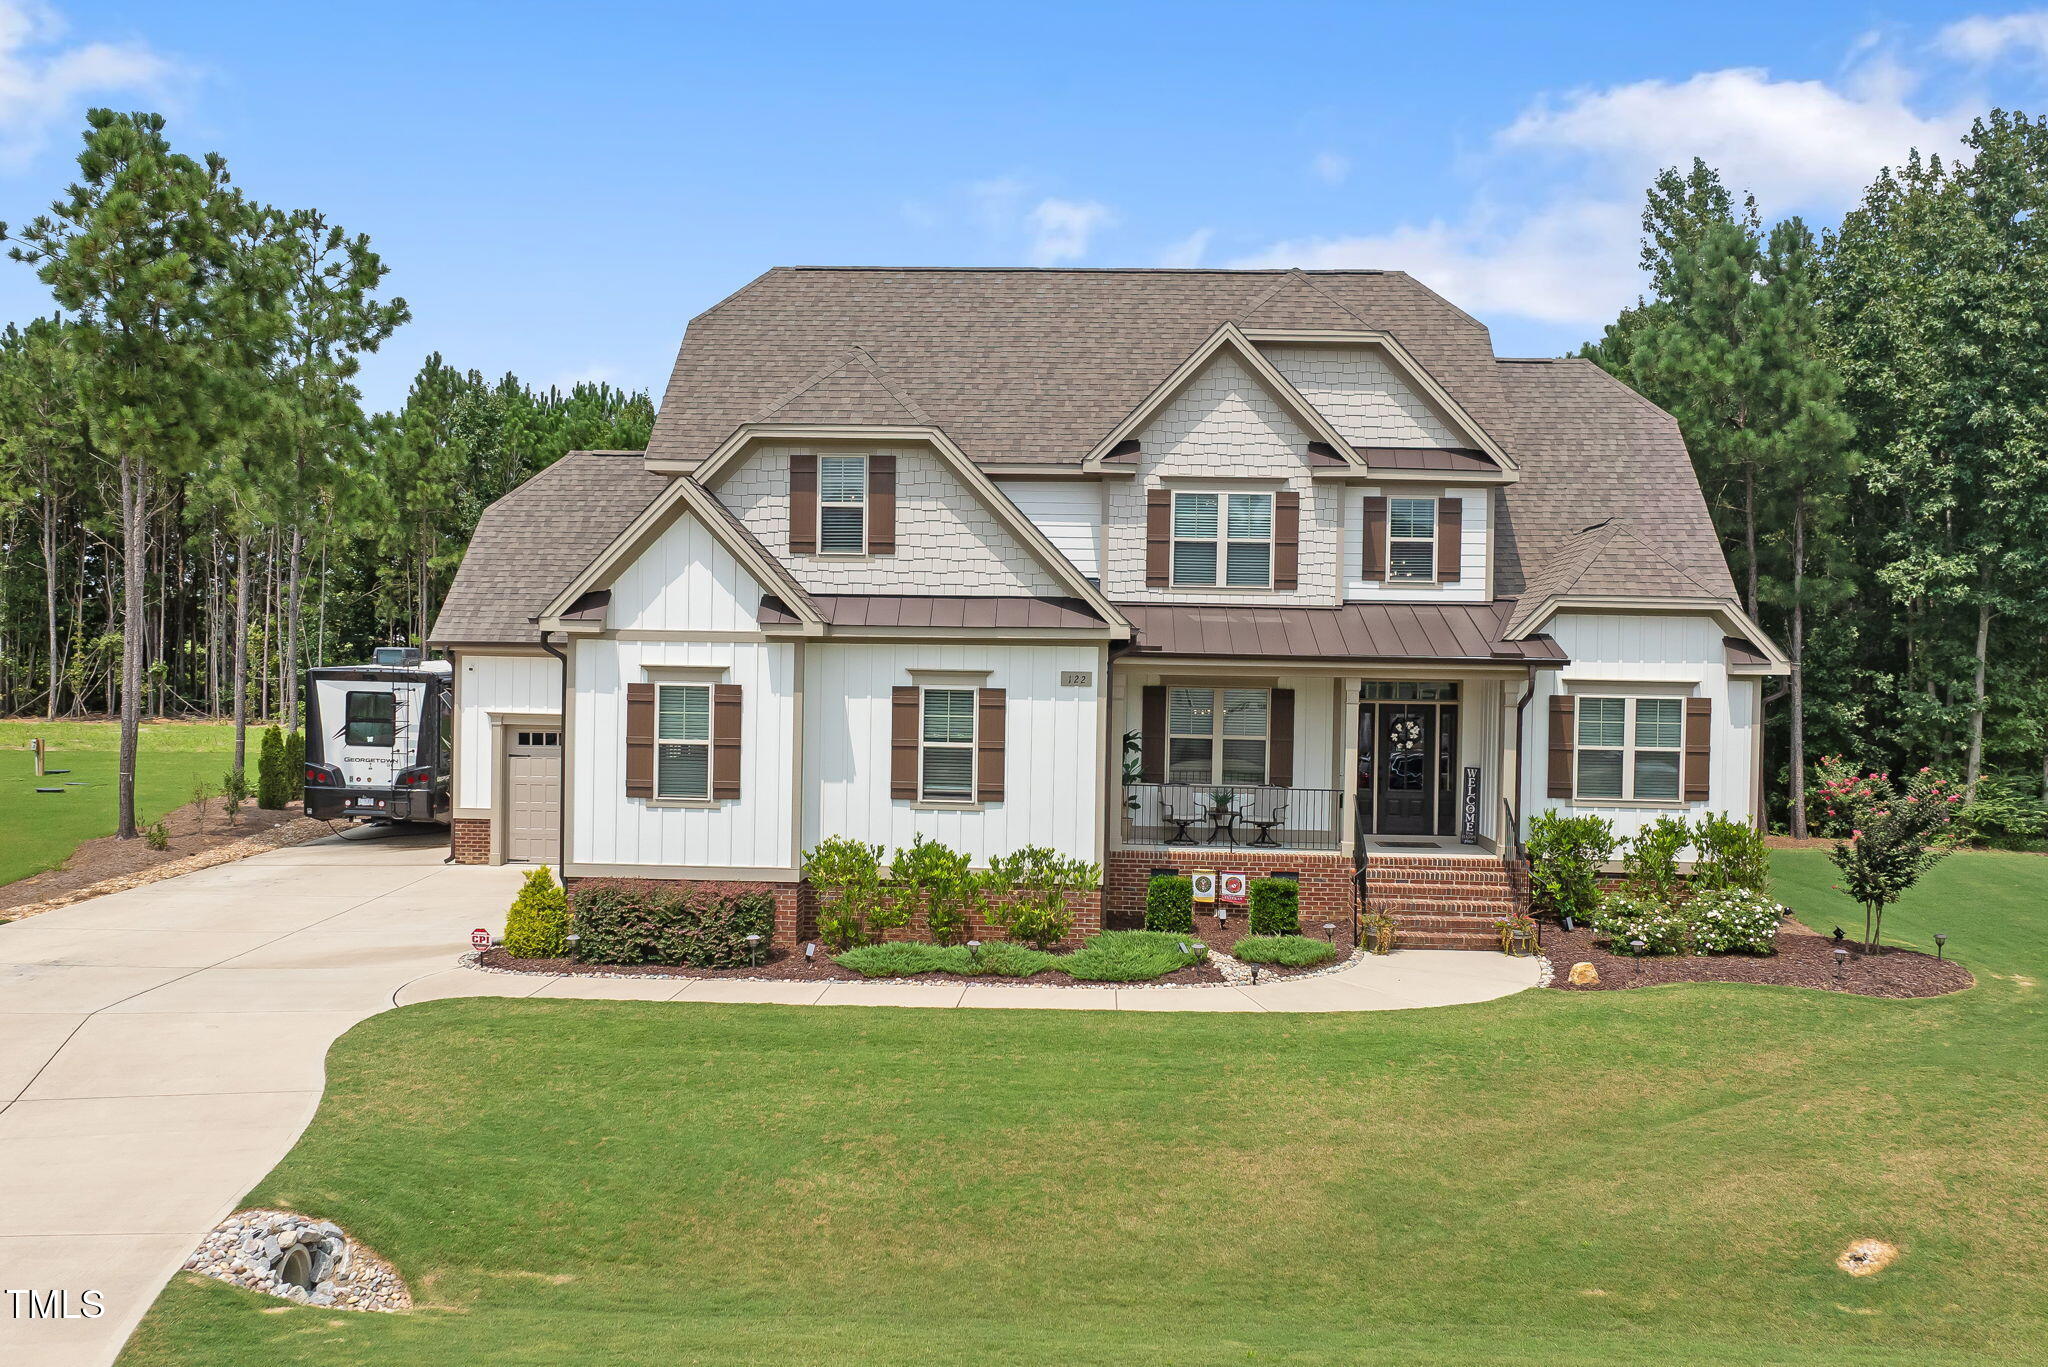
Welcome to 122 Batten Hill Lane - This stunning Craftsman-style home offers the perfect blend of style, comfort, and functionality on a generous 0.86-acre lot. Featuring 4 bedrooms, 3 full baths, and almost 3,000 sq ft, this home is packed with thoughtful upgrades for modern living. Step into a bright, open-concept layout with a gourmet kitchen featuring granite countertops, stainless appliances, gas range and a large center island. The main-level owner's suite offers dual closets and a spa-inspired bath. A secondary bedroom/study with another full bathroom is also on the main level. Upstairs, a loft, bonus room, and two additional bedrooms provide flexible space for work, play, or guests. The three-car garage plus an extended concrete driveway with 60 AMP service for RV or EV charging ensures plenty of room for parking and storage. The driveway and walkway wrap around the home, leading to a large concrete grilling and entertainment area-perfect for gatherings. The backyard can be conveniently accessed for additional parking available for guests or extra vehicles. A spacious shed provides organized storage, while the extended patio and Easy Breeze all-season room make outdoor living enjoyable year-round. Practical upgrades include gutter covers and a conditioned crawl space with a Santa Fe dehumidifier, offering efficiency and peace of mind. This property is conveniently located near Marketplace at Flowers Crossroads, the YMCA, upcoming Shops at Selma and the new Eastfield Crossing shopping center. You'll enjoy quick access to grocery stores, dining, fitness facilities, and more, while still being tucked away in a quiet, well-maintained community. With its elegant design, practical features, and prime location, this home is move-in ready and built for both everyday living and entertaining!
Listed by Chelsea Pearson of Smith Pearson Realty

Listing Sold by Coldwell Banker HPW Inger Gerbasi

Do not fill in this field:

I agree to receive marketing and customer service calls and text messages from USM Test Domain2. To opt out, you can reply 'stop' at any time or click the unsubscribe link in the emails. Consent is not a condition of purchase. Msg/data rates may apply. Msg frequency varies. Privacy Policy.

This site is protected by reCAPTCHA and the Google Privacy Policy and Terms of Service apply.

Schedule A Visit

Schedule a Visit

I agree to receive marketing and customer service calls and text messages from USM Test Domain2. To opt out, you can reply 'stop' at any time or click the unsubscribe link in the emails. Consent is not a condition of purchase. Msg/data rates may apply. Msg frequency varies. Privacy Policy.

This site is protected by reCAPTCHA and the Google Privacy Policy and Terms of Service apply.

Property Details

Interior Features

Utilities and Appliances

Community

Finance

Other Details

Map Location

Driving Directions

 Listings marked with a Doorify MLS icon are provided courtesy of the Doorify MLS, of North Carolina, Internet Data Exchange Database. Brokers make an effort to deliver accurate information, but buyers should independently verify any information on which they will rely in a transaction. The listing broker shall not be responsible for any typographical errors, misinformation, or misprints, and they shall be held totally harmless from any damages arising from reliance upon this data. This data is provided exclusively for consumers’ personal, non-commercial use. Copyright 2026 Doorify MLS of North Carolina. All rights reserved.

Hi there! How can we help you?

Contact us using the form below or give us a call.

Send Us A Message:

I agree to receive marketing and customer service calls and text messages from USM Test Domain2. To opt out, you can reply 'stop' at any time or click the unsubscribe link in the emails. Consent is not a condition of purchase. Msg/data rates may apply. Msg frequency varies. Privacy Policy.

Do not fill in this field:

This site is protected by reCAPTCHA and the Google Privacy Policy and Terms of Service apply.