Listing Tools

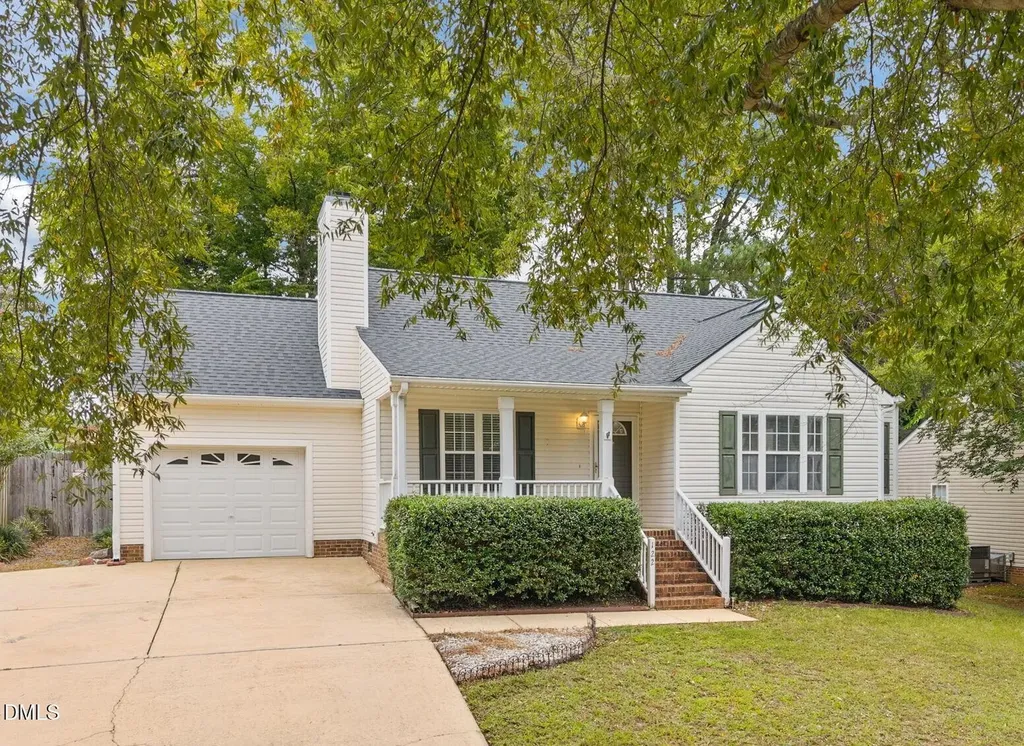
$5000 BUYER INCENTIVE with Acceptable Offer! Welcome to 122 Alberbury Commons Court, a charming ranch-style home in the heart of Wake Forest. Nestled on a .20-acre homesite, this well-maintained 3-bedroom, 2-bath residence offers 1,230 square feet of comfortable living with a convenient 1-car garage. Step inside to find freshly painted walls, vaulted ceilings, and luxury hardwood-style flooring throughout the main living spaces. The updated kitchen showcases white flat-panel cabinets with coved molding and black hardware, granite countertops, a classic subway tile backsplash, and a pantry. A stainless steel Maytag dishwasher and Whirlpool refrigerator with water and ice complement the black built-in microwave and smooth-top range/oven. The spacious family room features vaulted ceilings and a cozy wood-burning fireplace with a custom hearth and white mantel accented by fluted trim. The oversized primary suite includes a dual-vanity dressing area and a private wet room. Two secondary bedrooms, each with ceiling fans and lights, provide comfort and flexibility. Outdoors, enjoy the large fenced backyard complete with a stained wood deck, cinder block firepit, and attached storage shed-perfect for cookouts and gatherings with family and friends. This move-in ready home combines thoughtful updates, indoor comfort, and outdoor enjoyment-all in a desirable Wake Forest location that is convenient to shopping, dining, churches, entertainment and schools. Schedule your private showing today!
Listed by Jim Allen of Coldwell Banker HPW

Listing Sold by Redfin Corporation Kim Blair

Do not fill in this field:

I agree to receive marketing and customer service calls and text messages from USM Test Domain2. To opt out, you can reply 'stop' at any time or click the unsubscribe link in the emails. Consent is not a condition of purchase. Msg/data rates may apply. Msg frequency varies. Privacy Policy.

This site is protected by reCAPTCHA and the Google Privacy Policy and Terms of Service apply.

Schedule A Visit

Schedule a Visit

I agree to receive marketing and customer service calls and text messages from USM Test Domain2. To opt out, you can reply 'stop' at any time or click the unsubscribe link in the emails. Consent is not a condition of purchase. Msg/data rates may apply. Msg frequency varies. Privacy Policy.

This site is protected by reCAPTCHA and the Google Privacy Policy and Terms of Service apply.

Property Details

Interior Features

Utilities and Appliances

Community

Finance

Other Details

Map Location

Driving Directions

 Listings marked with a Doorify MLS icon are provided courtesy of the Doorify MLS, of North Carolina, Internet Data Exchange Database. Brokers make an effort to deliver accurate information, but buyers should independently verify any information on which they will rely in a transaction. The listing broker shall not be responsible for any typographical errors, misinformation, or misprints, and they shall be held totally harmless from any damages arising from reliance upon this data. This data is provided exclusively for consumers’ personal, non-commercial use. Copyright 2026 Doorify MLS of North Carolina. All rights reserved.
Hi there! How can we help you?

Contact us using the form below or give us a call.

Send Us A Message:

I agree to receive marketing and customer service calls and text messages from USM Test Domain2. To opt out, you can reply 'stop' at any time or click the unsubscribe link in the emails. Consent is not a condition of purchase. Msg/data rates may apply. Msg frequency varies. Privacy Policy.

Do not fill in this field:

This site is protected by reCAPTCHA and the Google Privacy Policy and Terms of Service apply.