Listing Tools

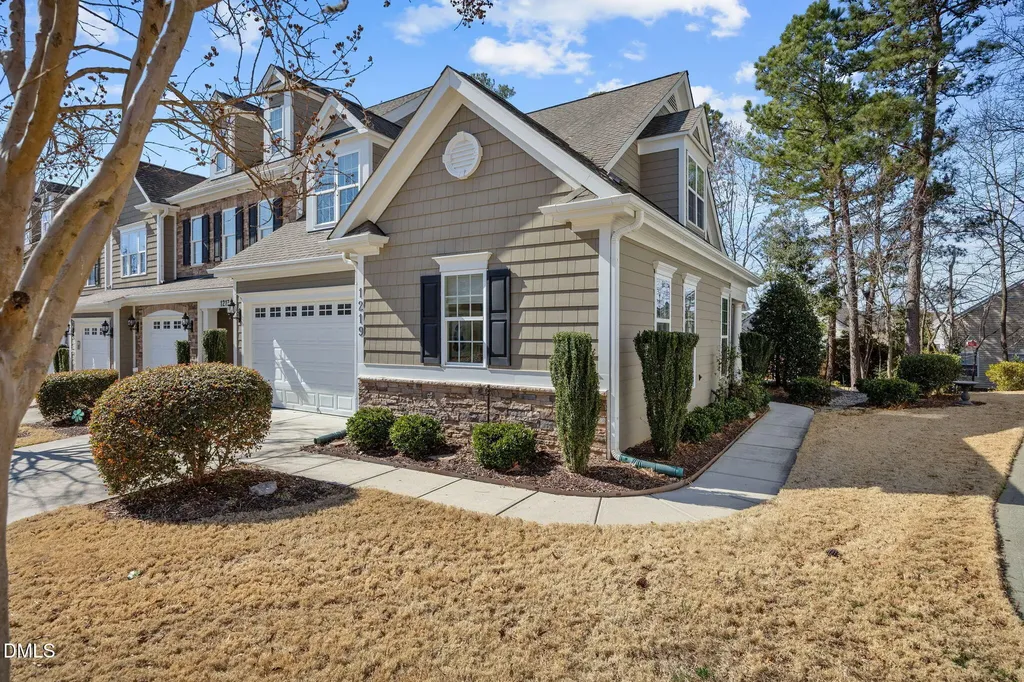
Tucked into one of the most desirable areas of Church Street Townes, this move-in ready, end-unit townhome offers a light, bright, functional floor plan, perfect for entertaining and has everything you need for first floor living, including the laundry room, a 2-car garage & a luxurious primary suite complete w/double sink vanity, walk-in shower, soaking tub & large walk-in closet. Comfortable elegance abounds in this beauty featuring rich hardwood floors, a cozy gas fireplace & trending, updated lighting. The chef's kitchen has stainless appliances, granite counters, 5-burner gas cooking, double ovens, newer dishwasher & pantry. Upstairs boasts two additional over-sized bedrooms and a home office complete with storage and shelving. Other features include garage w/storage & shelving by Elite Garage Solutions, Nu-Calgon iWave-R Air Purifier, Kinetico water filtration faucet at kitchen sink, built-in safe in primary closet, Leafguard gutters. Don't miss the workshop with workbench, power and storage in the closet off of the patio. The HOA maintains the exterior, including the roof, as well as the lawn so you have time to enjoy leisurely morning coffee in the 3 season room w/air conditioner while soaking in the peaceful views of nature since this lot backs up to a wooded buffer. Use the grilling station for an afternoon of BBQ and conversation and watch your small 4-legged friend explore the stone patio w/shorter fence. Washer, dryer and refrigerator convey. Stroll over to Morrisville Community Library and share in the neighborhood excitement about the Morrisville Town Center project, a vibrant, pedestrian-friendly hub that will seamlessly connect with the neighborhood and unite residents and visitors in a lively atmosphere for dining, shopping, and outdoor fun.
Listed by Sonya May of Keller Williams Realty Cary

Listing Sold by Non Member Office Non Member

Do not fill in this field:

I agree to receive marketing and customer service calls and text messages from USM Test Domain2. To opt out, you can reply 'stop' at any time or click the unsubscribe link in the emails. Consent is not a condition of purchase. Msg/data rates may apply. Msg frequency varies. Privacy Policy.

This site is protected by reCAPTCHA and the Google Privacy Policy and Terms of Service apply.

Schedule A Visit

Schedule a Visit

I agree to receive marketing and customer service calls and text messages from USM Test Domain2. To opt out, you can reply 'stop' at any time or click the unsubscribe link in the emails. Consent is not a condition of purchase. Msg/data rates may apply. Msg frequency varies. Privacy Policy.

This site is protected by reCAPTCHA and the Google Privacy Policy and Terms of Service apply.

Property Details

Interior Features

Utilities and Appliances

Community

Finance

Other Details

Map Location

Driving Directions

 Listings marked with a Doorify MLS icon are provided courtesy of the Doorify MLS, of North Carolina, Internet Data Exchange Database. Brokers make an effort to deliver accurate information, but buyers should independently verify any information on which they will rely in a transaction. The listing broker shall not be responsible for any typographical errors, misinformation, or misprints, and they shall be held totally harmless from any damages arising from reliance upon this data. This data is provided exclusively for consumers’ personal, non-commercial use. Copyright 2026 Doorify MLS of North Carolina. All rights reserved.
Hi there! How can we help you?

Contact us using the form below or give us a call.

Send Us A Message:

I agree to receive marketing and customer service calls and text messages from USM Test Domain2. To opt out, you can reply 'stop' at any time or click the unsubscribe link in the emails. Consent is not a condition of purchase. Msg/data rates may apply. Msg frequency varies. Privacy Policy.

Do not fill in this field:

This site is protected by reCAPTCHA and the Google Privacy Policy and Terms of Service apply.