Listing Tools

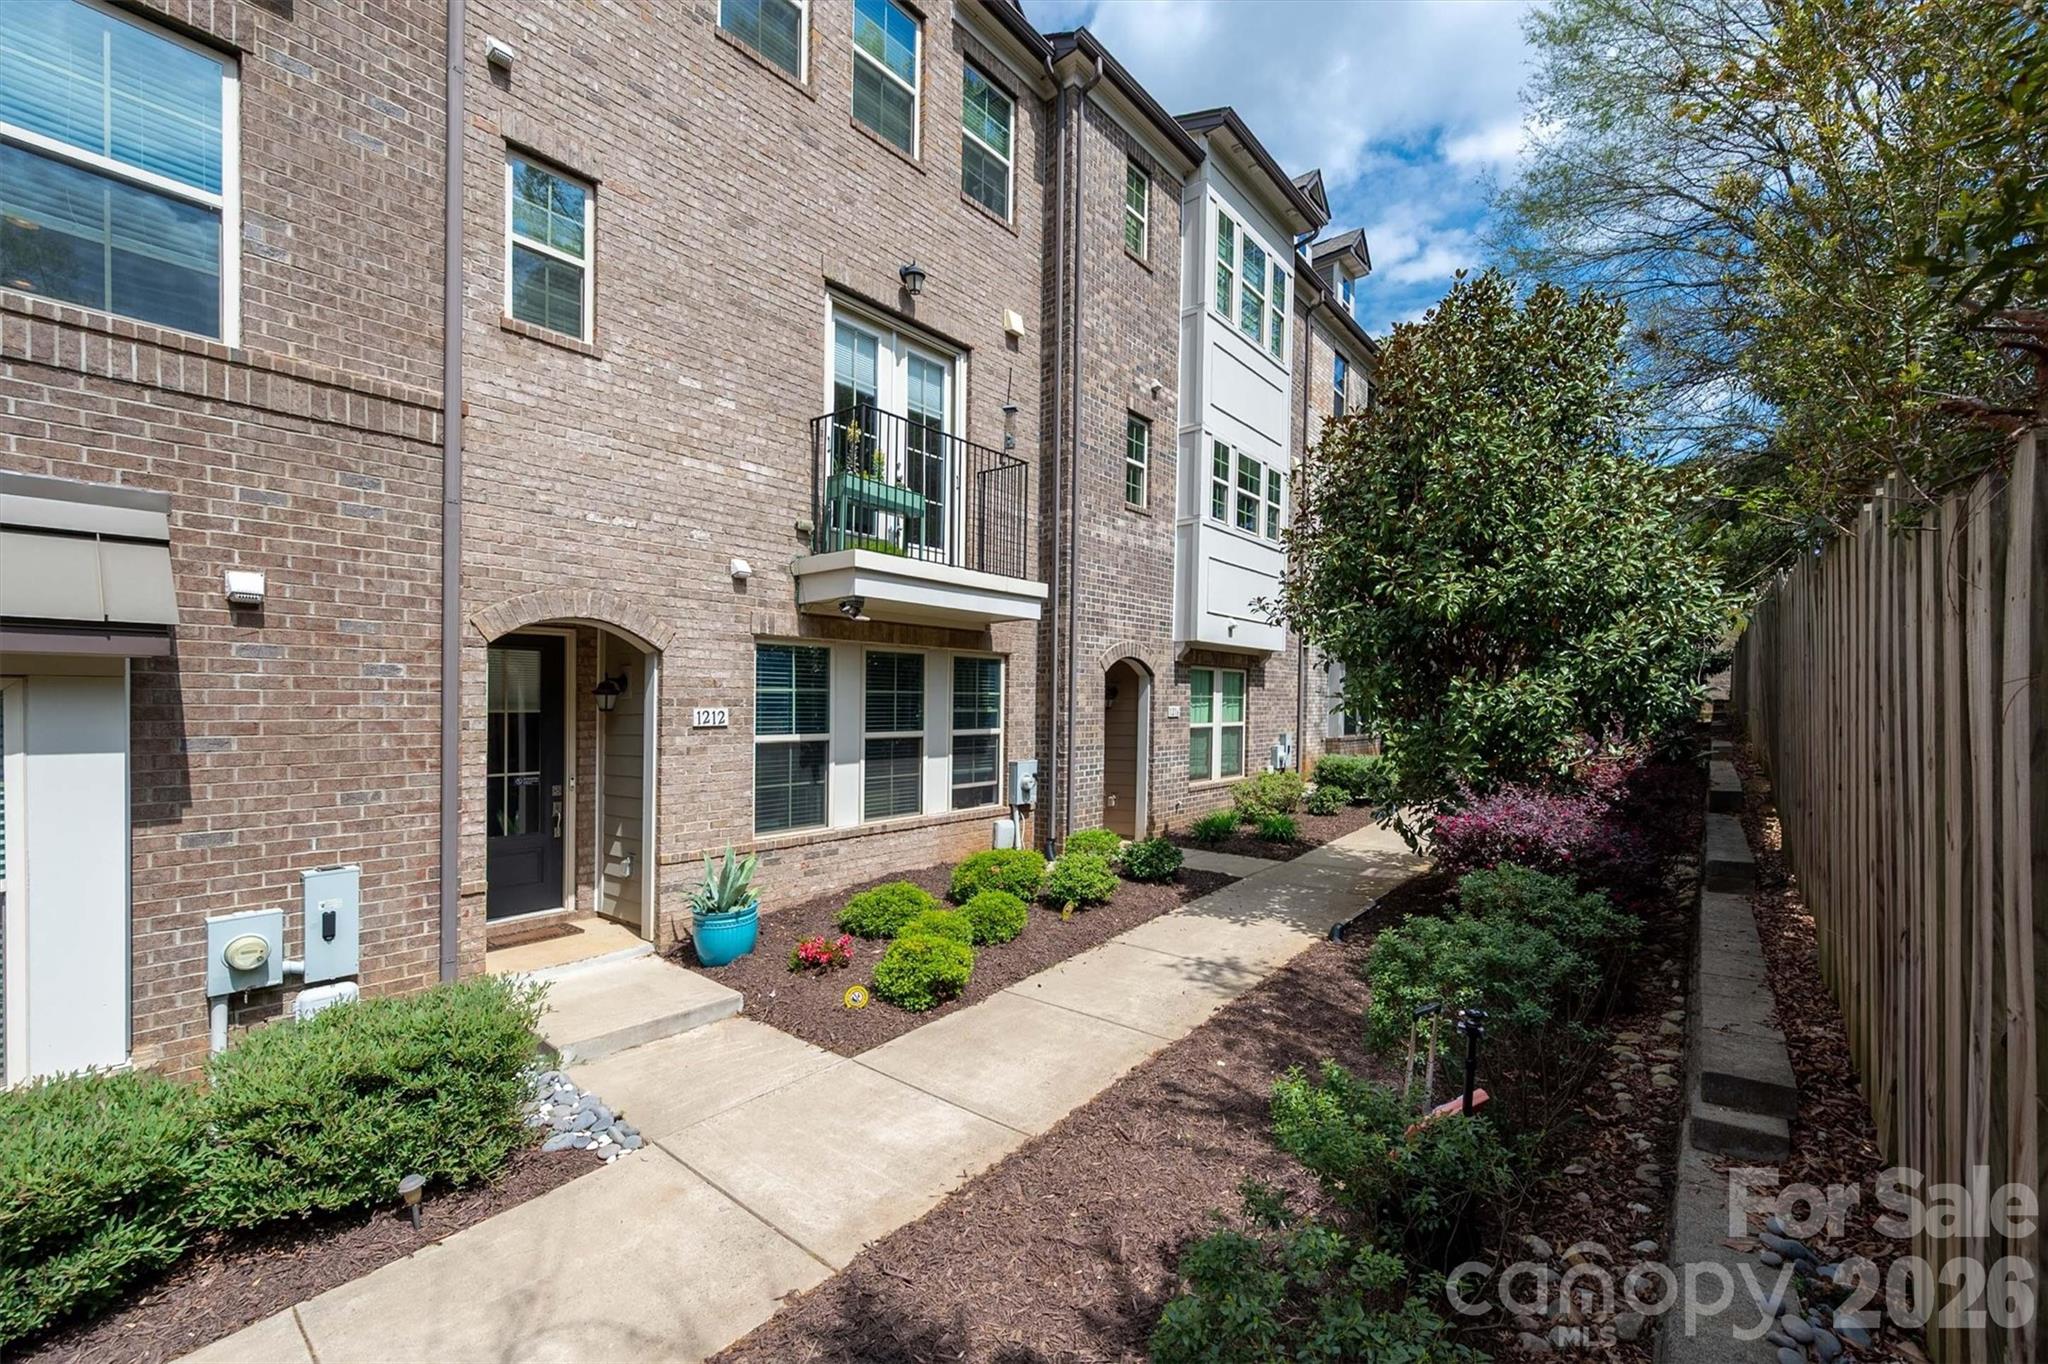
This rare 4-bedroom, 3.5-bath townhome offers a wonderful blend of professional upgrades and warm, modern comfort in one of Charlotte's most desirable locations, just minutes from Park Road Shopping Center and Montford dining. The open-concept living area-defined by 9-foot ceilings-flows seamlessly into the kitchen featuring a large island, custom light fixtures & under counter lighting with motion sensors. Thoughtful interior refinements abound, including newly painted walls, Nest thermostats, and the replacement of carpeted stairs with elegant wood treads leading to the upper levels. The primary suite is warm and inviting whilst the bathroom is equipped with a heated towel warmer and heated floor. The master closet has custom units in a sleek gray finish. Practicality at every turn; in the kitchen a reverse osmosis drinking water system, upgraded induction range and a retractable magnetic screen for the Juliet balcony. The 2 car attached garage has dual EV charging circuits and craftsman hanging storage system. Complete with a covered balcony featuring a newly added hose spigot for easy maintenance and a security motion light for peace of mind. Community features include a partially gated entrance, shared green spaces for pets, and guest parking. This home delivers an unparalleled low-maintenance lifestyle only minutes from SouthPark and less than 2 miles from Myers Park high school.
Listed by Tom Brennan of COMPASS (tom.brennan@compass.com)

Listing Sold by Mackey Realty LLC Heather Mackey

Do not fill in this field:

I agree to receive marketing and customer service calls and text messages from USM Test Domain2. To opt out, you can reply 'stop' at any time or click the unsubscribe link in the emails. Consent is not a condition of purchase. Msg/data rates may apply. Msg frequency varies. Privacy Policy.

This site is protected by reCAPTCHA and the Google Privacy Policy and Terms of Service apply.

Schedule A Visit

Schedule a Visit

I agree to receive marketing and customer service calls and text messages from USM Test Domain2. To opt out, you can reply 'stop' at any time or click the unsubscribe link in the emails. Consent is not a condition of purchase. Msg/data rates may apply. Msg frequency varies. Privacy Policy.

This site is protected by reCAPTCHA and the Google Privacy Policy and Terms of Service apply.

Property Details

Interior Features

Utilities and Appliances

Community

Finance

Map Location

Driving Directions

Broker Reciprocity MLS Grid Logo © 2026 Listings courtesy of Canopy MLS as distributed by MLS GRID. IDX information is provided exclusively for consumers’ personal non-commercial use and may not be used for any purpose other than to identify prospective properties consumers may be interested in purchasing. The IDX data is deemed reliable but is not guaranteed by MLS GRID and may be subject to an end user license agreement prescribed by the Member Participant’s applicable MLS.  Based on information submitted to the MLS GRID as of May 28, 2026 10:50 AM EDT . All data is obtained from various sources and may not have been verified by broker or MLS GRID. Supplied Open House Information is subject to change without notice. All information should be independently reviewed and verified for accuracy. Properties may or may not be listed by the office/agent presenting the information. Some IDX listings have been excluded from this website.

Hi there! How can we help you?

Contact us using the form below or give us a call.

Send Us A Message:

I agree to receive marketing and customer service calls and text messages from USM Test Domain2. To opt out, you can reply 'stop' at any time or click the unsubscribe link in the emails. Consent is not a condition of purchase. Msg/data rates may apply. Msg frequency varies. Privacy Policy.

Do not fill in this field:

This site is protected by reCAPTCHA and the Google Privacy Policy and Terms of Service apply.