Listing Tools

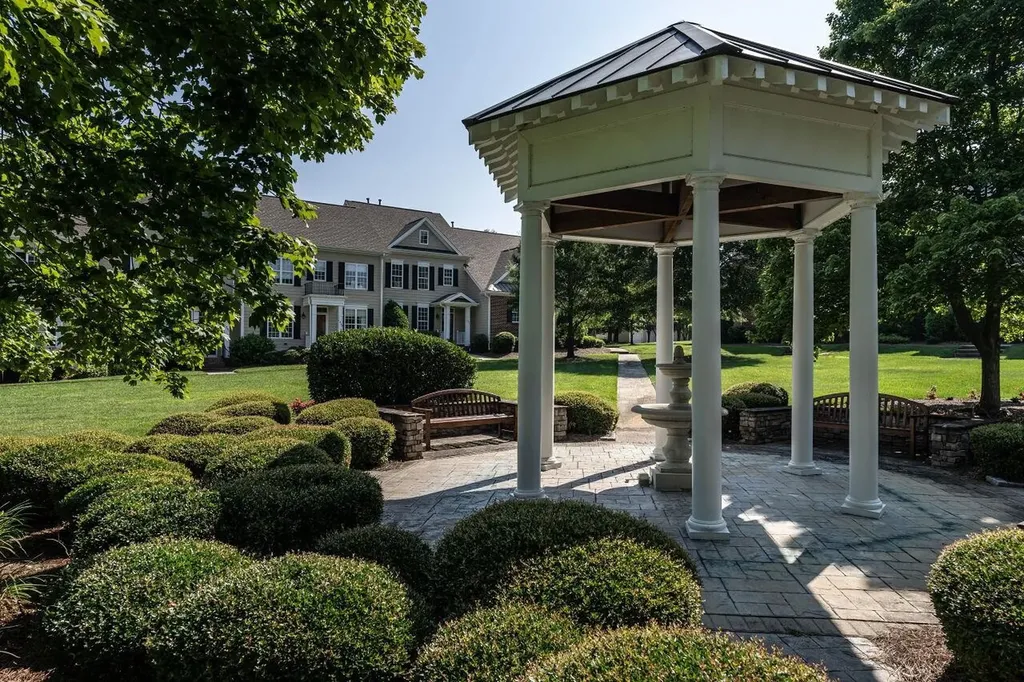
This pristine beauty in the desirable Heritage golf community overlooks the expansive courtyard with water fountain & gazebo. It has 2 bedrooms & 2 1/2 baths plus a 3rd floor Bonus (plumbed for bath) The hardwood floors have been refinished. There is a fresh coat of paint throughout and new carpet is installed on the 2nd and 3rd floors. The 1st floor features a spacious family room w/gas log fireplace. The kitchen has an abundance of cabinetry & counter space and new refrigerator plus separate laundry room. The dining area with wall of french windows overlooks the private fenced backyard & patio. The 2nd floor has an owners suite w/luxurious bath with soaking tub & walk in shower, dual vanities and a walk in closet. The secondary bedroom has en suite bathroom. The sunny 3rd floor has a spacious bonus room with large closet. Relax on the patio in the fenced backyard which leads to the detached one car garage with extra parking pad. A true sense of community exists in this lovely enclave of Heritage Fairview. Golfing, walking trails, shopping & restaurants galore all make this a great place to call home.
Listed by of Southern Lux Living

Listing Sold by Non Member Office Non Member

Do not fill in this field:

I agree to receive marketing and customer service calls and text messages from USM Test Domain2. To opt out, you can reply 'stop' at any time or click the unsubscribe link in the emails. Consent is not a condition of purchase. Msg/data rates may apply. Msg frequency varies. Privacy Policy.

This site is protected by reCAPTCHA and the Google Privacy Policy and Terms of Service apply.

Schedule A Visit

Schedule a Visit

I agree to receive marketing and customer service calls and text messages from USM Test Domain2. To opt out, you can reply 'stop' at any time or click the unsubscribe link in the emails. Consent is not a condition of purchase. Msg/data rates may apply. Msg frequency varies. Privacy Policy.

This site is protected by reCAPTCHA and the Google Privacy Policy and Terms of Service apply.

Property Details

Interior Features

Utilities and Appliances

Community

Finance

Other Details

Map Location

Driving Directions

 Listings marked with a Doorify MLS icon are provided courtesy of the Doorify MLS, of North Carolina, Internet Data Exchange Database. Brokers make an effort to deliver accurate information, but buyers should independently verify any information on which they will rely in a transaction. The listing broker shall not be responsible for any typographical errors, misinformation, or misprints, and they shall be held totally harmless from any damages arising from reliance upon this data. This data is provided exclusively for consumers’ personal, non-commercial use. Copyright 2026 Doorify MLS of North Carolina. All rights reserved.

Hi there! How can we help you?

Contact us using the form below or give us a call.

Send Us A Message:

I agree to receive marketing and customer service calls and text messages from USM Test Domain2. To opt out, you can reply 'stop' at any time or click the unsubscribe link in the emails. Consent is not a condition of purchase. Msg/data rates may apply. Msg frequency varies. Privacy Policy.

Do not fill in this field:

This site is protected by reCAPTCHA and the Google Privacy Policy and Terms of Service apply.