Listing Tools

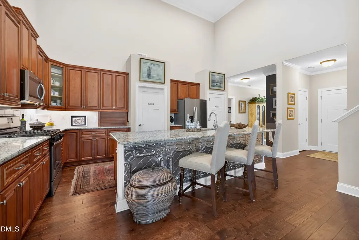
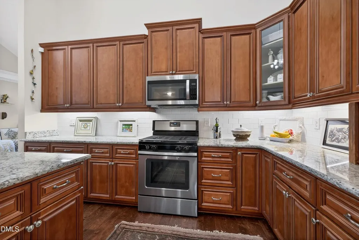
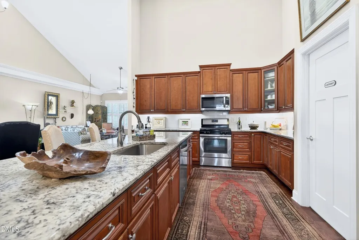
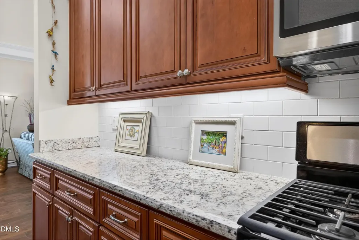
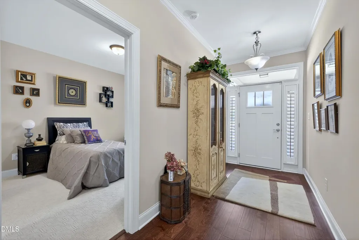
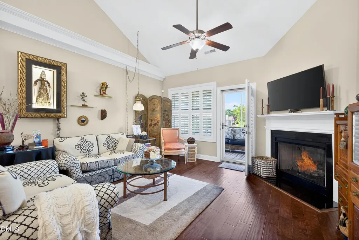
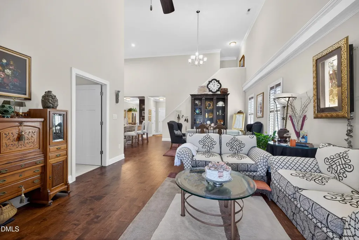
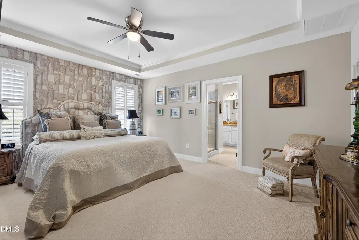
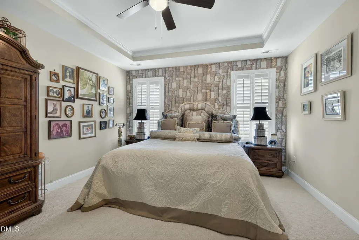
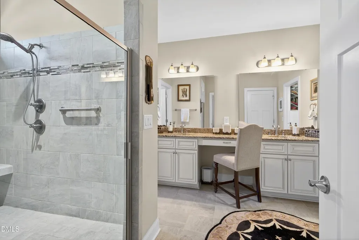
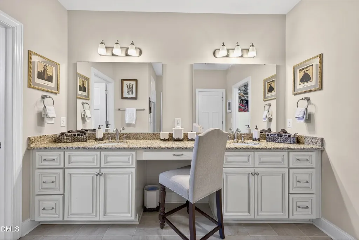
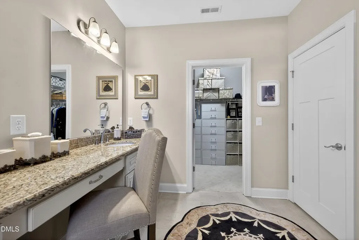
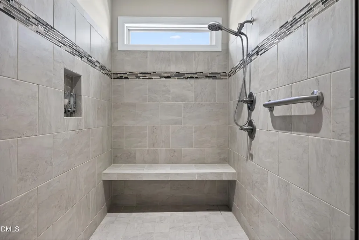
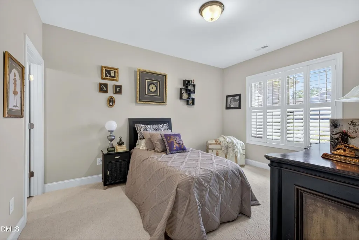
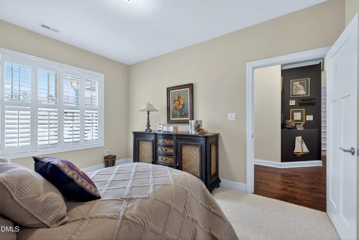
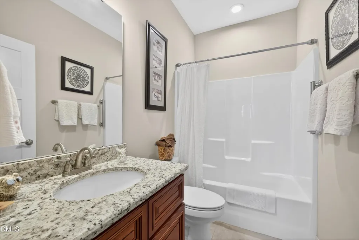
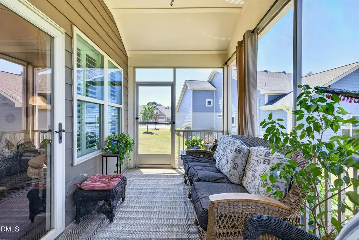
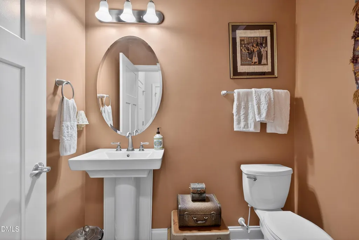
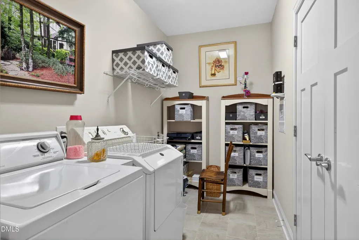
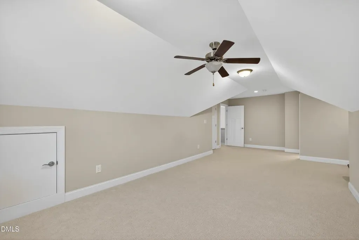
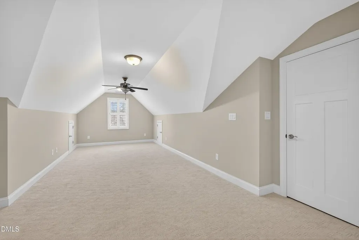
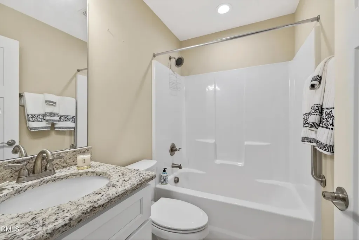
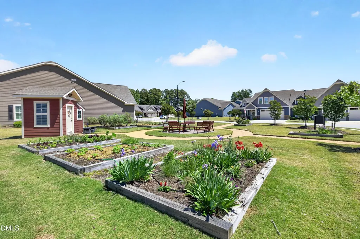
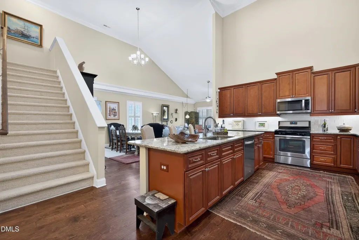
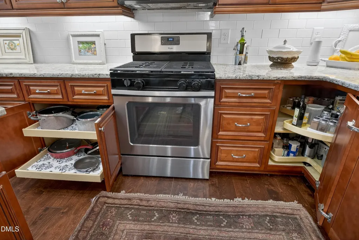
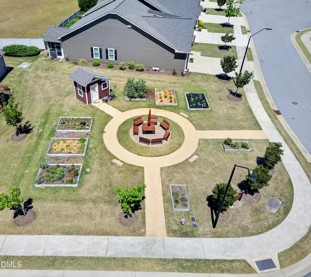
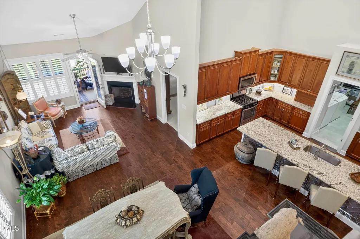
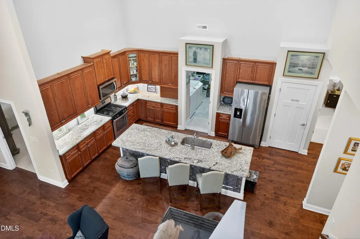
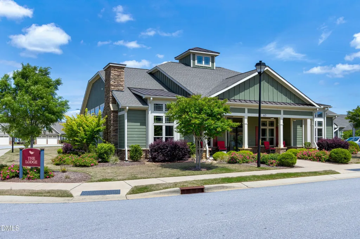
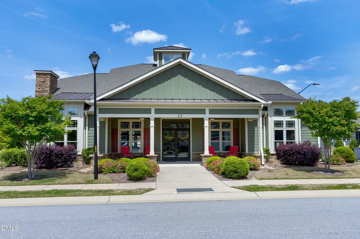
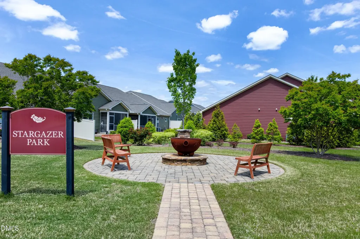
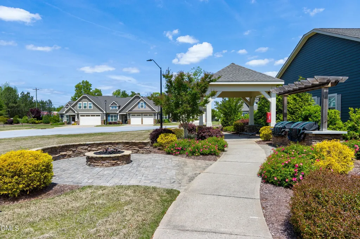
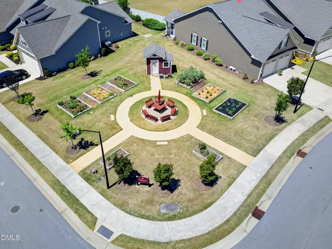
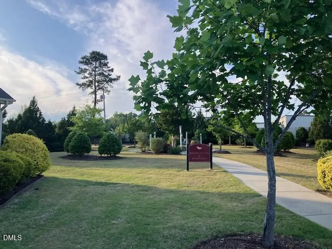
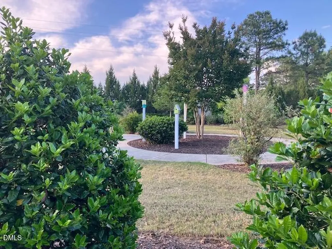
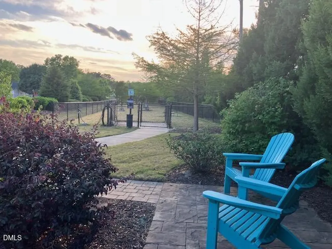
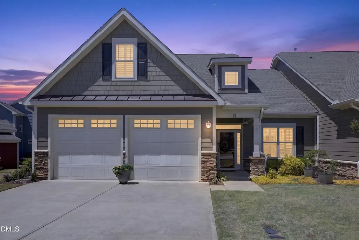
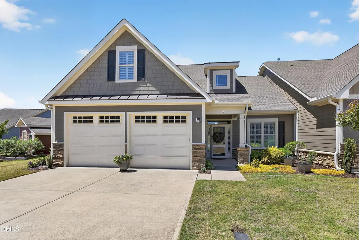
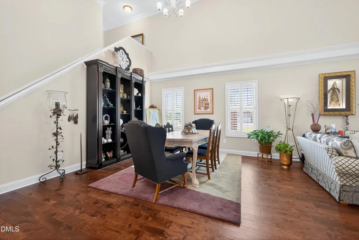
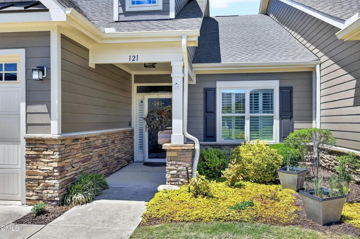
Stunning former model end-unit sought-after 55+ community, perfectly positioned on a premium lot beside the community garden & gathering space--offering the feel of an expansive backyard without the maintenance. Designed to showcase the builder's finest selections, the home features top-tier upgrades throughout, including rich cherry cabinetry with detailed trim, elegant hardwood floors, high-end plush carpeting, custom plantation shutters throughout, storm doors & refined finishes in every room. The open-concept main living area is filled with natural light & anchored by a gas log fireplace, flowing seamlessly into a well-appointed kitchen with granite countertops, tile backsplash, stainless steel appliances, gas range, and generous pantry. The primary suite offers a tray ceiling and a peaceful retreat feel. All 3 bedrooms can be used as primary suites, or the spacious upstairs bonus might be --ideal for guests, hobbies, or private retreat space. Enjoy quiet time on the screened porch, overlooking serene garden views. Additional highlights include a large laundry room with space for a home office, epoxy-coated garage floors with hidden storage areas, and a covered front porch with welcoming entry foyer. Residents enjoy exceptional amenities including a clubhouse with gathering room, kitchen, fitness studio, BBQ area, veranda, and fire pit, along with multiple parks, including bird & dog parks, walking areas, and community garden--all just a short walk away. HOA maintains exterior and landscaping for easy living. No city taxes.
Listed by Cathleen O'Hannigan of Choice Residential Real Estate

Do not fill in this field:

I agree to receive marketing and customer service calls and text messages from USM Test Domain2. To opt out, you can reply 'stop' at any time or click the unsubscribe link in the emails. Consent is not a condition of purchase. Msg/data rates may apply. Msg frequency varies. Privacy Policy.

This site is protected by reCAPTCHA and the Google Privacy Policy and Terms of Service apply.

Schedule A Visit

Schedule a Visit

I agree to receive marketing and customer service calls and text messages from USM Test Domain2. To opt out, you can reply 'stop' at any time or click the unsubscribe link in the emails. Consent is not a condition of purchase. Msg/data rates may apply. Msg frequency varies. Privacy Policy.

This site is protected by reCAPTCHA and the Google Privacy Policy and Terms of Service apply.

Property Details

Interior Features

Utilities and Appliances

Community

Finance

Other Details

Map Location

Driving Directions

 Listings marked with a Doorify MLS icon are provided courtesy of the Doorify MLS, of North Carolina, Internet Data Exchange Database. Brokers make an effort to deliver accurate information, but buyers should independently verify any information on which they will rely in a transaction. The listing broker shall not be responsible for any typographical errors, misinformation, or misprints, and they shall be held totally harmless from any damages arising from reliance upon this data. This data is provided exclusively for consumers’ personal, non-commercial use. Copyright 2026 Doorify MLS of North Carolina. All rights reserved.
Hi there! How can we help you?

Contact us using the form below or give us a call.
Send Us A Message:

I agree to receive marketing and customer service calls and text messages from USM Test Domain2. To opt out, you can reply 'stop' at any time or click the unsubscribe link in the emails. Consent is not a condition of purchase. Msg/data rates may apply. Msg frequency varies. Privacy Policy.

Do not fill in this field:

This site is protected by reCAPTCHA and the Google Privacy Policy and Terms of Service apply.