Listing Tools

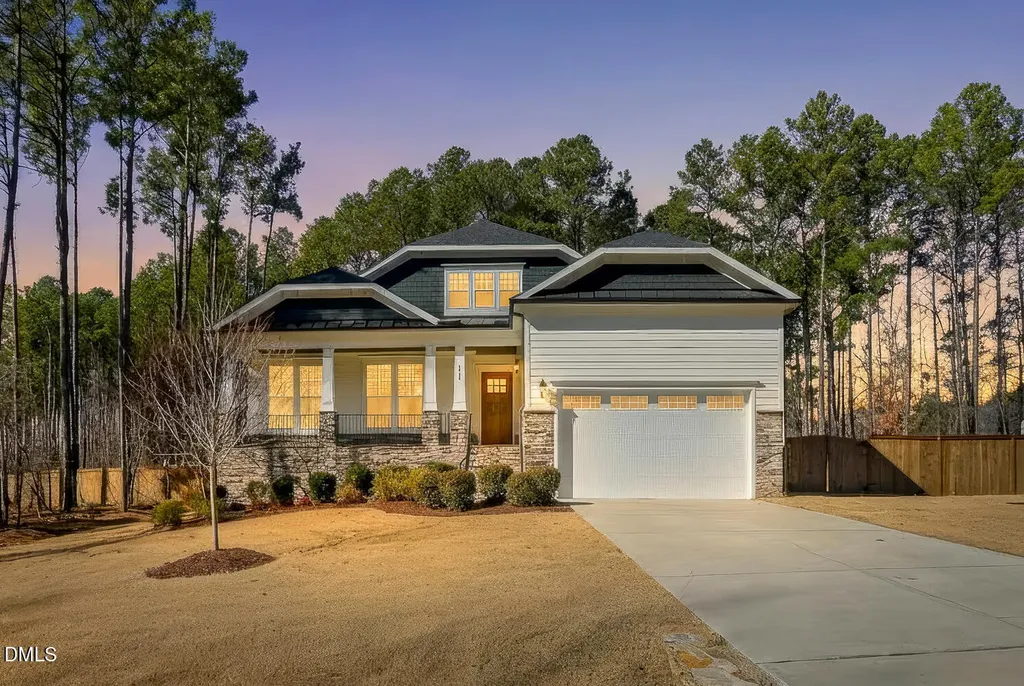
Beautifully maintained home in Olde Mill Trace, ideally positioned on a quiet cul-de-sac street. Inside, the home showcases hardwood floors on both levels and a thoughtful collection of upgrades including Plantation shutters throughout. A Kinetico Advanced Water Filtration System services the entire home, with the refrigerator and a dedicated kitchen spout dispensing purified water. A built-in audio system with speakers enhances the kitchen, owner's bedroom, loft, and screened porch. Enjoy added peace of mind with the home's encapsulated crawlspace, designed to reduce moisture intrusion, protect structural components, improve indoor air quality, and support greater energy efficiency. The kitchen is well-appointed with stainless appliances, granite countertops, a center island with farm sink and bar seating, crowned cabinetry with soft-close drawers, recessed lighting, tile backsplash, pantry, and a sunny dining area. The family room features a fireplace and an impressive wall of windows that fill the space with natural light. A private home office with double French door entry adds flexibility for work or study. The main-floor owner's suite offers a tray ceiling with crown molding, recessed lights, walk-in closet, and an en-suite bath complete with double granite vanity, garden tub, tiled shower, and water closet. A main-floor guest bedroom with walk-in closet and full hall bath provides additional convenience. Upstairs, you'll find another bedroom, full hall bath, and a spacious loft, perfect for guests, hobbies, or media use. Exterior features include a covered front porch, screened porch, deck, and a fenced backyard designed for both relaxation and entertainment. The location is exceptionally convenient, just minutes from Historic Yates Mill Park and providing easy access to US-70, US-401, and I-40.
Listed by Linda Trevor of Compass -- Cary

Listing Sold by EXP Realty LLC Beth Martin

Do not fill in this field:

I agree to receive marketing and customer service calls and text messages from USM Test Domain2. To opt out, you can reply 'stop' at any time or click the unsubscribe link in the emails. Consent is not a condition of purchase. Msg/data rates may apply. Msg frequency varies. Privacy Policy.

This site is protected by reCAPTCHA and the Google Privacy Policy and Terms of Service apply.

Schedule A Visit

Schedule a Visit

I agree to receive marketing and customer service calls and text messages from USM Test Domain2. To opt out, you can reply 'stop' at any time or click the unsubscribe link in the emails. Consent is not a condition of purchase. Msg/data rates may apply. Msg frequency varies. Privacy Policy.

This site is protected by reCAPTCHA and the Google Privacy Policy and Terms of Service apply.

Property Details

Interior Features

Utilities and Appliances

Community

Finance

Other Details

Map Location

Driving Directions

 Listings marked with a Doorify MLS icon are provided courtesy of the Doorify MLS, of North Carolina, Internet Data Exchange Database. Brokers make an effort to deliver accurate information, but buyers should independently verify any information on which they will rely in a transaction. The listing broker shall not be responsible for any typographical errors, misinformation, or misprints, and they shall be held totally harmless from any damages arising from reliance upon this data. This data is provided exclusively for consumers’ personal, non-commercial use. Copyright 2026 Doorify MLS of North Carolina. All rights reserved.
Hi there! How can we help you?

Contact us using the form below or give us a call.

Send Us A Message:

I agree to receive marketing and customer service calls and text messages from USM Test Domain2. To opt out, you can reply 'stop' at any time or click the unsubscribe link in the emails. Consent is not a condition of purchase. Msg/data rates may apply. Msg frequency varies. Privacy Policy.

Do not fill in this field:

This site is protected by reCAPTCHA and the Google Privacy Policy and Terms of Service apply.