Listing Tools

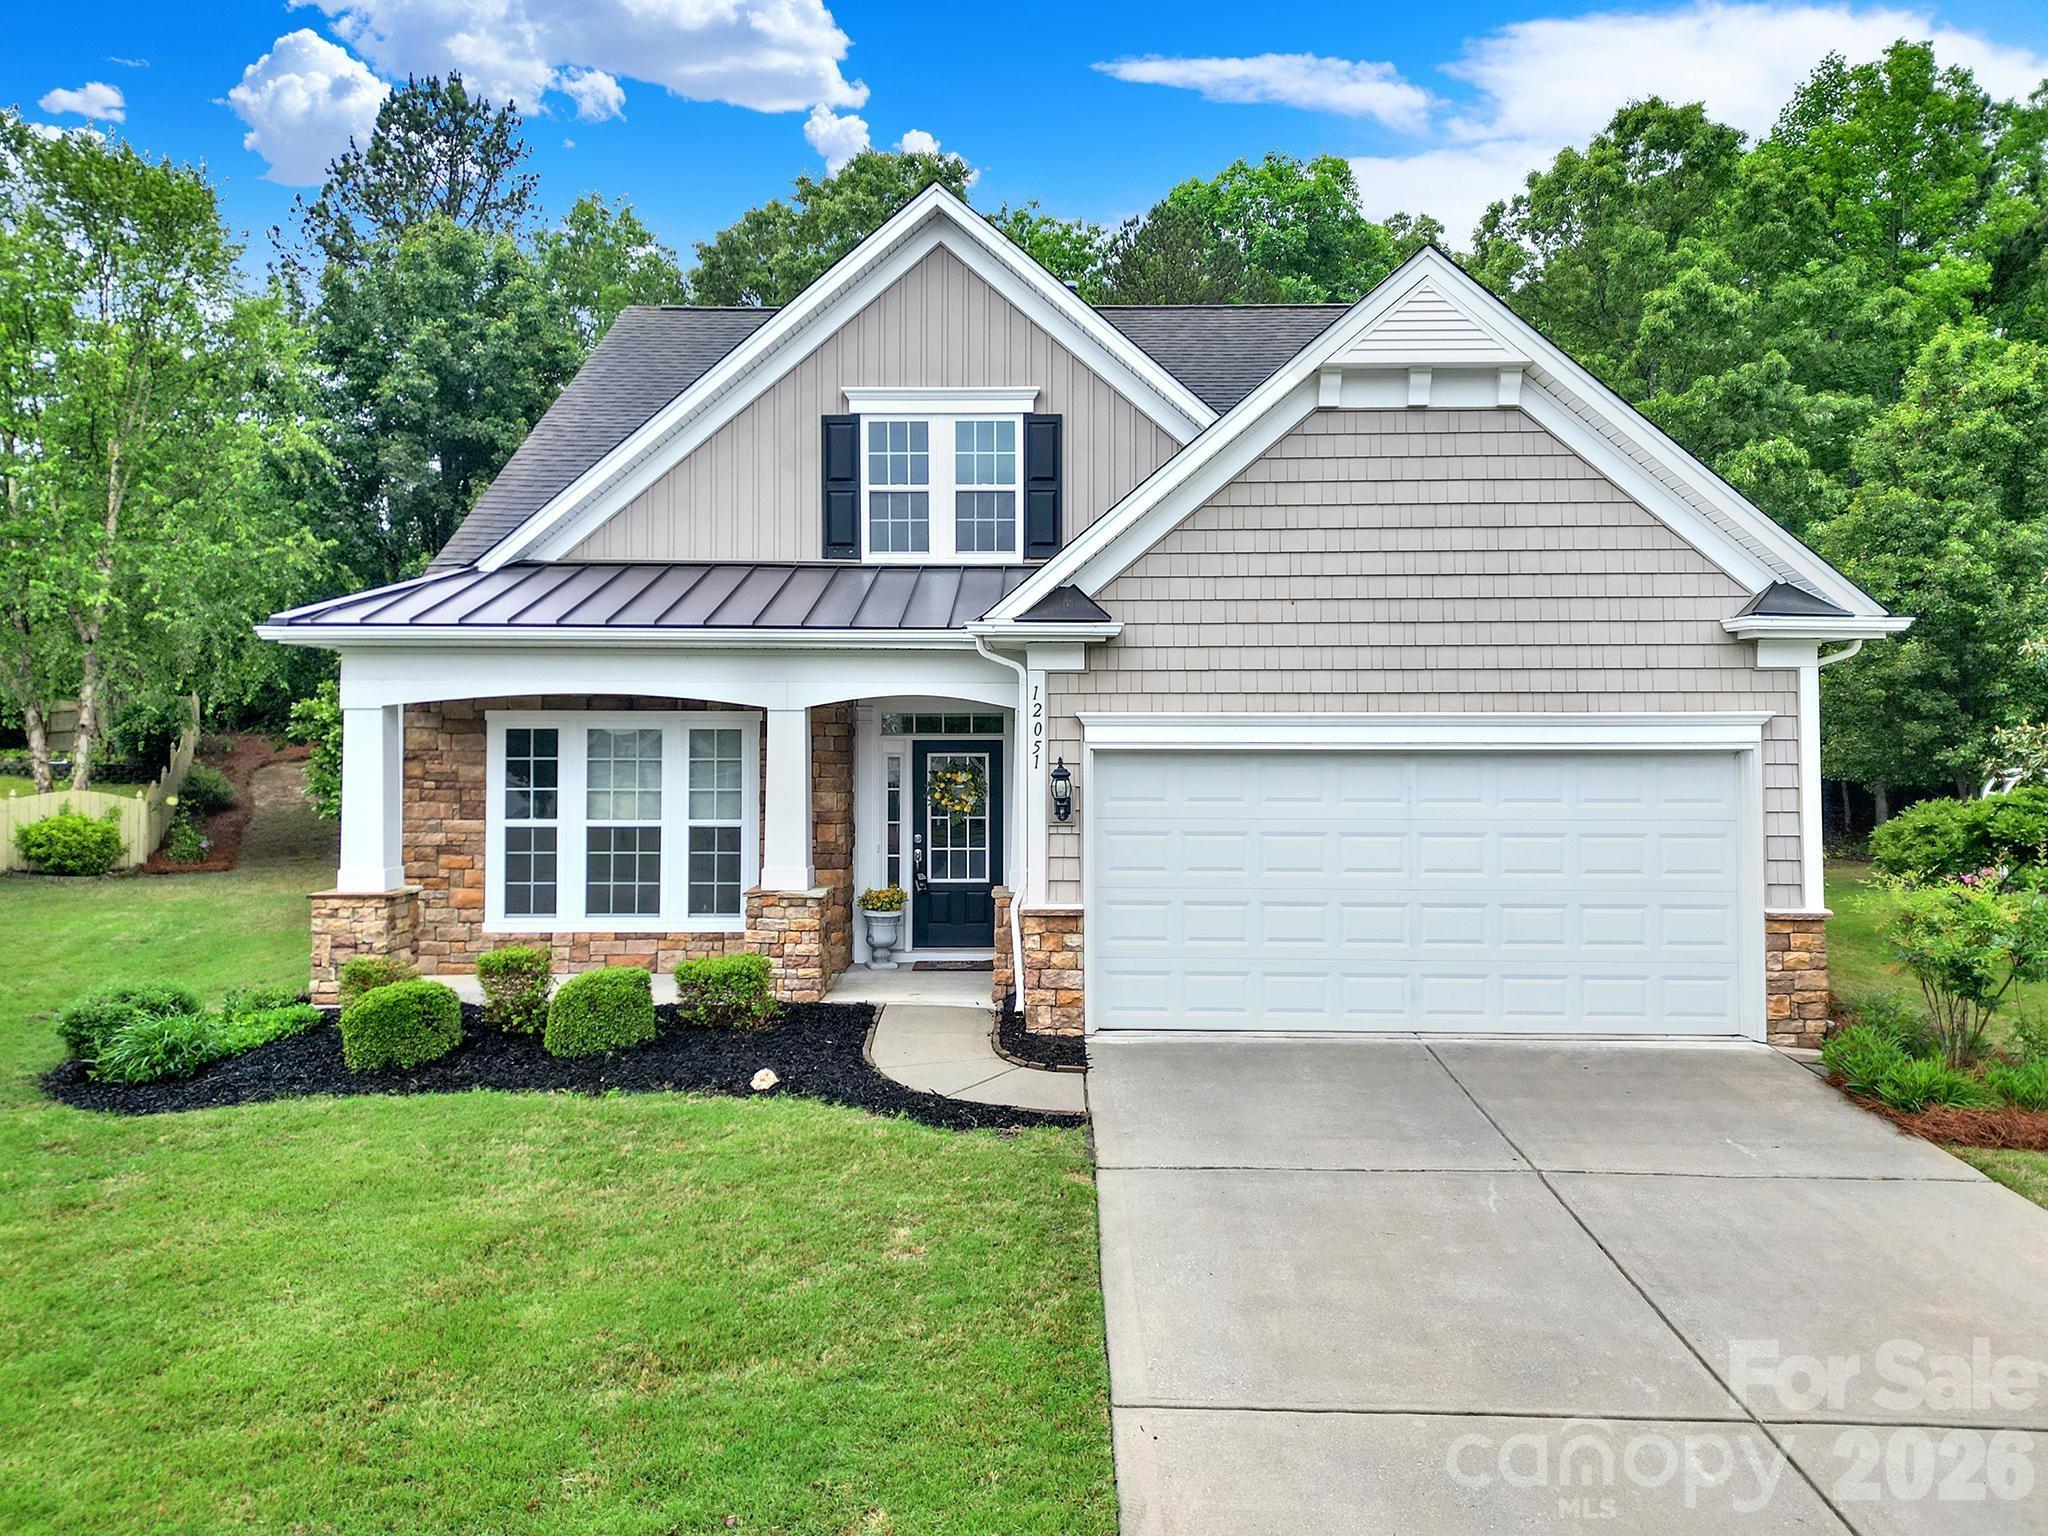
Expect to be impressed by this impeccably maintained home in desirable Belair! This home is a true gem situated on an incredibly rare, private homesite, surrounded by trees and woods on an oversized cus-de-sac lot. This 1.5 story home boasts 3 bedrooms, 3 full baths plus a large loft and screened porch overlooking the wooded backyard. Loaded with upgrades from the minute you walk in, including gleaming prefinished hardwoods in the main living areas, crown molding & wainscoating. The kitchen features granite countertops, stainless appliances, tile backsplash and a center island, perfect for entertaining. Recessed lighting and a picture window allow for bright natural light and opens up to a true vaulted living room space, highlighted by a gas log fireplace w/mantle. The primary suite on the main level has a tray ceiling, ensuite w/ dual vanities, shower, and large walk-in closet. There is a second suite on the main level with a full bathroom. Upstairs boasts a loft, spacious bedroom with walk-in closet, linen closet, storage closet and a full bathroom, perfect for guests. Enjoy sitting on the cozy screened-in porch or relax & unwind for the day while lounging on the extended paver patio. This home is surrounded by lush, mature landscaping. Notable updates include freshly painted, HVAC & Furnace - 2023, Hot water heater - 2020. Community offers Clubhouse, pool, playground, sidewalks and is conveniently located to local shopping, grocery, restaurants and so much more. Lawn Maintenance provided in this section, "The Court", of Belair at Carolina Lakes.
Listed by Keeley Ryan of RE/MAX Executive (keeley@homeswithkeeley.com)

Do not fill in this field:

I agree to receive marketing and customer service calls and text messages from USM Test Domain2. To opt out, you can reply 'stop' at any time or click the unsubscribe link in the emails. Consent is not a condition of purchase. Msg/data rates may apply. Msg frequency varies. Privacy Policy.

This site is protected by reCAPTCHA and the Google Privacy Policy and Terms of Service apply.

Schedule A Visit

Schedule a Visit

I agree to receive marketing and customer service calls and text messages from USM Test Domain2. To opt out, you can reply 'stop' at any time or click the unsubscribe link in the emails. Consent is not a condition of purchase. Msg/data rates may apply. Msg frequency varies. Privacy Policy.

This site is protected by reCAPTCHA and the Google Privacy Policy and Terms of Service apply.

Property Details

Interior Features

Utilities and Appliances

Community

Finance

Map Location

Driving Directions

Broker Reciprocity © 2026 Listings courtesy of Canopy MLS as distributed by MLS GRID. IDX information is provided exclusively for consumers’ personal non-commercial use and may not be used for any purpose other than to identify prospective properties consumers may be interested in purchasing. The IDX data is deemed reliable but is not guaranteed by MLS GRID and may be subject to an end user license agreement prescribed by the Member Participant’s applicable MLS.  Based on information submitted to the MLS GRID as of May 28, 2026 2:45 AM EDT . All data is obtained from various sources and may not have been verified by broker or MLS GRID. Supplied Open House Information is subject to change without notice. All information should be independently reviewed and verified for accuracy. Properties may or may not be listed by the office/agent presenting the information. Some IDX listings have been excluded from this website.
Hi there! How can we help you?

Contact us using the form below or give us a call.

Send Us A Message:

I agree to receive marketing and customer service calls and text messages from USM Test Domain2. To opt out, you can reply 'stop' at any time or click the unsubscribe link in the emails. Consent is not a condition of purchase. Msg/data rates may apply. Msg frequency varies. Privacy Policy.

Do not fill in this field:

This site is protected by reCAPTCHA and the Google Privacy Policy and Terms of Service apply.