Listing Tools

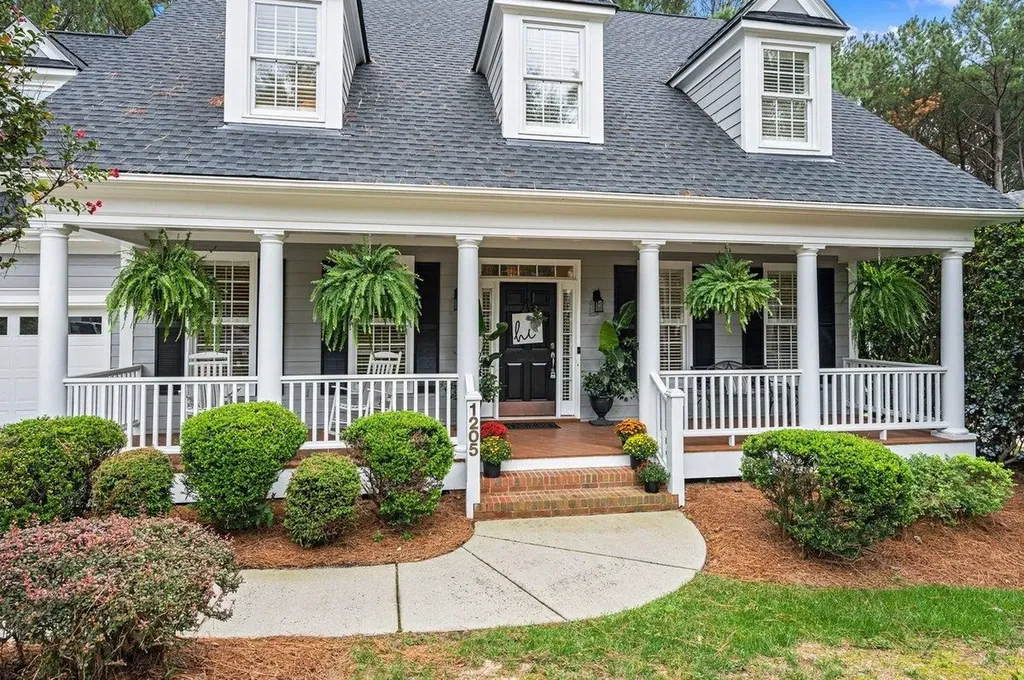
NEW PRICE and NEW EVERYTHING in popular Heritage Wake Forest! $180,000 of upscale renovations & well thought-out additions were just completed, including a dream White Kitchen with quartz countertops & Master Bath with marble countertops! Screened In Porch turns into a 3-season room w E-Z /breeze panels, finished 3rd Floor, downstairs private home office, bonus room, mud room, & butler's pantry. Situated on a .28 acre lot w/ a view of the 11th tee box. Formal Dining Rm has a coffered ceiling & seats 8-10. The kitchen boasts ceiling height cabinets, an island, double oven, farm sink, double pantry w/ gliding shelves, & an appliance cabinet. New Roof (2021) New HVACs (2022). New Water Heater (2022), New carpet and fresh paint! 5 min. to preferred public schools Heritage Elem, Heritage Middle, & Heritage High. Plus, the every day conveniences of Starbucks, Chik Fil-A, grocery stores, & more! Impressive Heritage amenities incl 2 pools, a lazy river, walking trails, golf course, tennis, clubhouse, and greenway. This stunning custom home will impress you with it's high end finishes and it's 100% move in ready for you!!
Listed by Dina White of Keller Williams Elite Realty

Listing Sold by Navigate Realty

Do not fill in this field:

I agree to receive marketing and customer service calls and text messages from USM Test Domain2. To opt out, you can reply 'stop' at any time or click the unsubscribe link in the emails. Consent is not a condition of purchase. Msg/data rates may apply. Msg frequency varies. Privacy Policy.

This site is protected by reCAPTCHA and the Google Privacy Policy and Terms of Service apply.

Schedule A Visit

Schedule a Visit

I agree to receive marketing and customer service calls and text messages from USM Test Domain2. To opt out, you can reply 'stop' at any time or click the unsubscribe link in the emails. Consent is not a condition of purchase. Msg/data rates may apply. Msg frequency varies. Privacy Policy.

This site is protected by reCAPTCHA and the Google Privacy Policy and Terms of Service apply.

Property Details

Interior Features

Utilities and Appliances

Community

Finance

Other Details

Map Location

Driving Directions

 Listings marked with a Doorify MLS icon are provided courtesy of the Doorify MLS, of North Carolina, Internet Data Exchange Database. Brokers make an effort to deliver accurate information, but buyers should independently verify any information on which they will rely in a transaction. The listing broker shall not be responsible for any typographical errors, misinformation, or misprints, and they shall be held totally harmless from any damages arising from reliance upon this data. This data is provided exclusively for consumers’ personal, non-commercial use. Copyright 2026 Doorify MLS of North Carolina. All rights reserved.
Hi there! How can we help you?

Contact us using the form below or give us a call.

Send Us A Message:

I agree to receive marketing and customer service calls and text messages from USM Test Domain2. To opt out, you can reply 'stop' at any time or click the unsubscribe link in the emails. Consent is not a condition of purchase. Msg/data rates may apply. Msg frequency varies. Privacy Policy.

Do not fill in this field:

This site is protected by reCAPTCHA and the Google Privacy Policy and Terms of Service apply.