Listing Tools

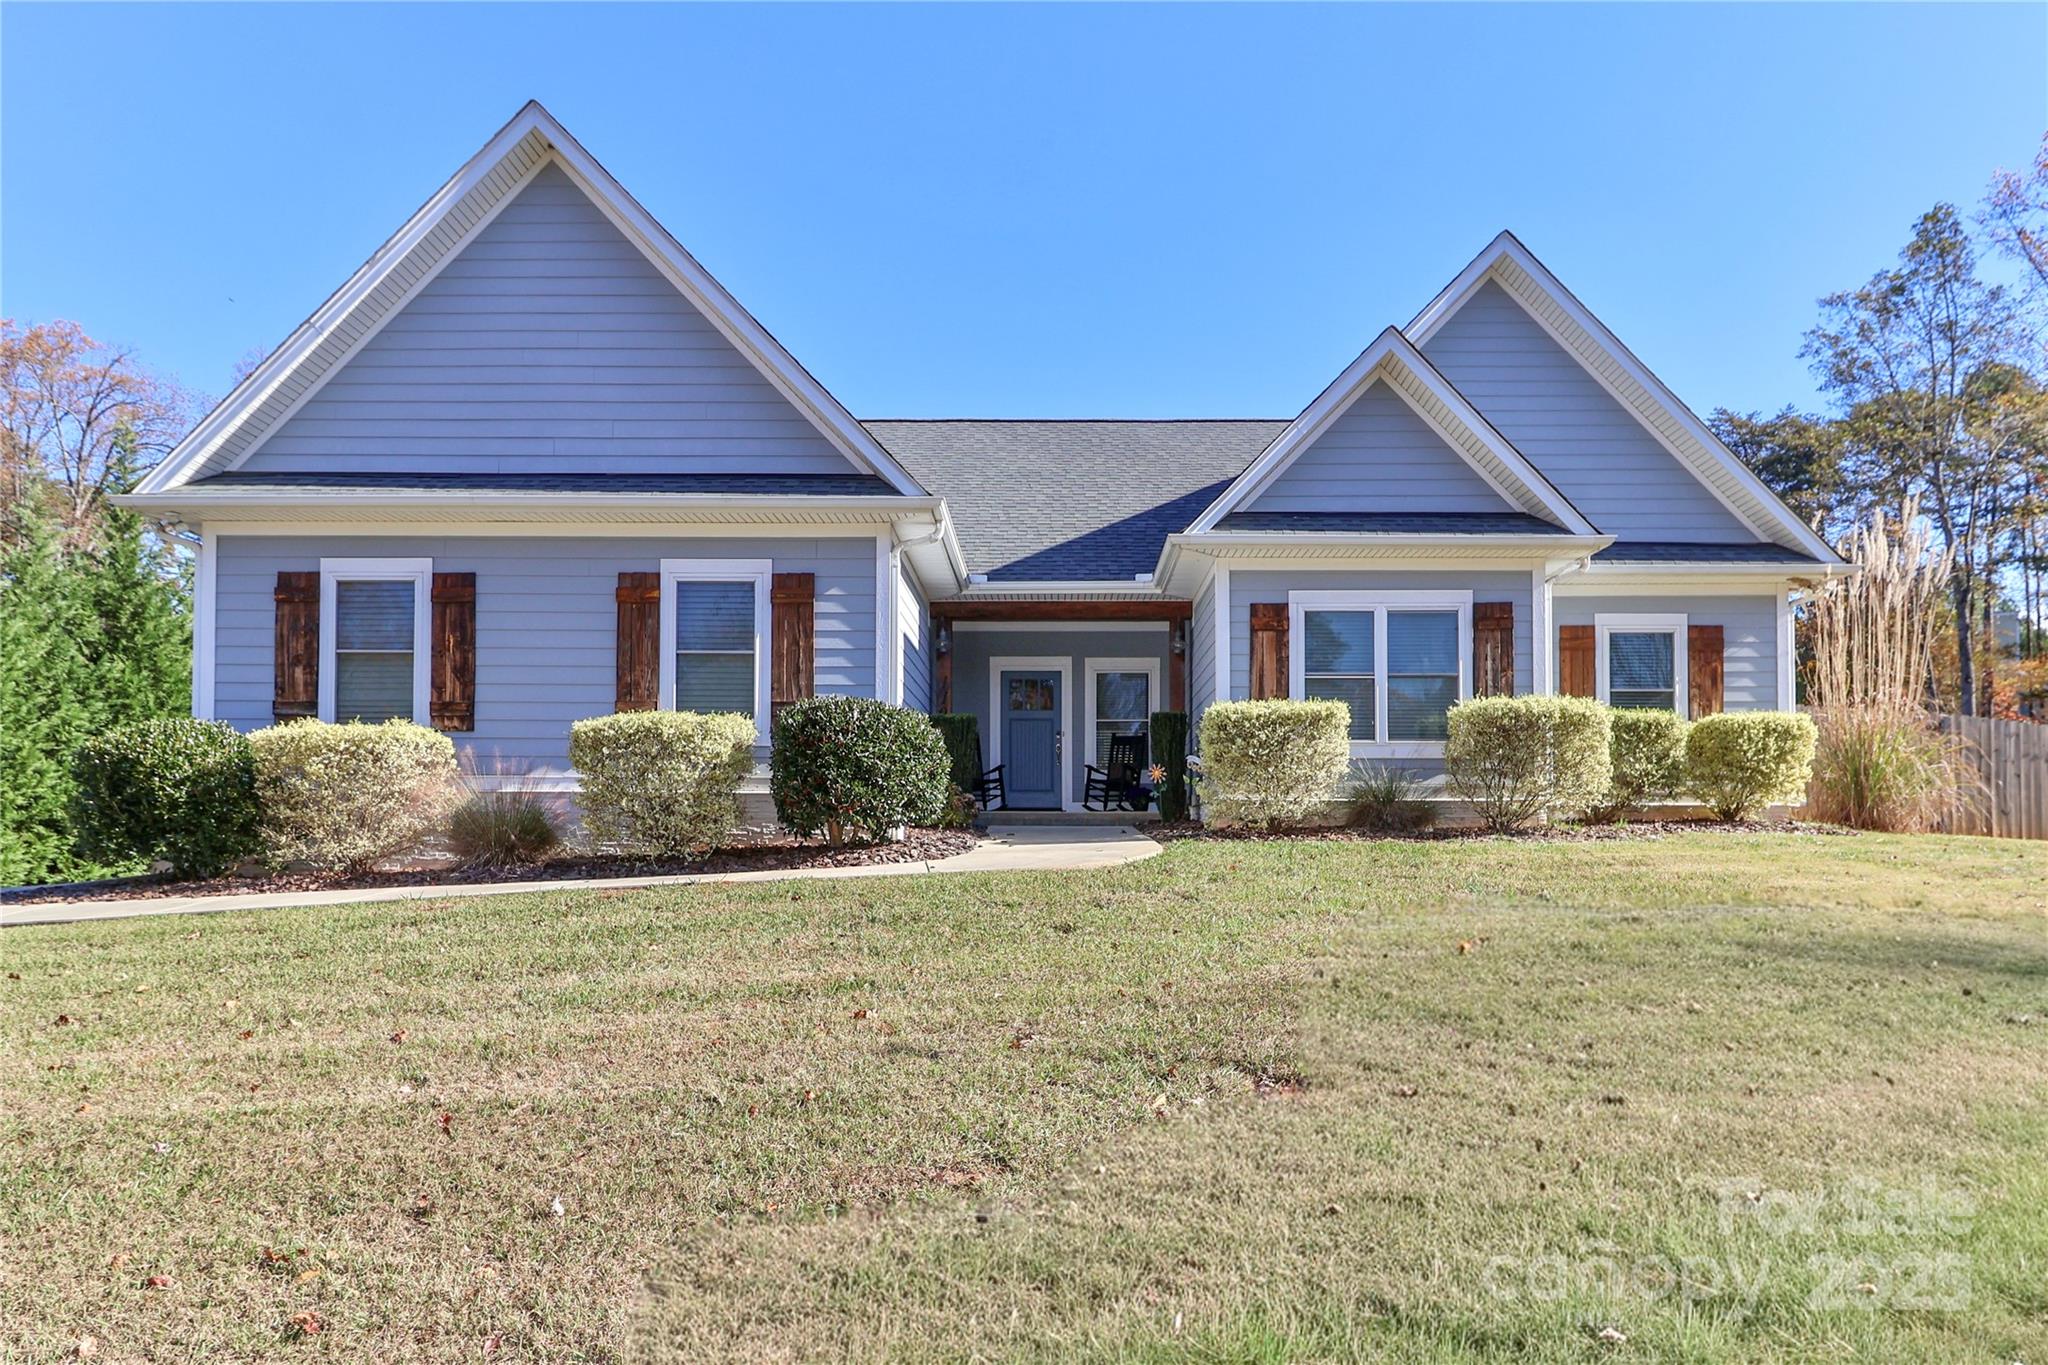
Introducing an exceptional, seven-year-young ranch home in the highly coveted, lake-access community of Stutts Cove. This beautifully crafted 3-bed, 2-bath custom residence was designed with impeccable attention to detail and a focus on refined, comfortable living. Step inside and experience a light-filled interior highlighted by expansive picture windows, imported custom hardwood floors, and sliding barn-style doors that effortlessly blend rustic charm with modern sophistication. The home features 10-12 ft. ceilings, 8 ft. doors, custom-built closets and pantry, high-end appliances, and a whole-house water filtration system-all curated to enhance both style and functionality. If outdoor living is your passion, this home delivers in every way. The private backyard oasis includes a covered patio with a wood-burning fireplace and mounted TV, all overlooking a resort-style custom inground pool complete with a sundeck, a new pump, and abundant lounging space. The oversized yard and outdoor bar set the stage for unforgettable gatherings, while the new storage shed provides ample room for equipment and seasonal items. Out front, the expanded driveway pad easily accommodates a boat or RV and includes a 50-amp RV hookup-perfect for adventurers and travel lovers. Residents of Stutts Cove enjoy lake access and the convenience of a community boat slip, available to neighbors on a first-come, first-served basis. (No formal usage agreements are in place, so slip availability cannot be guaranteed.)
Listed by Thomas Hocker of EXP Realty LLC Mooresville (thocker10@gmail.com)

Listing Sold by NorthGroup Real Estate LLC Jean Jollay

Do not fill in this field:

I agree to receive marketing and customer service calls and text messages from USM Test Domain2. To opt out, you can reply 'stop' at any time or click the unsubscribe link in the emails. Consent is not a condition of purchase. Msg/data rates may apply. Msg frequency varies. Privacy Policy.

This site is protected by reCAPTCHA and the Google Privacy Policy and Terms of Service apply.

Schedule A Visit

Schedule a Visit

I agree to receive marketing and customer service calls and text messages from USM Test Domain2. To opt out, you can reply 'stop' at any time or click the unsubscribe link in the emails. Consent is not a condition of purchase. Msg/data rates may apply. Msg frequency varies. Privacy Policy.

This site is protected by reCAPTCHA and the Google Privacy Policy and Terms of Service apply.

Property Details

Interior Features

Utilities and Appliances

Community

Finance

Other Details

Map Location

Driving Directions

Broker Reciprocity © 2026 Listings courtesy of Canopy MLS as distributed by MLS GRID. IDX information is provided exclusively for consumers’ personal non-commercial use and may not be used for any purpose other than to identify prospective properties consumers may be interested in purchasing. The IDX data is deemed reliable but is not guaranteed by MLS GRID and may be subject to an end user license agreement prescribed by the Member Participant’s applicable MLS.  Based on information submitted to the MLS GRID as of May 27, 2026 4:52 PM EDT . All data is obtained from various sources and may not have been verified by broker or MLS GRID. Supplied Open House Information is subject to change without notice. All information should be independently reviewed and verified for accuracy. Properties may or may not be listed by the office/agent presenting the information. Some IDX listings have been excluded from this website.

Hi there! How can we help you?

Contact us using the form below or give us a call.

Send Us A Message:

I agree to receive marketing and customer service calls and text messages from USM Test Domain2. To opt out, you can reply 'stop' at any time or click the unsubscribe link in the emails. Consent is not a condition of purchase. Msg/data rates may apply. Msg frequency varies. Privacy Policy.

Do not fill in this field:

This site is protected by reCAPTCHA and the Google Privacy Policy and Terms of Service apply.