Listing Tools

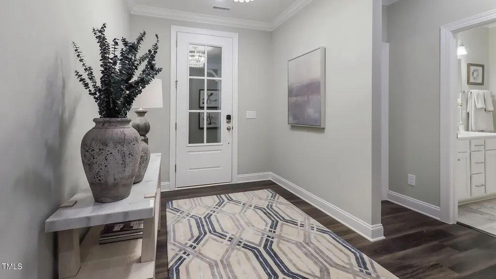
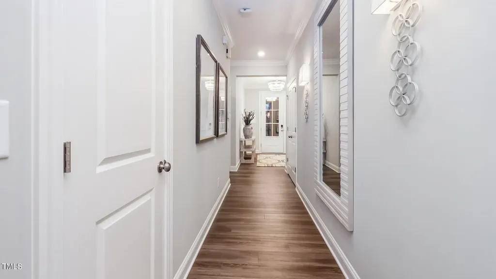
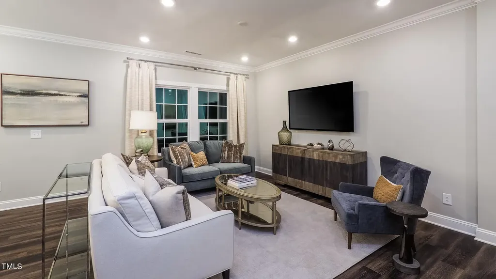
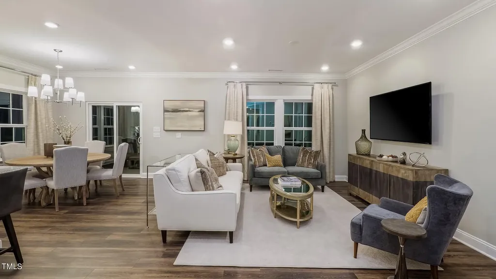
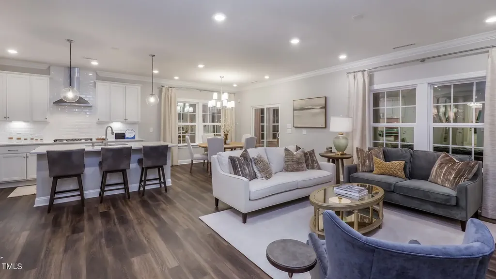
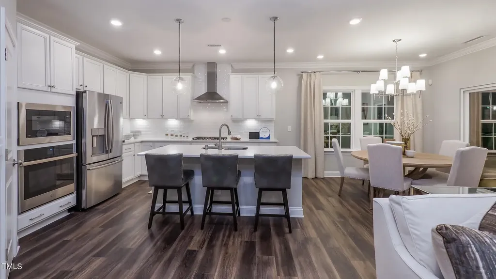
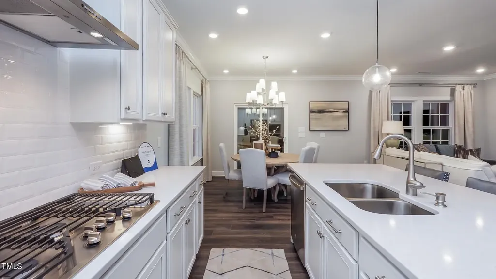
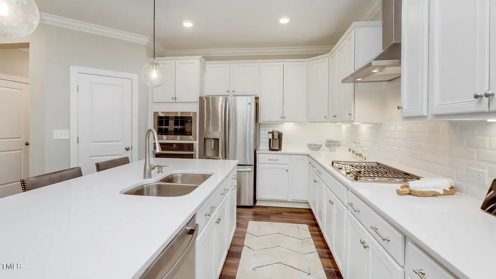
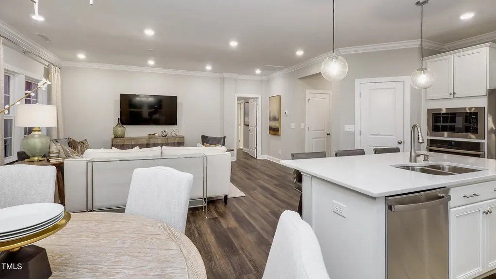
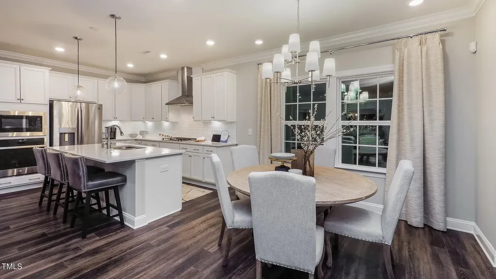
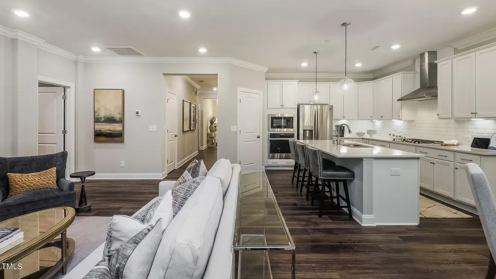
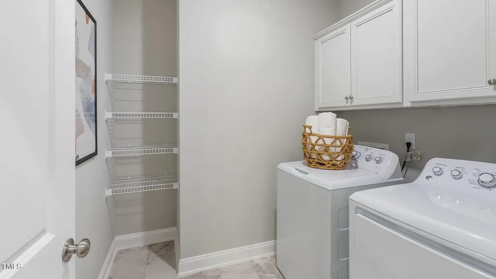
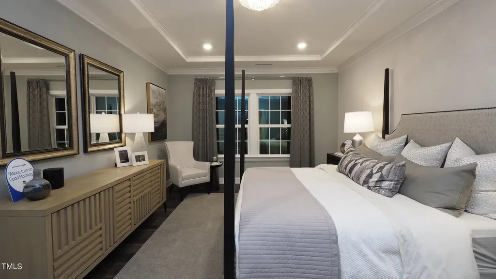
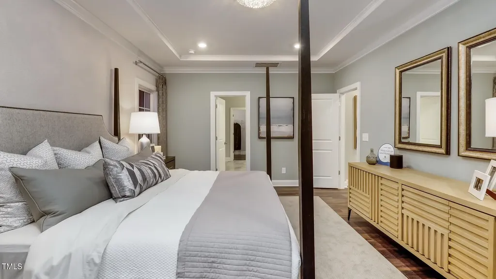
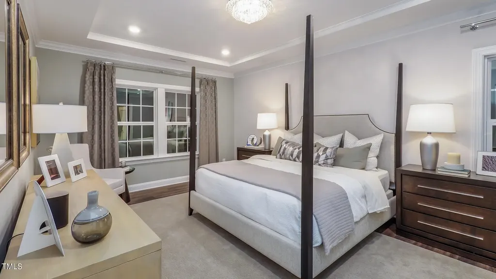
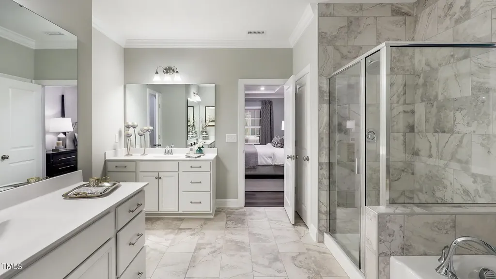
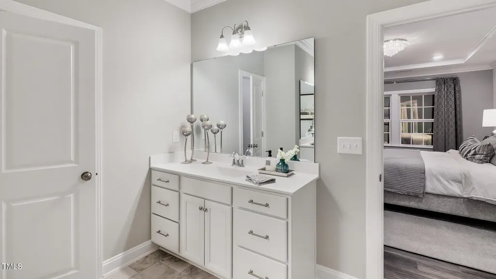
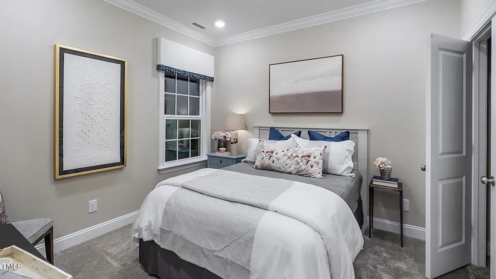
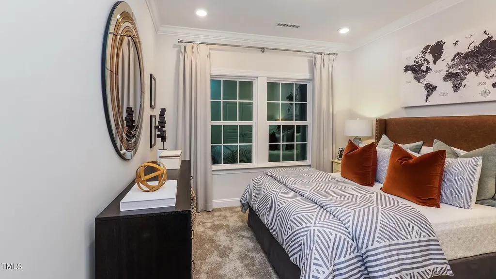
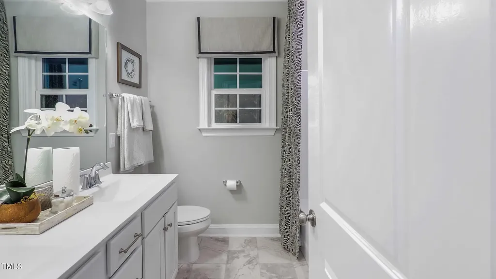
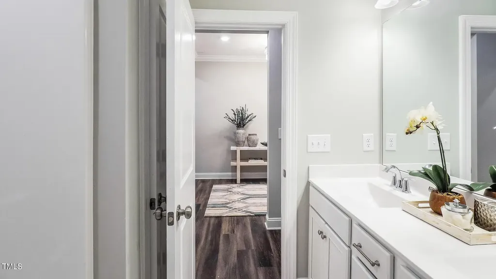
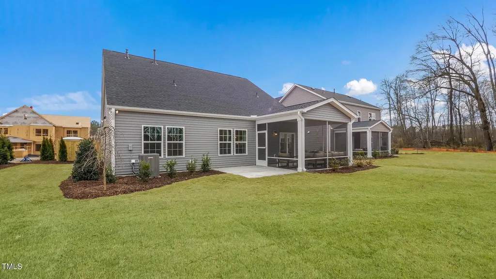
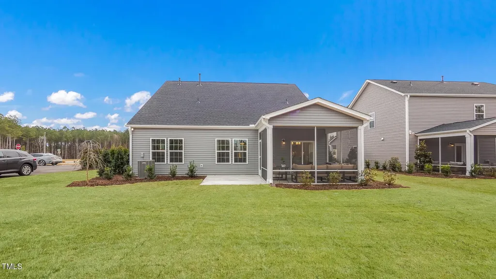
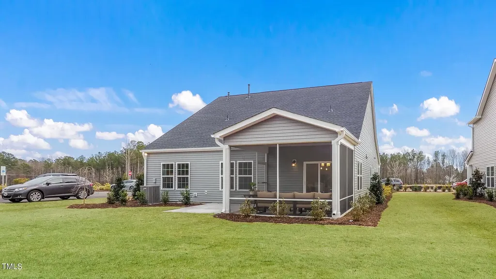
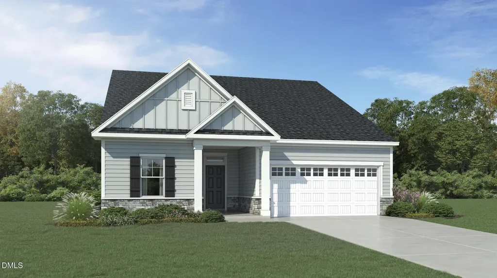
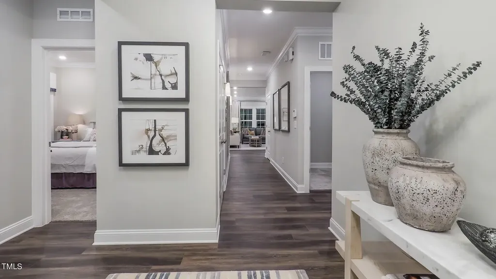
The Clayton plan offers 1,845 sq. ft. of thoughtfully designed single-level living on a beautiful .37-acre homesite. This ranch home features 3 bedrooms, 2 full baths, and a Premier Design Package with high-end finishes throughout. A welcoming screened porch and grilling patio extend the living space outdoors. Inside, the open layout showcases luxury vinyl plank flooring in main areas, tile flooring in baths, and carpet in bedrooms and the bonus space. The gourmet kitchen is elegantly appointed with white cabinetry, quartz countertops, a gas cooktop, and an upgraded vented range hood. The owner's suite, positioned separately for added privacy, includes a spacious bath with dual vanities, a tiled shower with built-in seat, and a large walk-in closet. Secondary bedrooms are well-sized and share a full bath. Located in the desirable Annandale community, residents enjoy access to a clubhouse, swimming pool, 24/7 fitness center, playground, and athletic field. Conveniently situated near major highways and downtown Raleigh, Annandale also offers easy access to shopping and dining at Swift Creek Shopping Plaza and White Oak Crossing. Nearby outdoor attractions include Lake Benson Park, Langdon Pond, and Hinnant Farms Vineyard & Winery. Photos are of a model home and are for representation only.
Listed by Richard Poe of Lennar Carolinas LLC

Do not fill in this field:

I agree to receive marketing and customer service calls and text messages from USM Test Domain2. To opt out, you can reply 'stop' at any time or click the unsubscribe link in the emails. Consent is not a condition of purchase. Msg/data rates may apply. Msg frequency varies. Privacy Policy.

This site is protected by reCAPTCHA and the Google Privacy Policy and Terms of Service apply.

Schedule A Visit

Schedule a Visit

I agree to receive marketing and customer service calls and text messages from USM Test Domain2. To opt out, you can reply 'stop' at any time or click the unsubscribe link in the emails. Consent is not a condition of purchase. Msg/data rates may apply. Msg frequency varies. Privacy Policy.

This site is protected by reCAPTCHA and the Google Privacy Policy and Terms of Service apply.

Property Details

Interior Features

Utilities and Appliances

Community

Finance

Map Location

Driving Directions

 Listings marked with a Doorify MLS icon are provided courtesy of the Doorify MLS, of North Carolina, Internet Data Exchange Database. Brokers make an effort to deliver accurate information, but buyers should independently verify any information on which they will rely in a transaction. The listing broker shall not be responsible for any typographical errors, misinformation, or misprints, and they shall be held totally harmless from any damages arising from reliance upon this data. This data is provided exclusively for consumers’ personal, non-commercial use. Copyright 2026 Doorify MLS of North Carolina. All rights reserved.
Hi there! How can we help you?

Contact us using the form below or give us a call.

Send Us A Message:

I agree to receive marketing and customer service calls and text messages from USM Test Domain2. To opt out, you can reply 'stop' at any time or click the unsubscribe link in the emails. Consent is not a condition of purchase. Msg/data rates may apply. Msg frequency varies. Privacy Policy.

Do not fill in this field:

This site is protected by reCAPTCHA and the Google Privacy Policy and Terms of Service apply.