Listing Tools

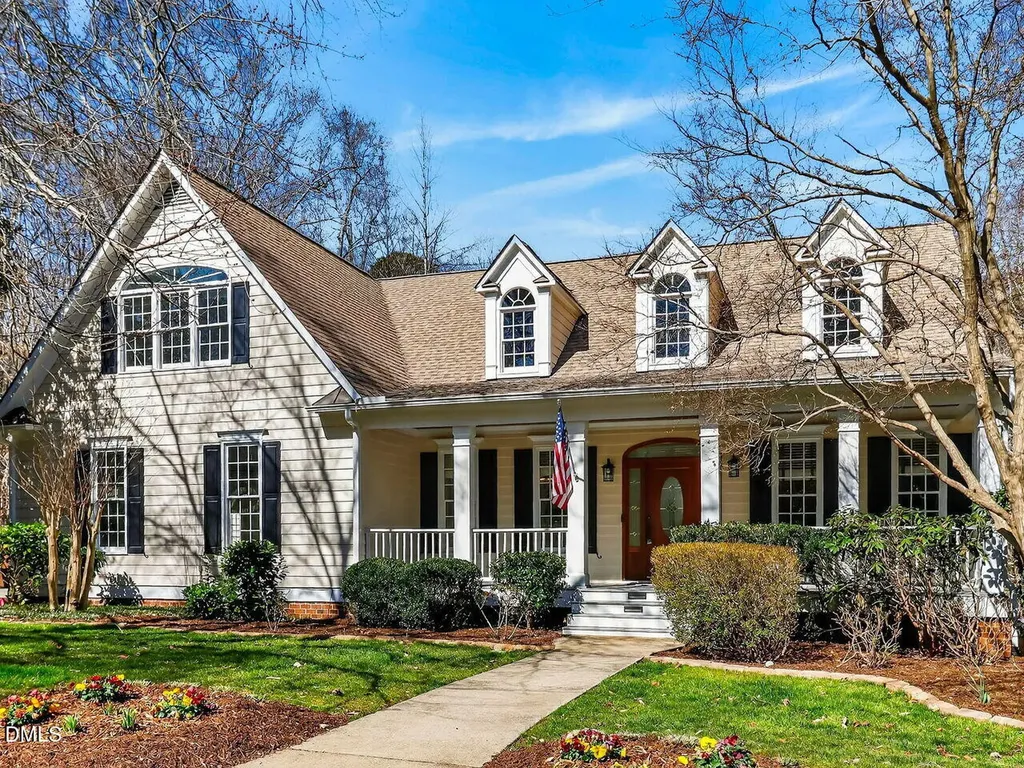
Nestled on 2.57 acres of private, wooded serenity in sought-after Sunset Ridge, exceptional home offers the perfect blend of elegance, comfort, and lifestyle. A picturesque babbling brook winds through the property, creating a peaceful retreat just moments from everyday conveniences. Inside, the dramatic 2-story family room showcases floor-to-ceiling windows that flood the space with natural light and frame breathtaking views of the surrounding trees. The thoughtfully designed layout features a main-floor primary suite, library, and beautifully refinished hardwood floors. The entire home has been freshly painted with brand-new carpet installed, offering a truly move-in-ready experience. The fully finished basement is an entertainer's dream, complete with a private theater (equipment included), generous gathering space and sun filled office. Step outside to your own backyard oasis featuring a pool and fir-pit patio -- ideal for relaxing or hosting guests. Additional highlights include: 3-car garage, Roof (2018), HVAC systems (2018 & 2019), Many Andersen windows and Irrigation system. Located just one block from the Holly Springs Greenway Trail, enjoy easy access to miles of scenic walking and biking paths, plus the convenience of walking to the community restaurant and pool. As part of Sunset Ridge, residents enjoy access to Golf, Tennis, and Swim amenities in one of the area's most desirable communities. Luxury living. Nature preserved. Lifestyle perfected.
Listed by Julie Woodcock of Keller Williams Legacy

Listing Sold by Keller Williams Legacy Karen Coe

Do not fill in this field:

I agree to receive marketing and customer service calls and text messages from USM Test Domain2. To opt out, you can reply 'stop' at any time or click the unsubscribe link in the emails. Consent is not a condition of purchase. Msg/data rates may apply. Msg frequency varies. Privacy Policy.

This site is protected by reCAPTCHA and the Google Privacy Policy and Terms of Service apply.

Schedule A Visit

Schedule a Visit

I agree to receive marketing and customer service calls and text messages from USM Test Domain2. To opt out, you can reply 'stop' at any time or click the unsubscribe link in the emails. Consent is not a condition of purchase. Msg/data rates may apply. Msg frequency varies. Privacy Policy.

This site is protected by reCAPTCHA and the Google Privacy Policy and Terms of Service apply.

Property Details

Interior Features

Exterior Features

Utilities and Appliances

Community

Finance

Other Details

Map Location

Driving Directions

 Listings marked with a Doorify MLS icon are provided courtesy of the Doorify MLS, of North Carolina, Internet Data Exchange Database. Brokers make an effort to deliver accurate information, but buyers should independently verify any information on which they will rely in a transaction. The listing broker shall not be responsible for any typographical errors, misinformation, or misprints, and they shall be held totally harmless from any damages arising from reliance upon this data. This data is provided exclusively for consumers’ personal, non-commercial use. Copyright 2026 Doorify MLS of North Carolina. All rights reserved.
Hi there! How can we help you?

Contact us using the form below or give us a call.

Send Us A Message:

I agree to receive marketing and customer service calls and text messages from USM Test Domain2. To opt out, you can reply 'stop' at any time or click the unsubscribe link in the emails. Consent is not a condition of purchase. Msg/data rates may apply. Msg frequency varies. Privacy Policy.

Do not fill in this field:

This site is protected by reCAPTCHA and the Google Privacy Policy and Terms of Service apply.