Listing Tools

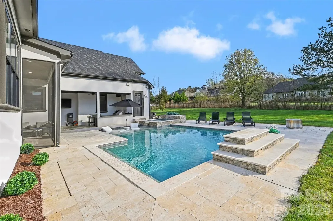
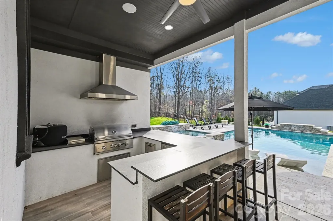
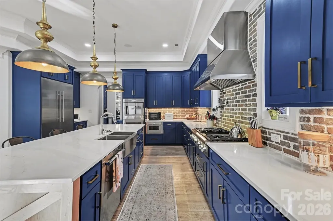
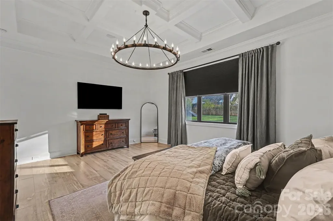
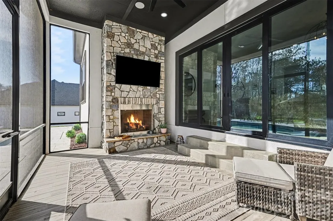
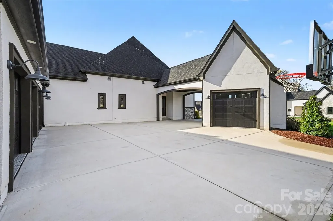
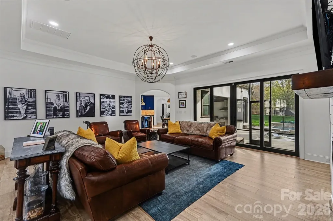
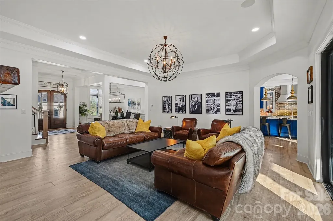
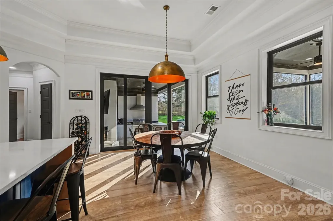
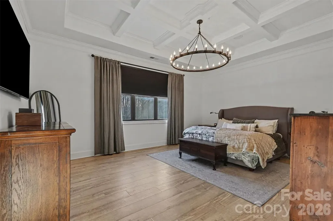
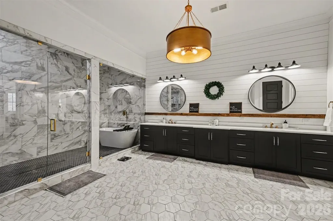
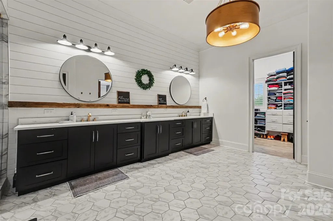
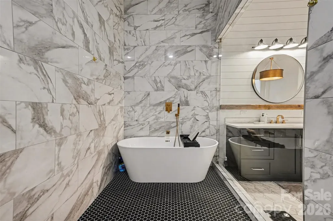
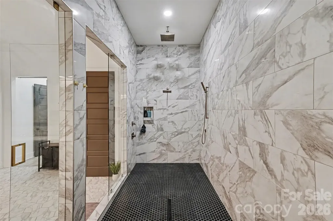
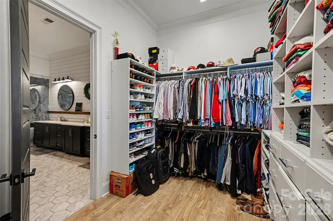
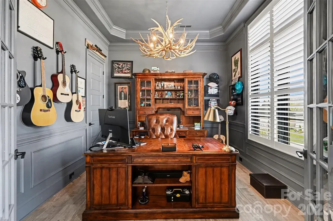
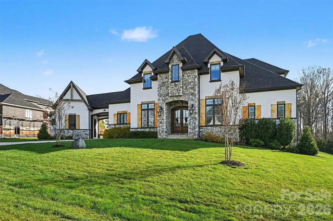
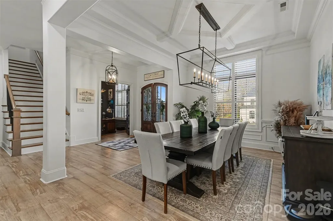
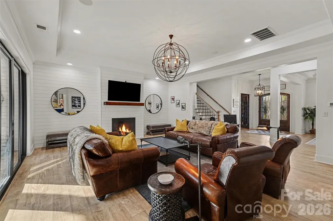
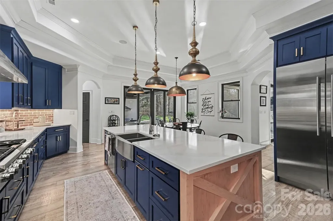
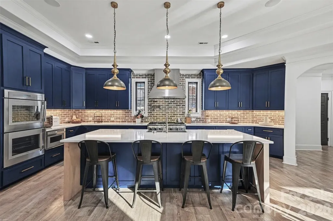
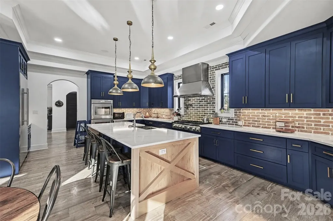
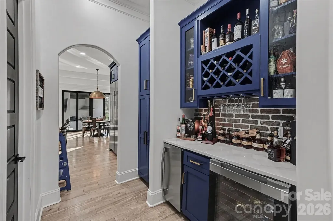
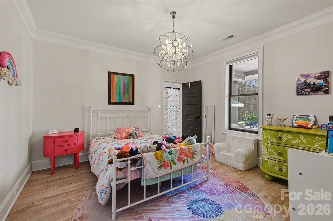
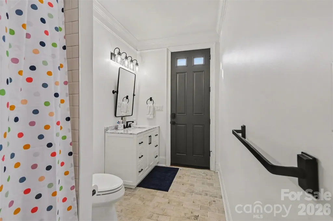
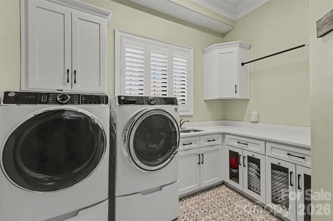
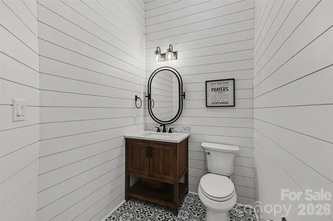
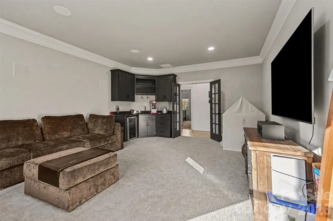
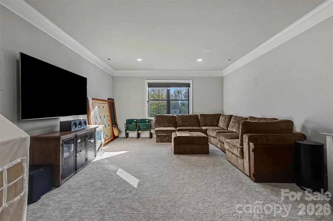
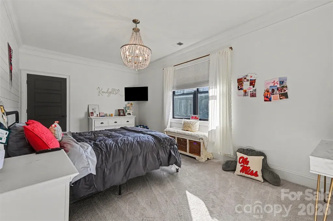
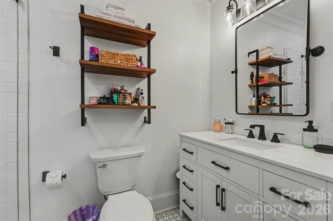
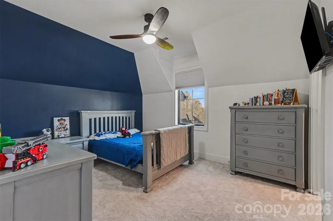
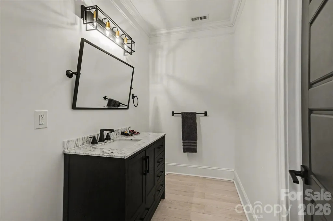
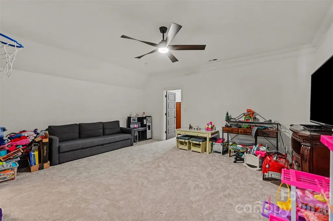
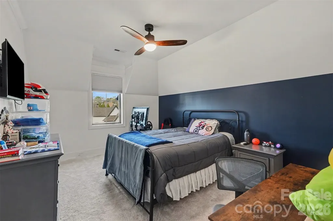
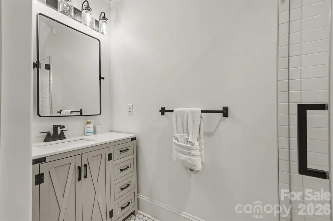
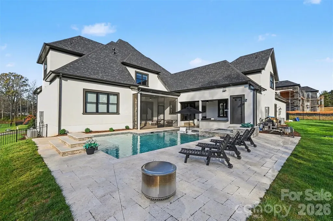
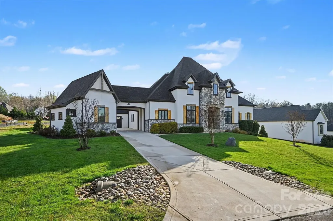
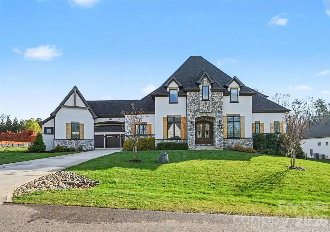
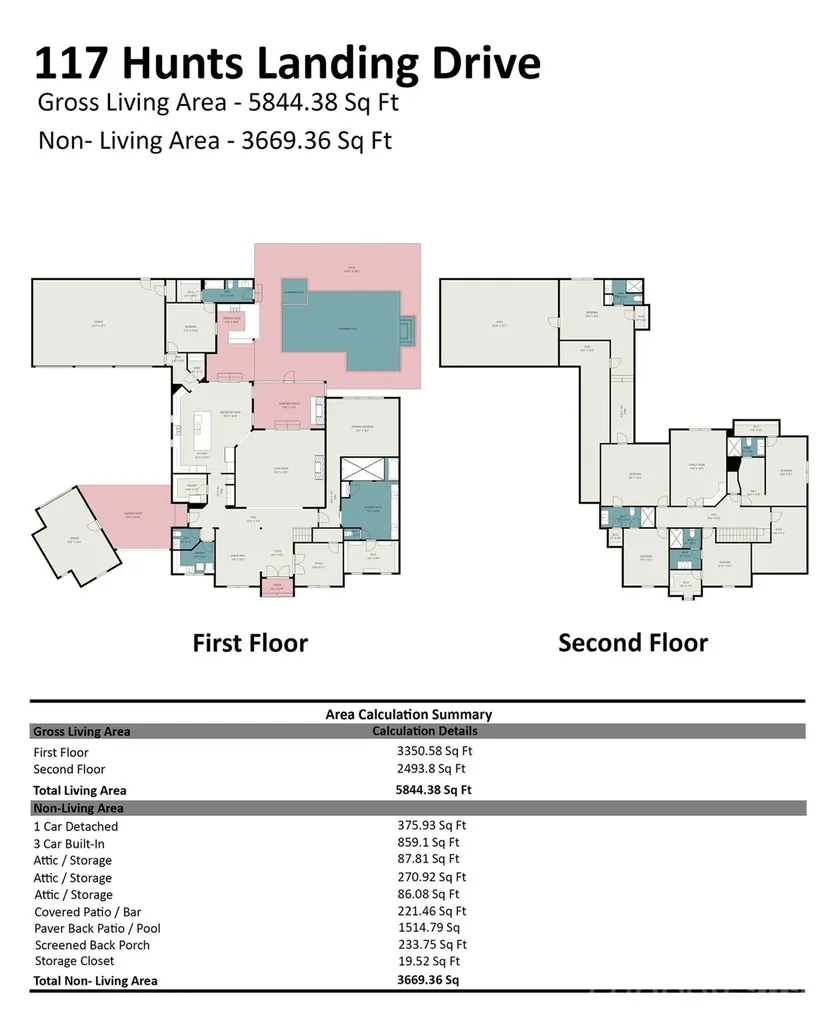
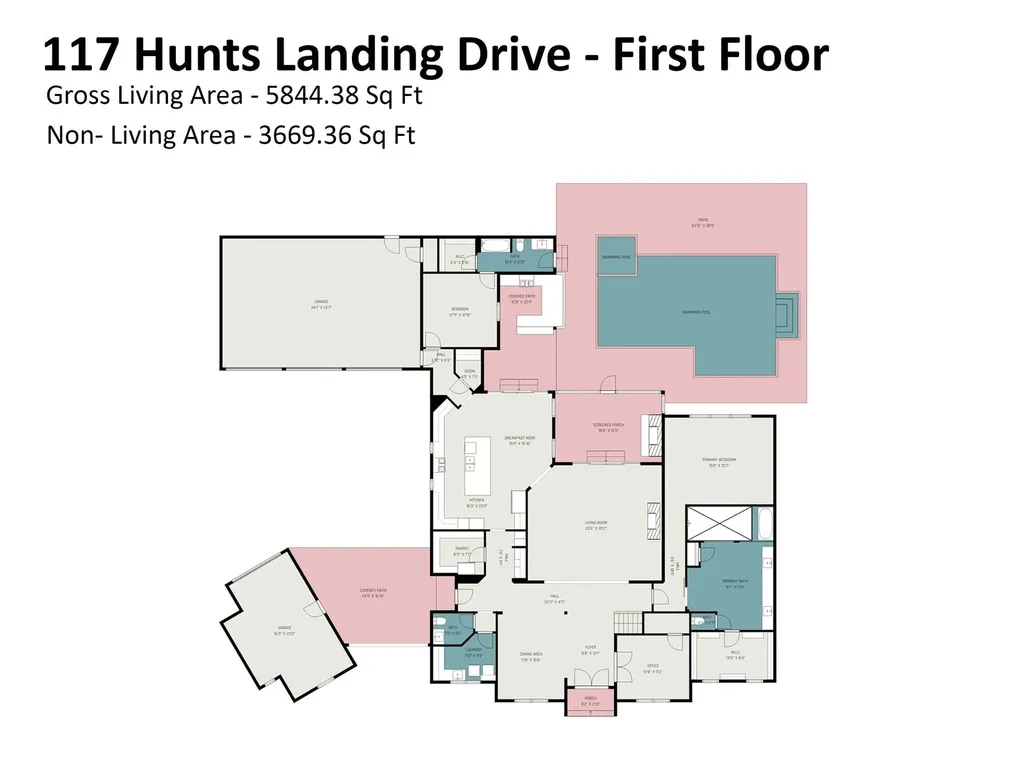
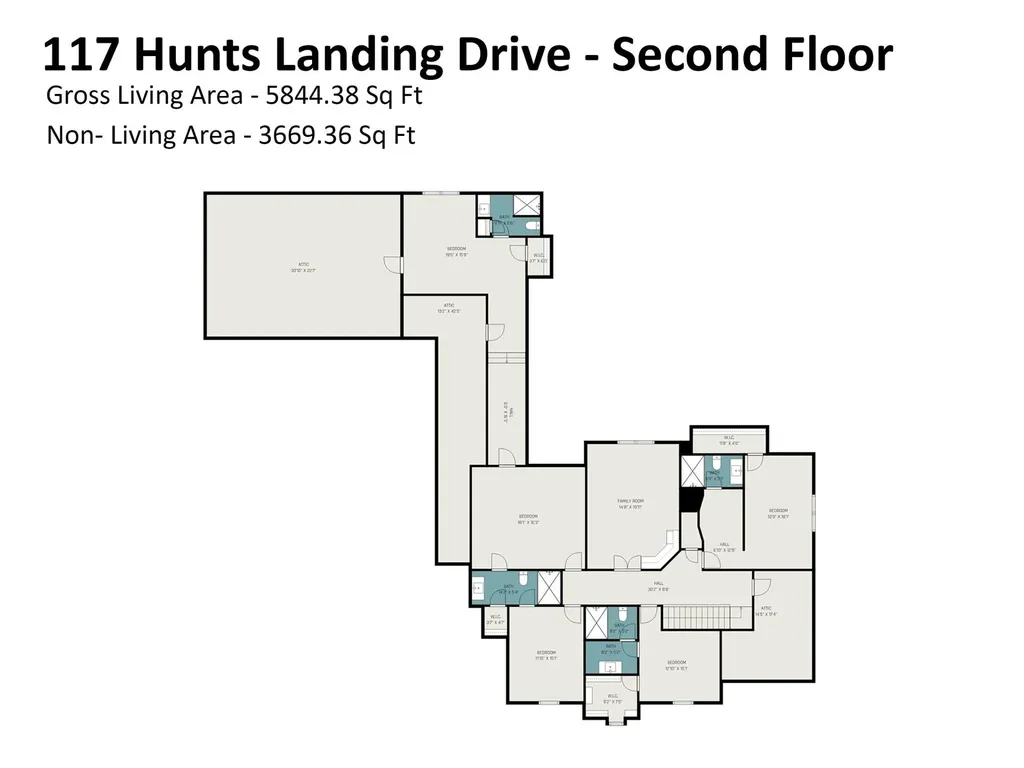
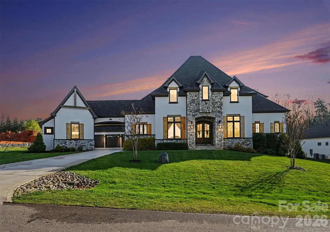
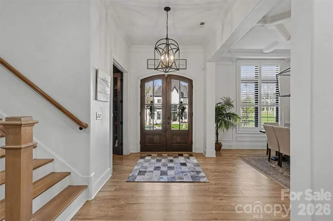
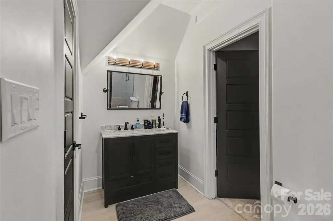
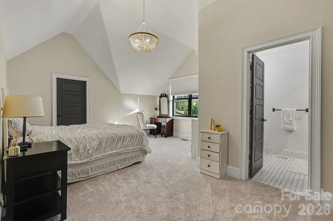
Thoughtfully designed with flexibility in mind, the home features up to six (6) bedroom spaces, each with its own ensuite bath (septic permit for four bedrooms), making it ideal for growing families and entertaining alike. Experience refined living in this exceptional modern farmhouse, offering 5,884 square feet of luxury on a private 0.69-acre cul-de-sac lot. From the moment you arrive, the striking stucco-and-stone exterior makes a lasting impression. Inside, soaring ceilings and abundant natural light highlight an open-concept layout anchored by a chef's kitchen with Thermador appliances, gas cooktop, double ovens, oversized island, custom cabinetry, and a spacious walk-in pantry. Multiple living spaces include two dedicated offices, a media room with a custom wet bar, a large bonus room, and a versatile room over the garage, perfect for guests or additional living space. The primary suite is a private retreat overlooking the pool, complete with a spa-inspired bath and custom closets. Step outside to a true backyard oasis featuring a screened porch with fireplace, outdoor kitchen, heated pool and spa, and a fully fenced yard with convenient pool bath access. With smart home features, built-in audio, four garage spaces including a detached workshop, and premium finishes throughout, this home delivers both luxury and functionality in one of the Lake Norman area's most desirable locations. Buyers Agents Welcomed!
Listed by Kyle Rush of Dalton Wade,Inc. (kylerush@me.com)

Do not fill in this field:

I agree to receive marketing and customer service calls and text messages from USM Test Domain2. To opt out, you can reply 'stop' at any time or click the unsubscribe link in the emails. Consent is not a condition of purchase. Msg/data rates may apply. Msg frequency varies. Privacy Policy.

This site is protected by reCAPTCHA and the Google Privacy Policy and Terms of Service apply.

Schedule A Visit

Schedule a Visit

I agree to receive marketing and customer service calls and text messages from USM Test Domain2. To opt out, you can reply 'stop' at any time or click the unsubscribe link in the emails. Consent is not a condition of purchase. Msg/data rates may apply. Msg frequency varies. Privacy Policy.

This site is protected by reCAPTCHA and the Google Privacy Policy and Terms of Service apply.

Property Details

Interior Features

Utilities and Appliances

Community

Finance

Map Location

Driving Directions

Broker Reciprocity MLS Grid Logo © 2026 Listings courtesy of Canopy MLS as distributed by MLS GRID. IDX information is provided exclusively for consumers’ personal non-commercial use and may not be used for any purpose other than to identify prospective properties consumers may be interested in purchasing. The IDX data is deemed reliable but is not guaranteed by MLS GRID and may be subject to an end user license agreement prescribed by the Member Participant’s applicable MLS.  Based on information submitted to the MLS GRID as of May 29, 2026 3:05 PM EDT . All data is obtained from various sources and may not have been verified by broker or MLS GRID. Supplied Open House Information is subject to change without notice. All information should be independently reviewed and verified for accuracy. Properties may or may not be listed by the office/agent presenting the information. Some IDX listings have been excluded from this website.
Hi there! How can we help you?

Contact us using the form below or give us a call.

Send Us A Message:

I agree to receive marketing and customer service calls and text messages from USM Test Domain2. To opt out, you can reply 'stop' at any time or click the unsubscribe link in the emails. Consent is not a condition of purchase. Msg/data rates may apply. Msg frequency varies. Privacy Policy.
Do not fill in this field:

This site is protected by reCAPTCHA and the Google Privacy Policy and Terms of Service apply.