Listing Tools

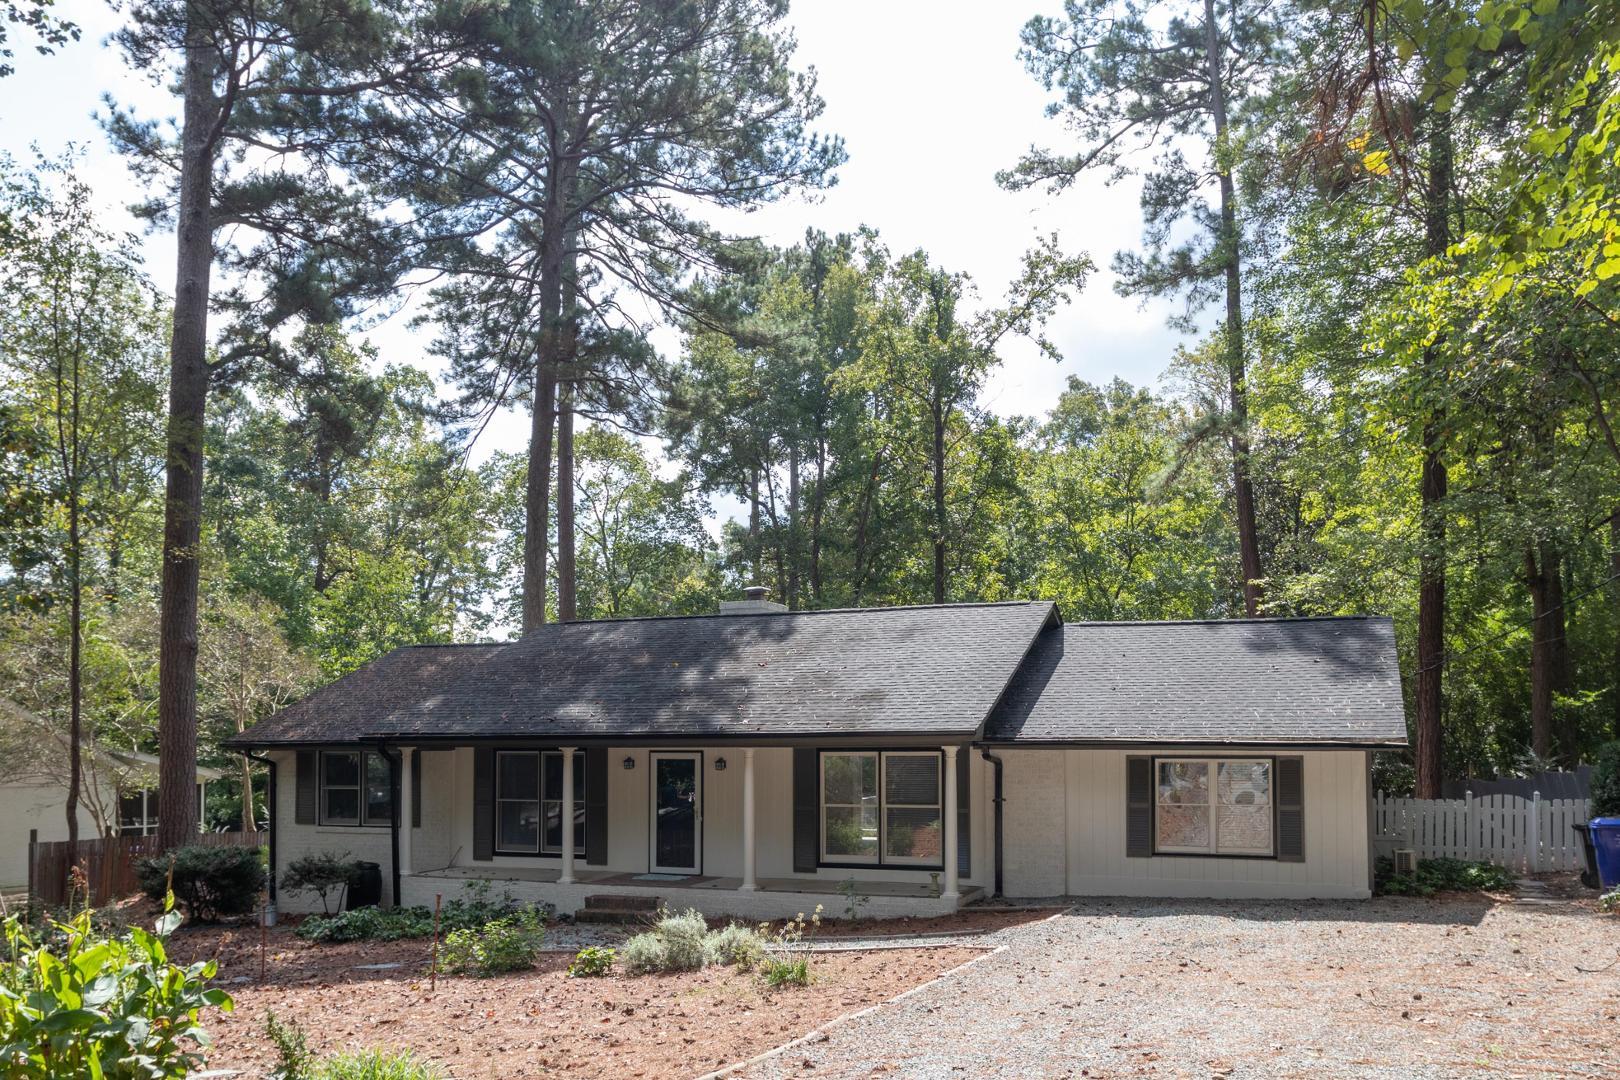
Welcome to 116 Virginia Drive, a gem nestled in the heart of Chapel Hill, NC. This single-level home boasts a generous layout, featuring 3 bedrooms, 2 bathrooms, and a versatile bonus room with a walk-in closet that could easily serve as a fourth bedroom or office space. Freshly painted both inside and out, the house has a clean, modern look that's sure to impress. Step inside to find new flooring laid throughout, adding a touch of elegance to each room. The family room, complete with a cozy fireplace, flows seamlessly into the dining area and updated kitchen, creating an open and inviting space for entertaining or everyday living. In the kitchen, you'll find granite countertops and brand new cabinets, offering a stylish and practical space for all your culinary adventures. The guest bathroom also features granite counters, along with a dual vanity and new flooring for a touch of luxury. The spacious living room provides a comfortable space for relaxation, while the large deck offers a perfect spot for outdoor dining or enjoying a morning coffee. Overlooking a fenced backyard, you'll have plenty of room for gardening, play, or simply enjoying the outdoors. A storage shed is included for all your extra belongings. Chapel Hill is a vibrant community, offering a wealth of local amenities to suit all interests. From parks and recreational facilities to shopping and dining options, there's something for everyone here. 116 Virginia Drive is more than just a house; it's a place to call home. Come and see for yourself the comfort, convenience, and charm this property has to offer.
Listed by Shahla Rezvani of Coldwell Banker - HPW

Do not fill in this field:

I agree to receive marketing and customer service calls and text messages from USM Test Domain2. To opt out, you can reply 'stop' at any time or click the unsubscribe link in the emails. Consent is not a condition of purchase. Msg/data rates may apply. Msg frequency varies. Privacy Policy.

This site is protected by reCAPTCHA and the Google Privacy Policy and Terms of Service apply.

Schedule A Visit

Schedule a Visit

I agree to receive marketing and customer service calls and text messages from USM Test Domain2. To opt out, you can reply 'stop' at any time or click the unsubscribe link in the emails. Consent is not a condition of purchase. Msg/data rates may apply. Msg frequency varies. Privacy Policy.

This site is protected by reCAPTCHA and the Google Privacy Policy and Terms of Service apply.

Property Details

Interior Features

Utilities and Appliances

Community

Finance

Map Location

Driving Directions

 Listings marked with a Doorify MLS icon are provided courtesy of the Doorify MLS, of North Carolina, Internet Data Exchange Database. Brokers make an effort to deliver accurate information, but buyers should independently verify any information on which they will rely in a transaction. The listing broker shall not be responsible for any typographical errors, misinformation, or misprints, and they shall be held totally harmless from any damages arising from reliance upon this data. This data is provided exclusively for consumers’ personal, non-commercial use. Copyright 2026 Doorify MLS of North Carolina. All rights reserved.

Hi there! How can we help you?

Contact us using the form below or give us a call.

Send Us A Message:

I agree to receive marketing and customer service calls and text messages from USM Test Domain2. To opt out, you can reply 'stop' at any time or click the unsubscribe link in the emails. Consent is not a condition of purchase. Msg/data rates may apply. Msg frequency varies. Privacy Policy.

Do not fill in this field:

This site is protected by reCAPTCHA and the Google Privacy Policy and Terms of Service apply.