Listing Tools

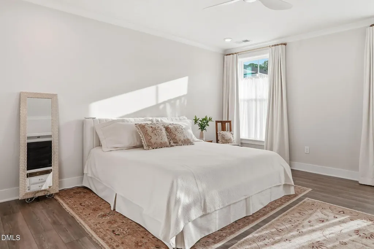
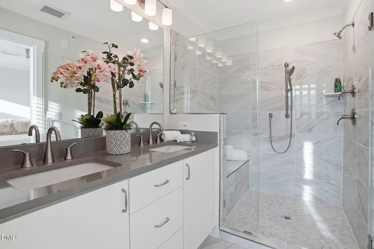
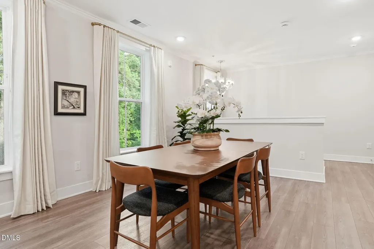
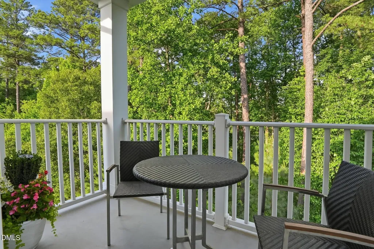
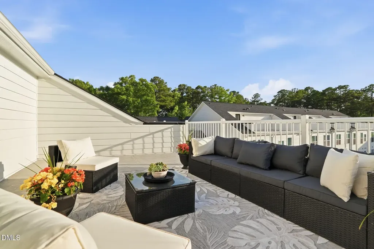
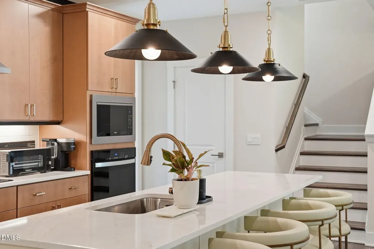
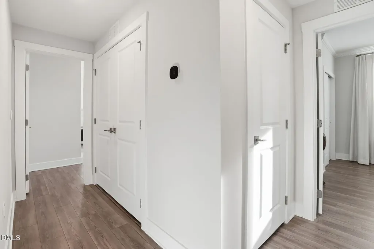
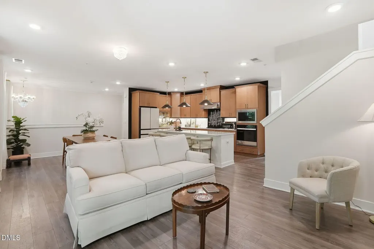
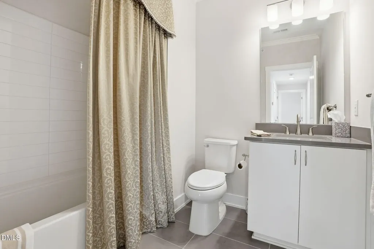
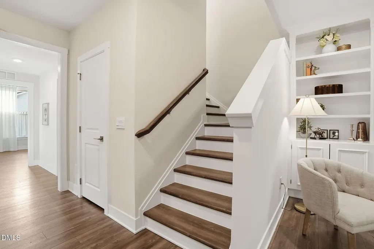
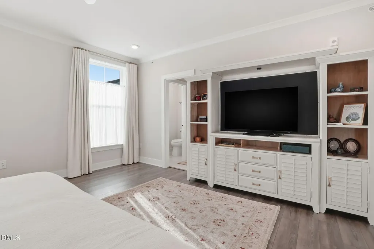
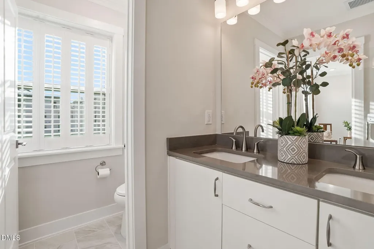
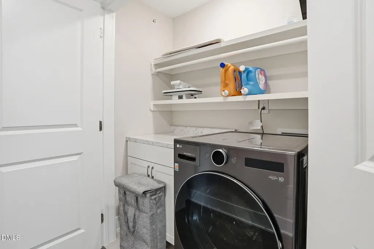
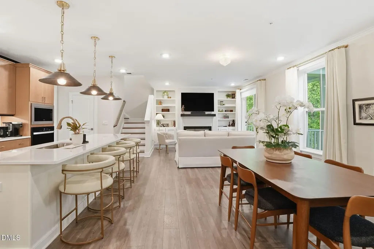
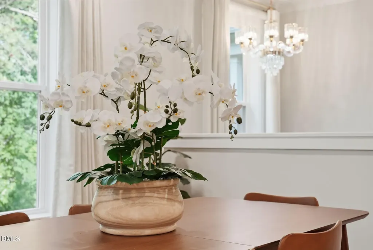
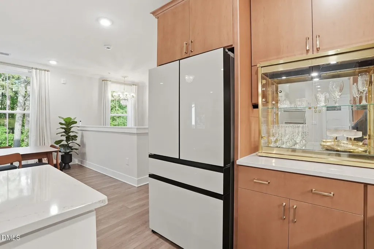
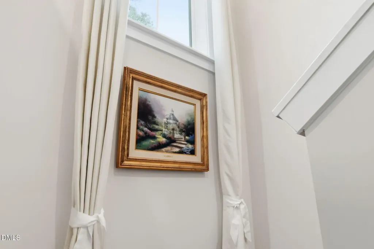
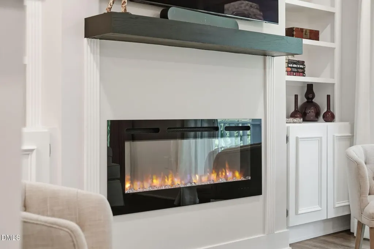
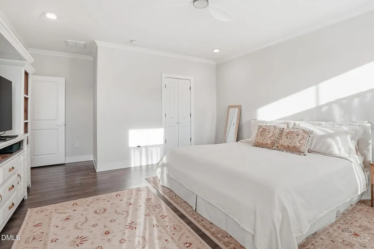
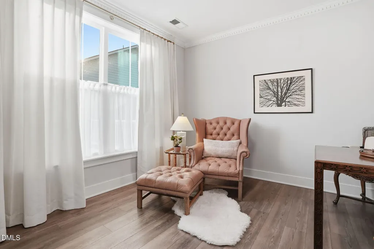
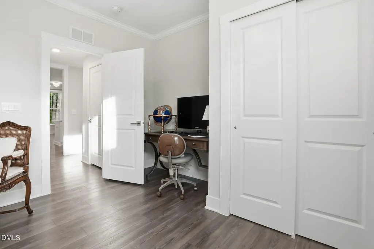
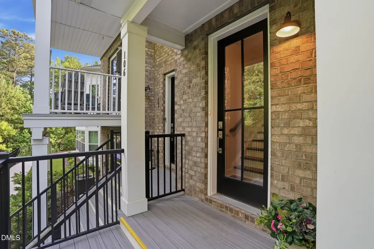
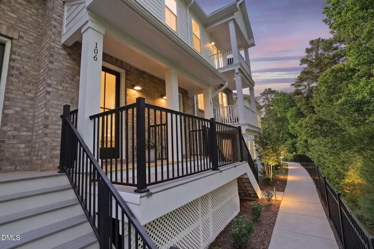
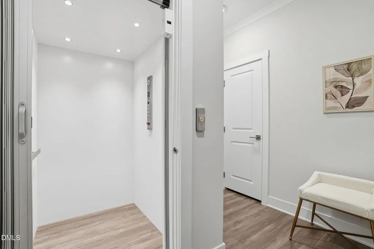
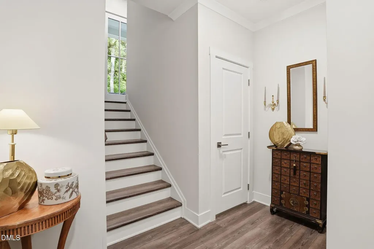
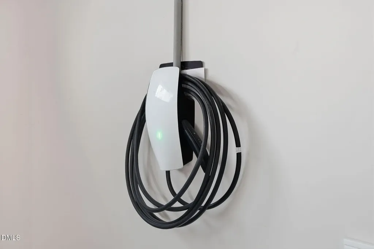
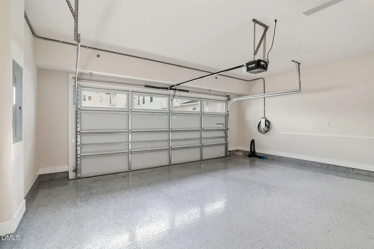
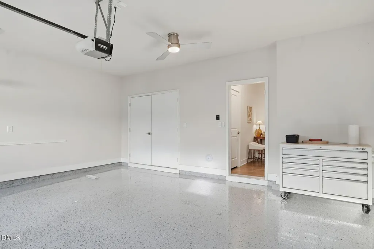
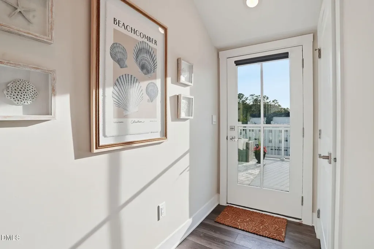
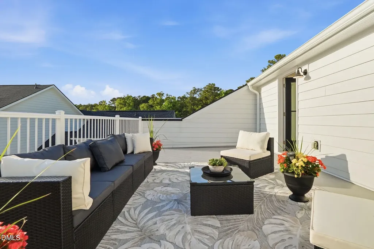
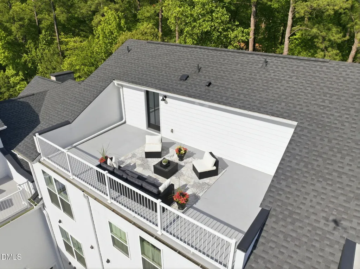
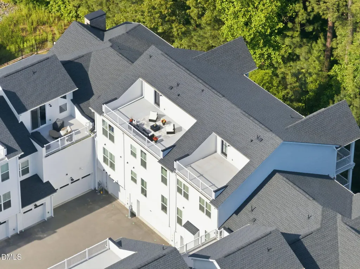
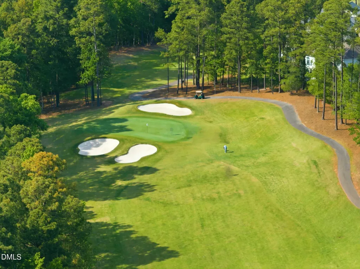
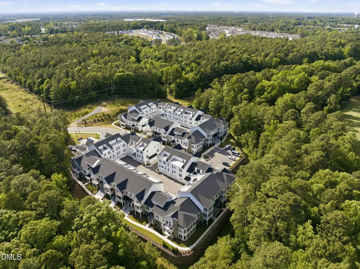
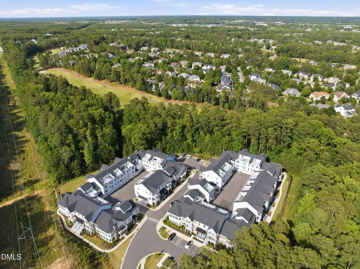
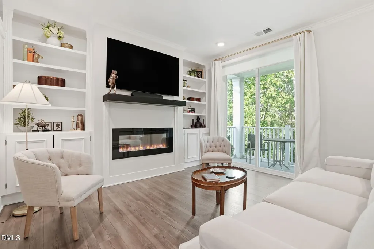
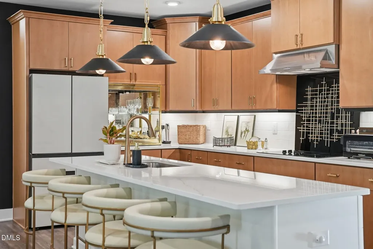
Luxury condo living in prestigious Brier Creek Country Club. Built in 2024 and barely lived in as a second home, this upgraded 2BR/2BA residence features a private elevator, attached 2-car garage, and an expansive private fourth-level rooftop terrace measuring nearly 28' x 14'. Over $35K in upgrades complement the builder's luxury finishes, including custom built-ins, custom window treatments, a one-of-a-kind illuminated brass bar cabinet, Deako smart light switches, crown molding, designer chandeliers, EV charger, garage floor coating, gun safe, and a ventless all-in-one washer/dryer combo. The open-concept living area and private balcony overlook a premium vantage point of the lush treescape with seasonal golf course views in late fall and winter. Residents enjoy a more private, boutique-style setting within The Overlook at Brier Creek, an exclusive community featuring only two residential buildings and optional country club membership opportunities. Ideally located near RTP, RDU Airport, shopping, specialty retailers, dining, and entertainment, this move-in ready home offers a balance of luxury, privacy, and convenience. For more pics: https://www.11548helmondwayunit106.com/unbranded
Listed by Audrey Reed of LPT Realty,LLC

Do not fill in this field:

I agree to receive marketing and customer service calls and text messages from USM Test Domain2. To opt out, you can reply 'stop' at any time or click the unsubscribe link in the emails. Consent is not a condition of purchase. Msg/data rates may apply. Msg frequency varies. Privacy Policy.

This site is protected by reCAPTCHA and the Google Privacy Policy and Terms of Service apply.

Schedule A Visit

Schedule a Visit

I agree to receive marketing and customer service calls and text messages from USM Test Domain2. To opt out, you can reply 'stop' at any time or click the unsubscribe link in the emails. Consent is not a condition of purchase. Msg/data rates may apply. Msg frequency varies. Privacy Policy.

This site is protected by reCAPTCHA and the Google Privacy Policy and Terms of Service apply.

Property Details

Interior Features

Exterior Features

Utilities and Appliances

Community

Finance

Other Details

Map Location

Driving Directions

 Listings marked with a Doorify MLS icon are provided courtesy of the Doorify MLS, of North Carolina, Internet Data Exchange Database. Brokers make an effort to deliver accurate information, but buyers should independently verify any information on which they will rely in a transaction. The listing broker shall not be responsible for any typographical errors, misinformation, or misprints, and they shall be held totally harmless from any damages arising from reliance upon this data. This data is provided exclusively for consumers’ personal, non-commercial use. Copyright 2026 Doorify MLS of North Carolina. All rights reserved.
Hi there! How can we help you?

Contact us using the form below or give us a call.

Send Us A Message:

I agree to receive marketing and customer service calls and text messages from USM Test Domain2. To opt out, you can reply 'stop' at any time or click the unsubscribe link in the emails. Consent is not a condition of purchase. Msg/data rates may apply. Msg frequency varies. Privacy Policy.

Do not fill in this field:

This site is protected by reCAPTCHA and the Google Privacy Policy and Terms of Service apply.