Listing Tools

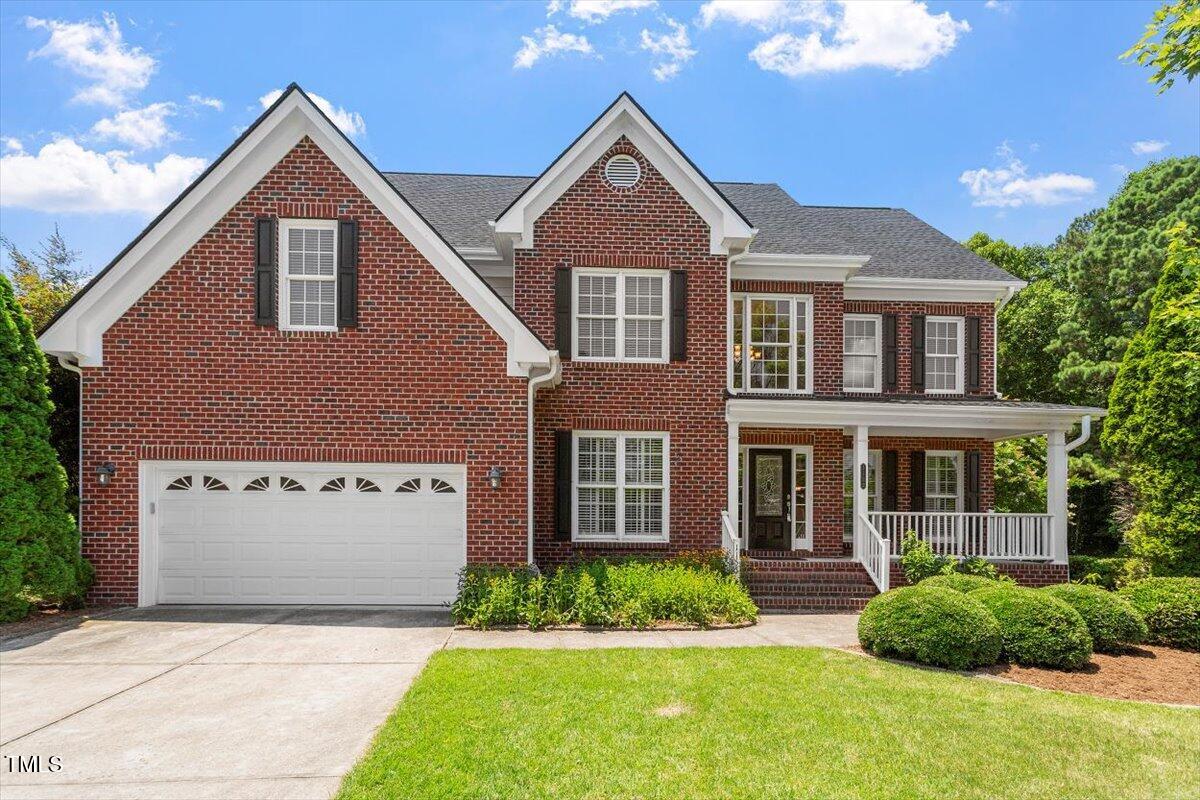
Welcome to 1153 Litchborough Way-a beautifully appointed home in sought-after Northampton of Wake Forest with a brand new roof installed in June 2025! This spacious 4-bedroom residence offers an ideal blend of comfort, elegance, and thoughtful design. Rich hardwood floors flow throughout the main living areas, adding warmth and sophistication. The two story entry opens to a home office with French doors on the left and formal living to the right. Continuing back the formal dining room impresses with tray ceiling, wainscoting, and chandelier-perfect for hosting in style. At the heart of the home, the gourmet kitchen features granite countertops, tile backsplash and lush wood cabinets with under-cabinet lighting. Enjoy stainless steel appliances including a gas cooktop, wall oven, built-in microwave, and dishwasher. A built-in desk and kitchen island with breakfast bar add both function and charm. Retreat upstairs to the luxurious primary suite, where you'll find hardwood floors, a boxed tray ceiling with elegant crown molding, and primary bath with dual vanities, jetted tub, separate shower, and generous walk-in closet. You'll also find 3 additional bedrooms and a spacious bonus room. The unfinished third floor offers over 1000 sq ft of storage space and is plumbed for a full bath creating potential for this home to grow with you! Outside you can unwind on the welcoming front porch, sip coffee on the screened porch, or host gatherings on the rear deck overlooking a beautifully landscaped private backyard. This home truly offers refined suburban living at its best. 1% Incentive towards Buyer's Closing Costs up to $5K with the use of Preferred Lender-Nick Overcash with FCMA and Preferred Closing Attorney-McCall Law Firm.
Listed by Angie Cole of LPT Realty LLC

Listing Sold by NC Pro Realty LLC Jill Rigsbee

Do not fill in this field:

I agree to receive marketing and customer service calls and text messages from USM Test Domain2. To opt out, you can reply 'stop' at any time or click the unsubscribe link in the emails. Consent is not a condition of purchase. Msg/data rates may apply. Msg frequency varies. Privacy Policy.

This site is protected by reCAPTCHA and the Google Privacy Policy and Terms of Service apply.

Schedule A Visit

Schedule a Visit

I agree to receive marketing and customer service calls and text messages from USM Test Domain2. To opt out, you can reply 'stop' at any time or click the unsubscribe link in the emails. Consent is not a condition of purchase. Msg/data rates may apply. Msg frequency varies. Privacy Policy.

This site is protected by reCAPTCHA and the Google Privacy Policy and Terms of Service apply.

Property Details

Interior Features

Utilities and Appliances

Community

Finance

Other Details

Map Location

Driving Directions

 Listings marked with a Doorify MLS icon are provided courtesy of the Doorify MLS, of North Carolina, Internet Data Exchange Database. Brokers make an effort to deliver accurate information, but buyers should independently verify any information on which they will rely in a transaction. The listing broker shall not be responsible for any typographical errors, misinformation, or misprints, and they shall be held totally harmless from any damages arising from reliance upon this data. This data is provided exclusively for consumers’ personal, non-commercial use. Copyright 2026 Doorify MLS of North Carolina. All rights reserved.

Hi there! How can we help you?

Contact us using the form below or give us a call.

Send Us A Message:

I agree to receive marketing and customer service calls and text messages from USM Test Domain2. To opt out, you can reply 'stop' at any time or click the unsubscribe link in the emails. Consent is not a condition of purchase. Msg/data rates may apply. Msg frequency varies. Privacy Policy.

Do not fill in this field:

This site is protected by reCAPTCHA and the Google Privacy Policy and Terms of Service apply.