Listing Tools

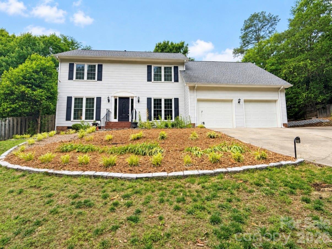
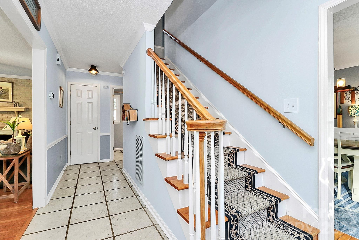
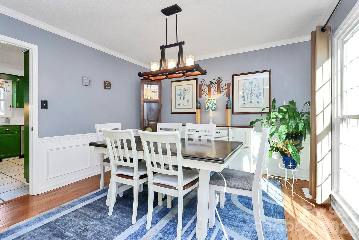
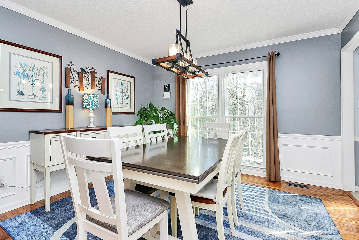
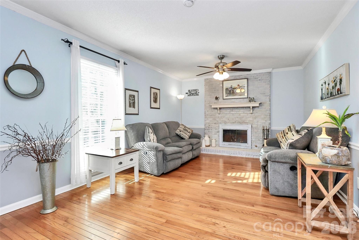
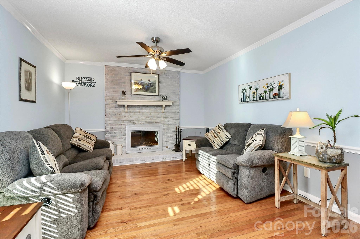
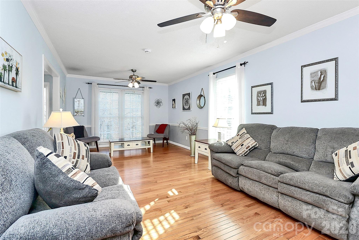
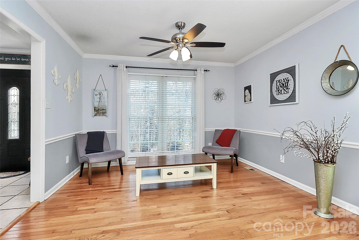
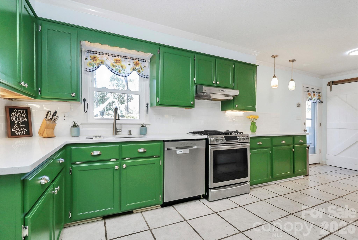
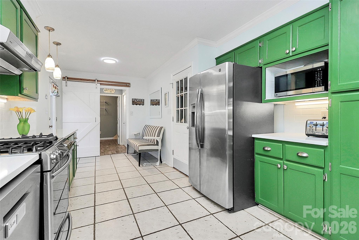
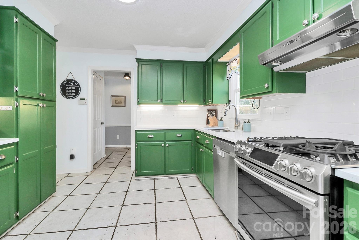
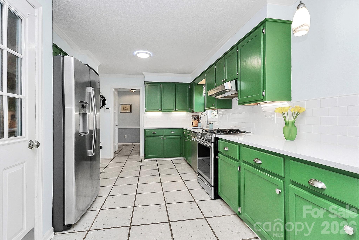
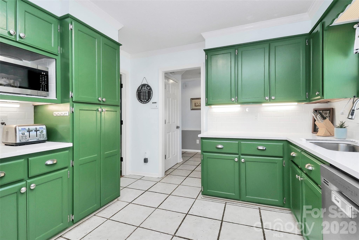
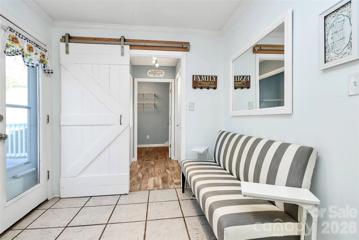
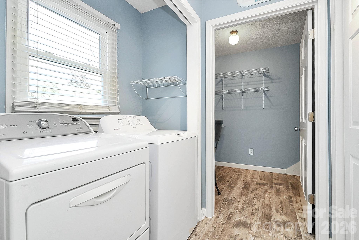
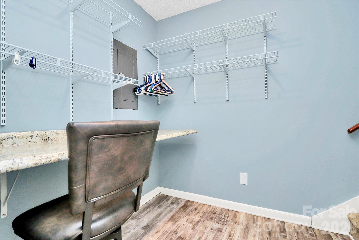
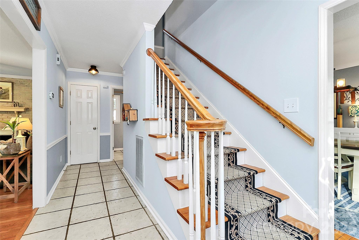
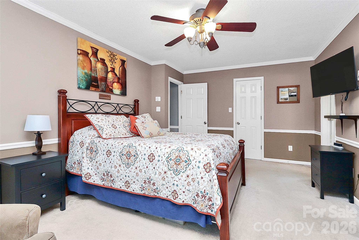
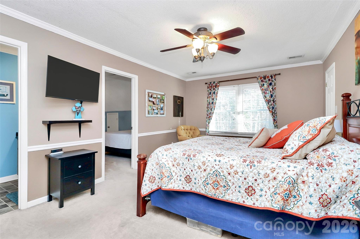
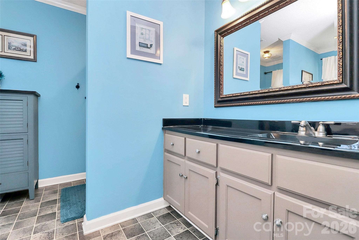
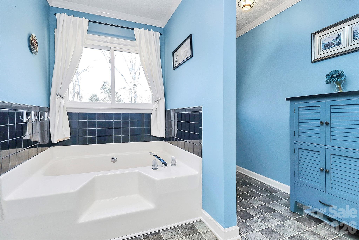
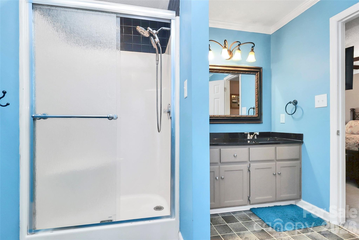
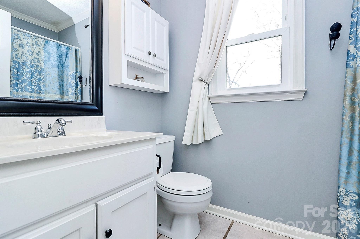
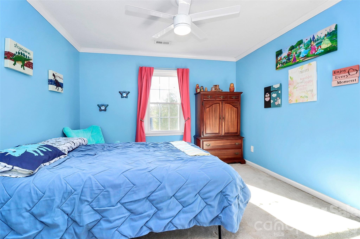
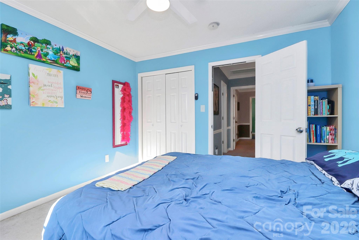
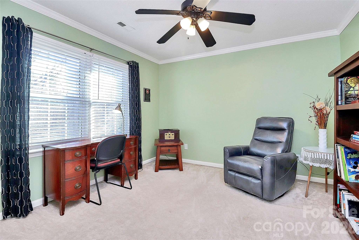
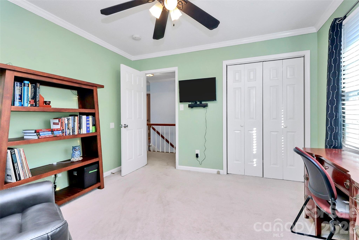
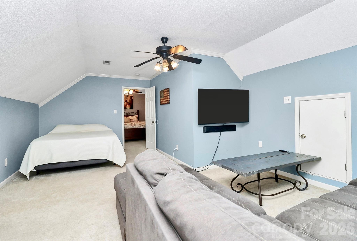
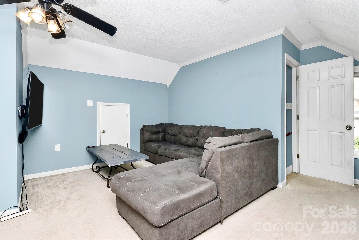
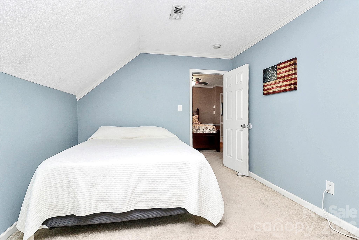
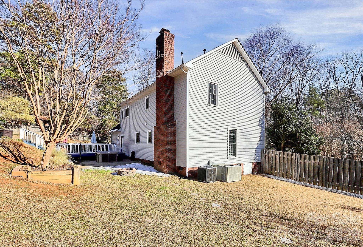
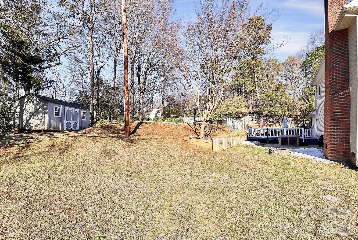
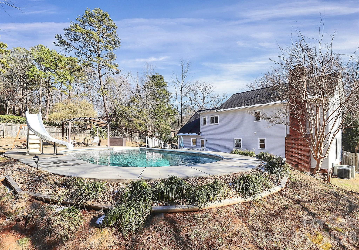
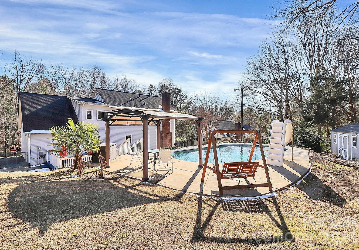
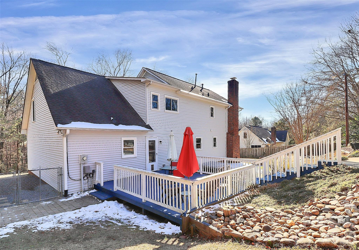
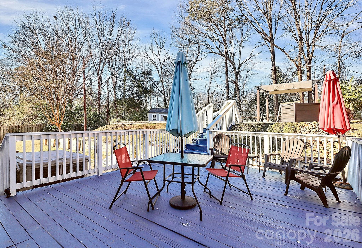
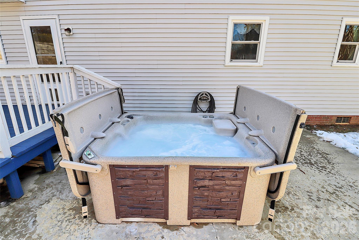
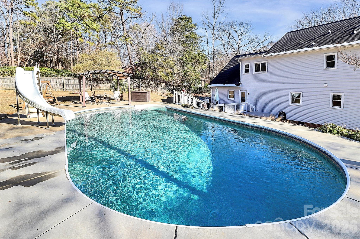
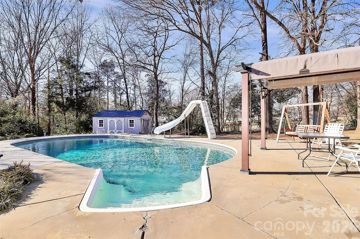
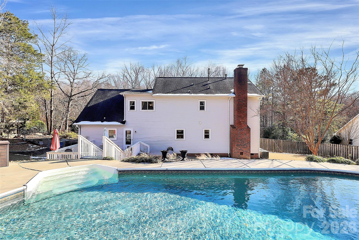
Welcome Home to Timeless Grace, Space & Style in Fort Mill! Dripping with southern charm, this inviting two-story home offers the classic Charleston feel families love, perfectly located in the heart of desirable Fort Mill. Featuring 3 spacious bedrooms, 2.5 bathrooms, and a versatile bonus room, this very clean and beautifully maintained home provides the space and comfort today's families are looking for. The large family room is warm and welcoming, complete with a cozy gas fireplace - perfect for relaxing evenings or gathering with loved ones. The formal dining area is ideal for family dinners and celebrations. The spacious kitchen is designed to impress with quartz countertops, subway tile backsplash, a pantry, and ample cabinetry, making everyday meals and entertaining effortless. A dedicated laundry room includes a convenient folding table, adding thoughtful functionality to daily routines. Upstairs, generously sized bedrooms offer comfort and privacy, while the bonus room provides flexible space for a playroom, home office, or media room. Step outside to your own backyard oasis featuring a pool - ideal for summer fun, relaxation, and enjoying beautiful Carolina days. The elevated driveway enhances curb appeal and creates a welcoming approach to the home, while offering added privacy and excellent drainage. Located in an award-winning school district and close to shopping, dining, and everyday conveniences, this Fort Mill home truly checks every box for comfortable family living.
Listed by Tori Robinson of Keller Williams Connected (torirobinson@kw.com)

Do not fill in this field:

I agree to receive marketing and customer service calls and text messages from USM Test Domain2. To opt out, you can reply 'stop' at any time or click the unsubscribe link in the emails. Consent is not a condition of purchase. Msg/data rates may apply. Msg frequency varies. Privacy Policy.

This site is protected by reCAPTCHA and the Google Privacy Policy and Terms of Service apply.

Schedule A Visit

Schedule a Visit

I agree to receive marketing and customer service calls and text messages from USM Test Domain2. To opt out, you can reply 'stop' at any time or click the unsubscribe link in the emails. Consent is not a condition of purchase. Msg/data rates may apply. Msg frequency varies. Privacy Policy.

This site is protected by reCAPTCHA and the Google Privacy Policy and Terms of Service apply.

Property Details

Interior Features

Utilities and Appliances

Community

Finance

Map Location

Driving Directions

Broker Reciprocity MLS Grid Logo © 2026 Listings courtesy of Canopy MLS as distributed by MLS GRID. IDX information is provided exclusively for consumers’ personal non-commercial use and may not be used for any purpose other than to identify prospective properties consumers may be interested in purchasing. The IDX data is deemed reliable but is not guaranteed by MLS GRID and may be subject to an end user license agreement prescribed by the Member Participant’s applicable MLS.  Based on information submitted to the MLS GRID as of May 28, 2026 10:50 AM EDT . All data is obtained from various sources and may not have been verified by broker or MLS GRID. Supplied Open House Information is subject to change without notice. All information should be independently reviewed and verified for accuracy. Properties may or may not be listed by the office/agent presenting the information. Some IDX listings have been excluded from this website.

Hi there! How can we help you?

Contact us using the form below or give us a call.

Send Us A Message:

I agree to receive marketing and customer service calls and text messages from USM Test Domain2. To opt out, you can reply 'stop' at any time or click the unsubscribe link in the emails. Consent is not a condition of purchase. Msg/data rates may apply. Msg frequency varies. Privacy Policy.

Do not fill in this field:

This site is protected by reCAPTCHA and the Google Privacy Policy and Terms of Service apply.