Listing Tools

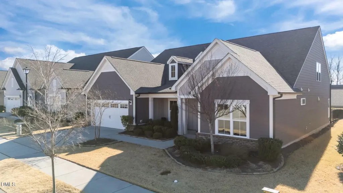
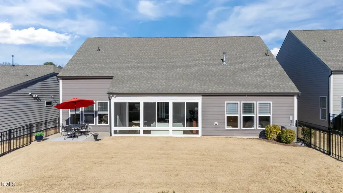
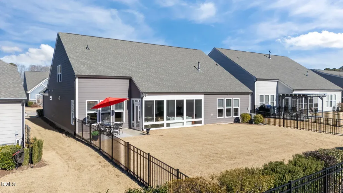
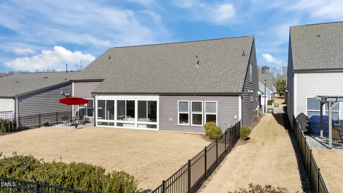
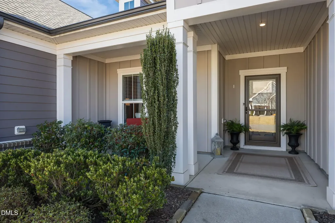
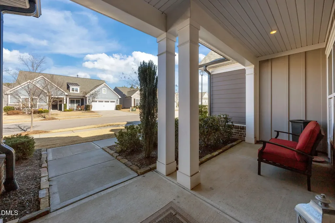
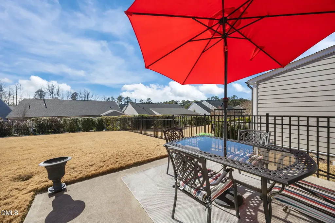
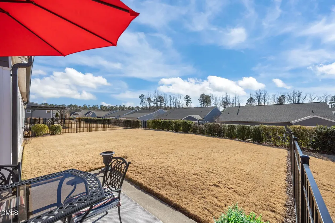
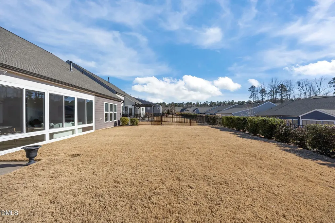
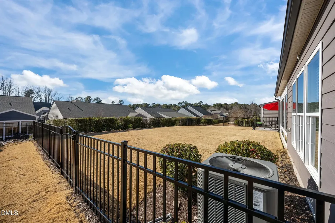
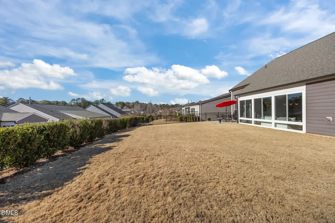
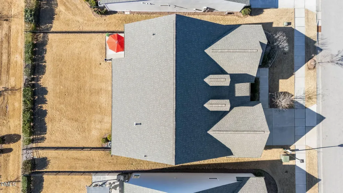
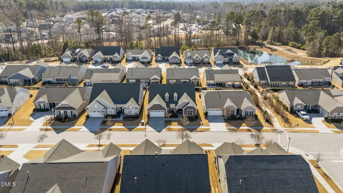
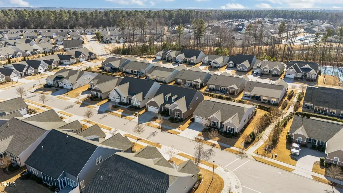
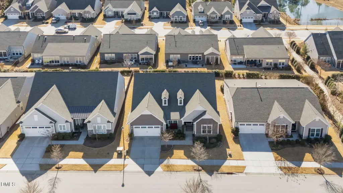
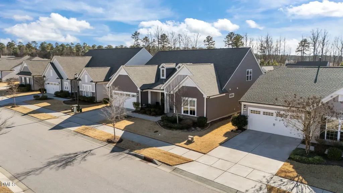
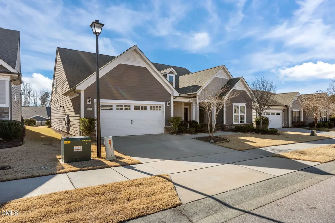
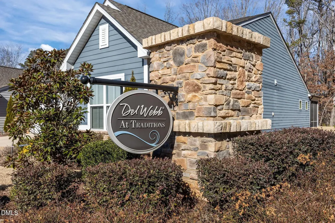
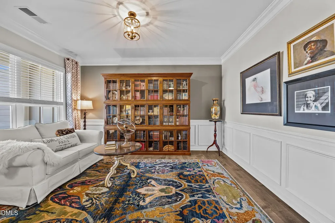
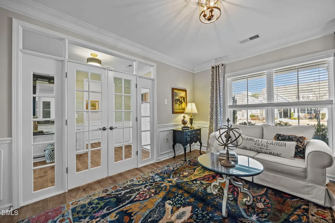
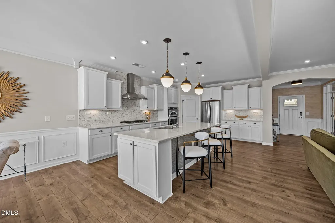
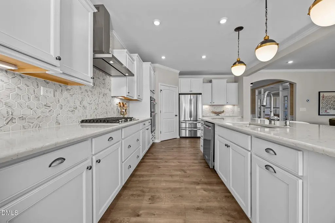
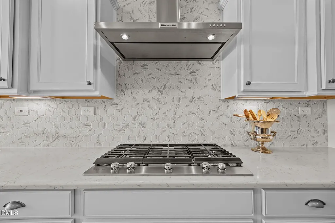
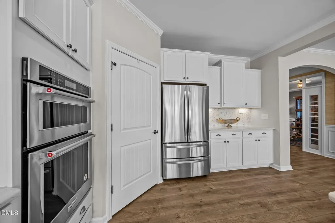
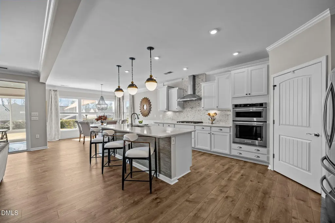
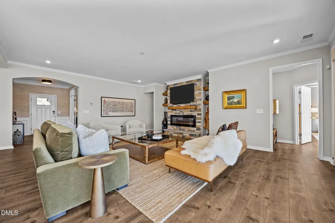
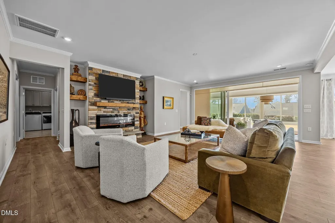
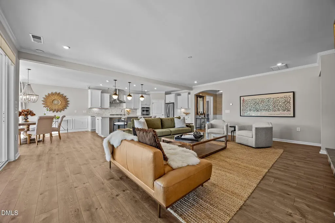
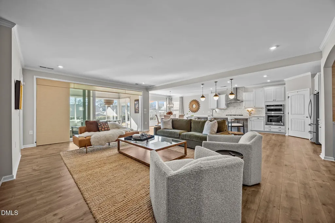
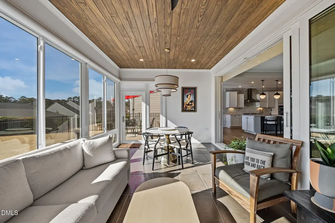
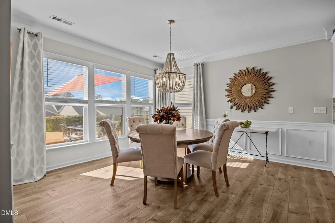
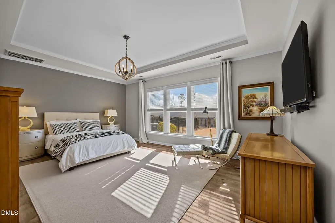
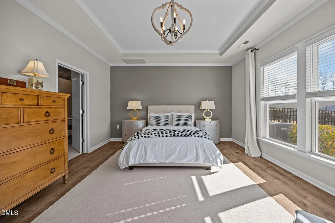
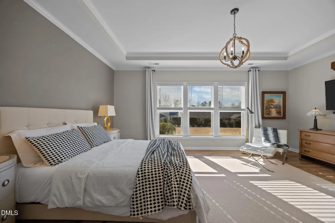
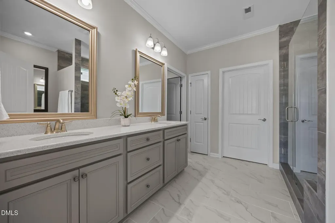
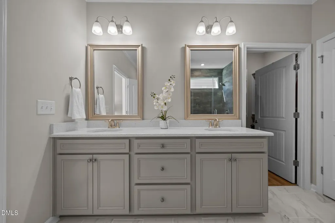
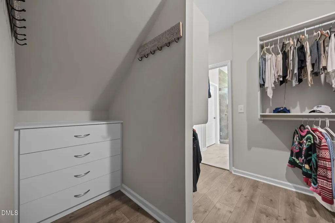
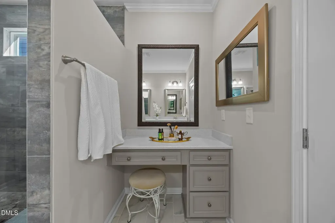
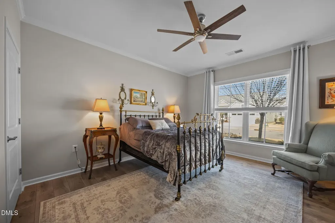
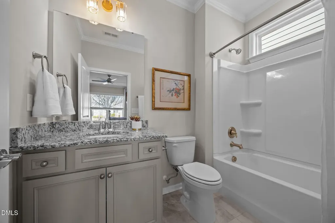
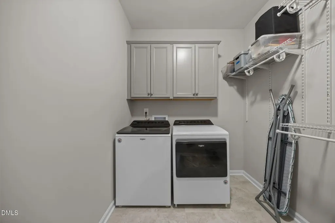
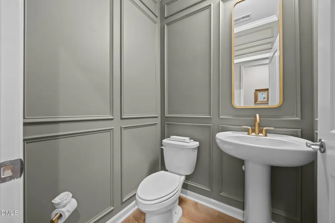
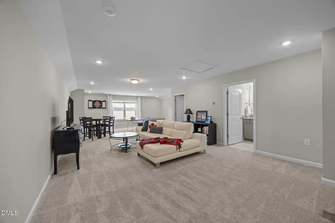
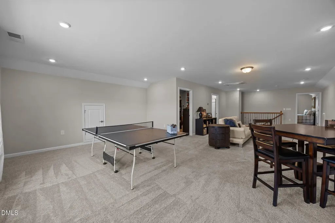
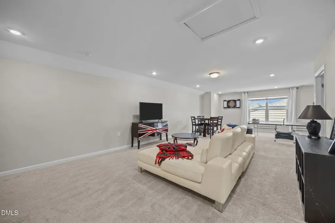
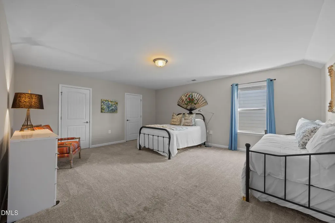
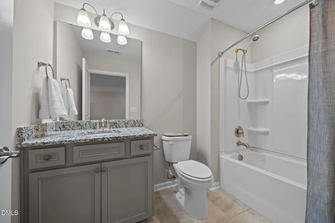
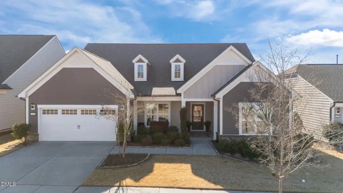
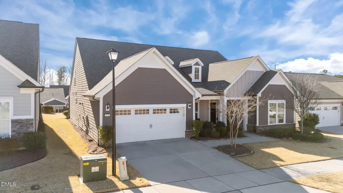
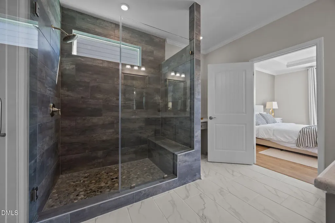
This immaculate 3,494 sq ft Dunwoody floor plan offers a spacious, open-concept design ideal for both everyday living and entertaining. The great room features a striking linear fireplace surrounded by stone with symmetrical niche accents, creating a stunning focal point. The chef-inspired kitchen serves as the heart of the home, showcasing quartz countertops, tile backsplash, a large island, gas range, walk-in pantry, and designer lighting, along with luxury vinyl plank flooring and a tankless water heater. A standout feature is the conversion of the porch into a true sunroom with tile flooring, solar blinds, and sliding doors that can be fully opened to seamlessly expand the living and entertaining space, all overlooking a beautifully landscaped, fully fenced backyard. The private, fenced yard offers both beauty and functionality, perfect for relaxing or hosting guests. The first floor includes a generous primary suite with dual vanities, oversized tile shower, built-in makeup vanity, and custom California Closet system with built-in dresser, as well as a guest bedroom with ensuite bath, a spacious laundry room, and an updated powder room with new fixtures, lighting, mirror, and wall design. The second floor is ideally configured as a private retreat for extended-stay guests or live-in assistance, offering a large bedroom, full bathroom, and expansive living area. A generous bonus room provides additional flexibility for media, recreation, or hobbies, along with conditioned walk-in storage. Located in the highly desirable Del Webb at Traditions community in Wake Forest, residents enjoy resort-style amenities including a clubhouse, fitness center, indoor pool, pickleball and tennis courts, walking trails, and a vibrant calendar of social activities, all just minutes from downtown Wake Forest shopping, dining, and entertainment.
Listed by Sherrie Smith of NorthGroup Real Estate,Inc.

Do not fill in this field:

I agree to receive marketing and customer service calls and text messages from USM Test Domain2. To opt out, you can reply 'stop' at any time or click the unsubscribe link in the emails. Consent is not a condition of purchase. Msg/data rates may apply. Msg frequency varies. Privacy Policy.

This site is protected by reCAPTCHA and the Google Privacy Policy and Terms of Service apply.

Schedule A Visit

Schedule a Visit

I agree to receive marketing and customer service calls and text messages from USM Test Domain2. To opt out, you can reply 'stop' at any time or click the unsubscribe link in the emails. Consent is not a condition of purchase. Msg/data rates may apply. Msg frequency varies. Privacy Policy.

This site is protected by reCAPTCHA and the Google Privacy Policy and Terms of Service apply.

Property Details

Interior Features

Utilities and Appliances

Community

Finance

Other Details

Map Location

Driving Directions

 Listings marked with a Doorify MLS icon are provided courtesy of the Doorify MLS, of North Carolina, Internet Data Exchange Database. Brokers make an effort to deliver accurate information, but buyers should independently verify any information on which they will rely in a transaction. The listing broker shall not be responsible for any typographical errors, misinformation, or misprints, and they shall be held totally harmless from any damages arising from reliance upon this data. This data is provided exclusively for consumers’ personal, non-commercial use. Copyright 2026 Doorify MLS of North Carolina. All rights reserved.
Hi there! How can we help you?

Contact us using the form below or give us a call.
Send Us A Message:

I agree to receive marketing and customer service calls and text messages from USM Test Domain2. To opt out, you can reply 'stop' at any time or click the unsubscribe link in the emails. Consent is not a condition of purchase. Msg/data rates may apply. Msg frequency varies. Privacy Policy.

Do not fill in this field:

This site is protected by reCAPTCHA and the Google Privacy Policy and Terms of Service apply.